Skip links

Kitchens Long Eaton

Long Eaton is three miles from the showroom, which means we can come and measure without it being an appointment three weeks out. In kitchens, where the difference between a plan working and not working is often forty millimetres, that matters.

The lace-town terraces

The Victorian and Edwardian housing built for the lace trade has narrow kitchens, usually in a rear extension, and width is what decides the layout.

Two facing runs need roughly 1.2 metres of clear floor between the worktop edges for two people to pass each other. With two 600mm runs that puts the room at about 2.4 metres wide, and plenty of these are under that. So it becomes one full run down the longer wall — tall units at one end taking the oven and the fridge, sink under the window — with a shallower run or open shelving opposite.

kitchen Showroom near East Bridgford, Nottingham
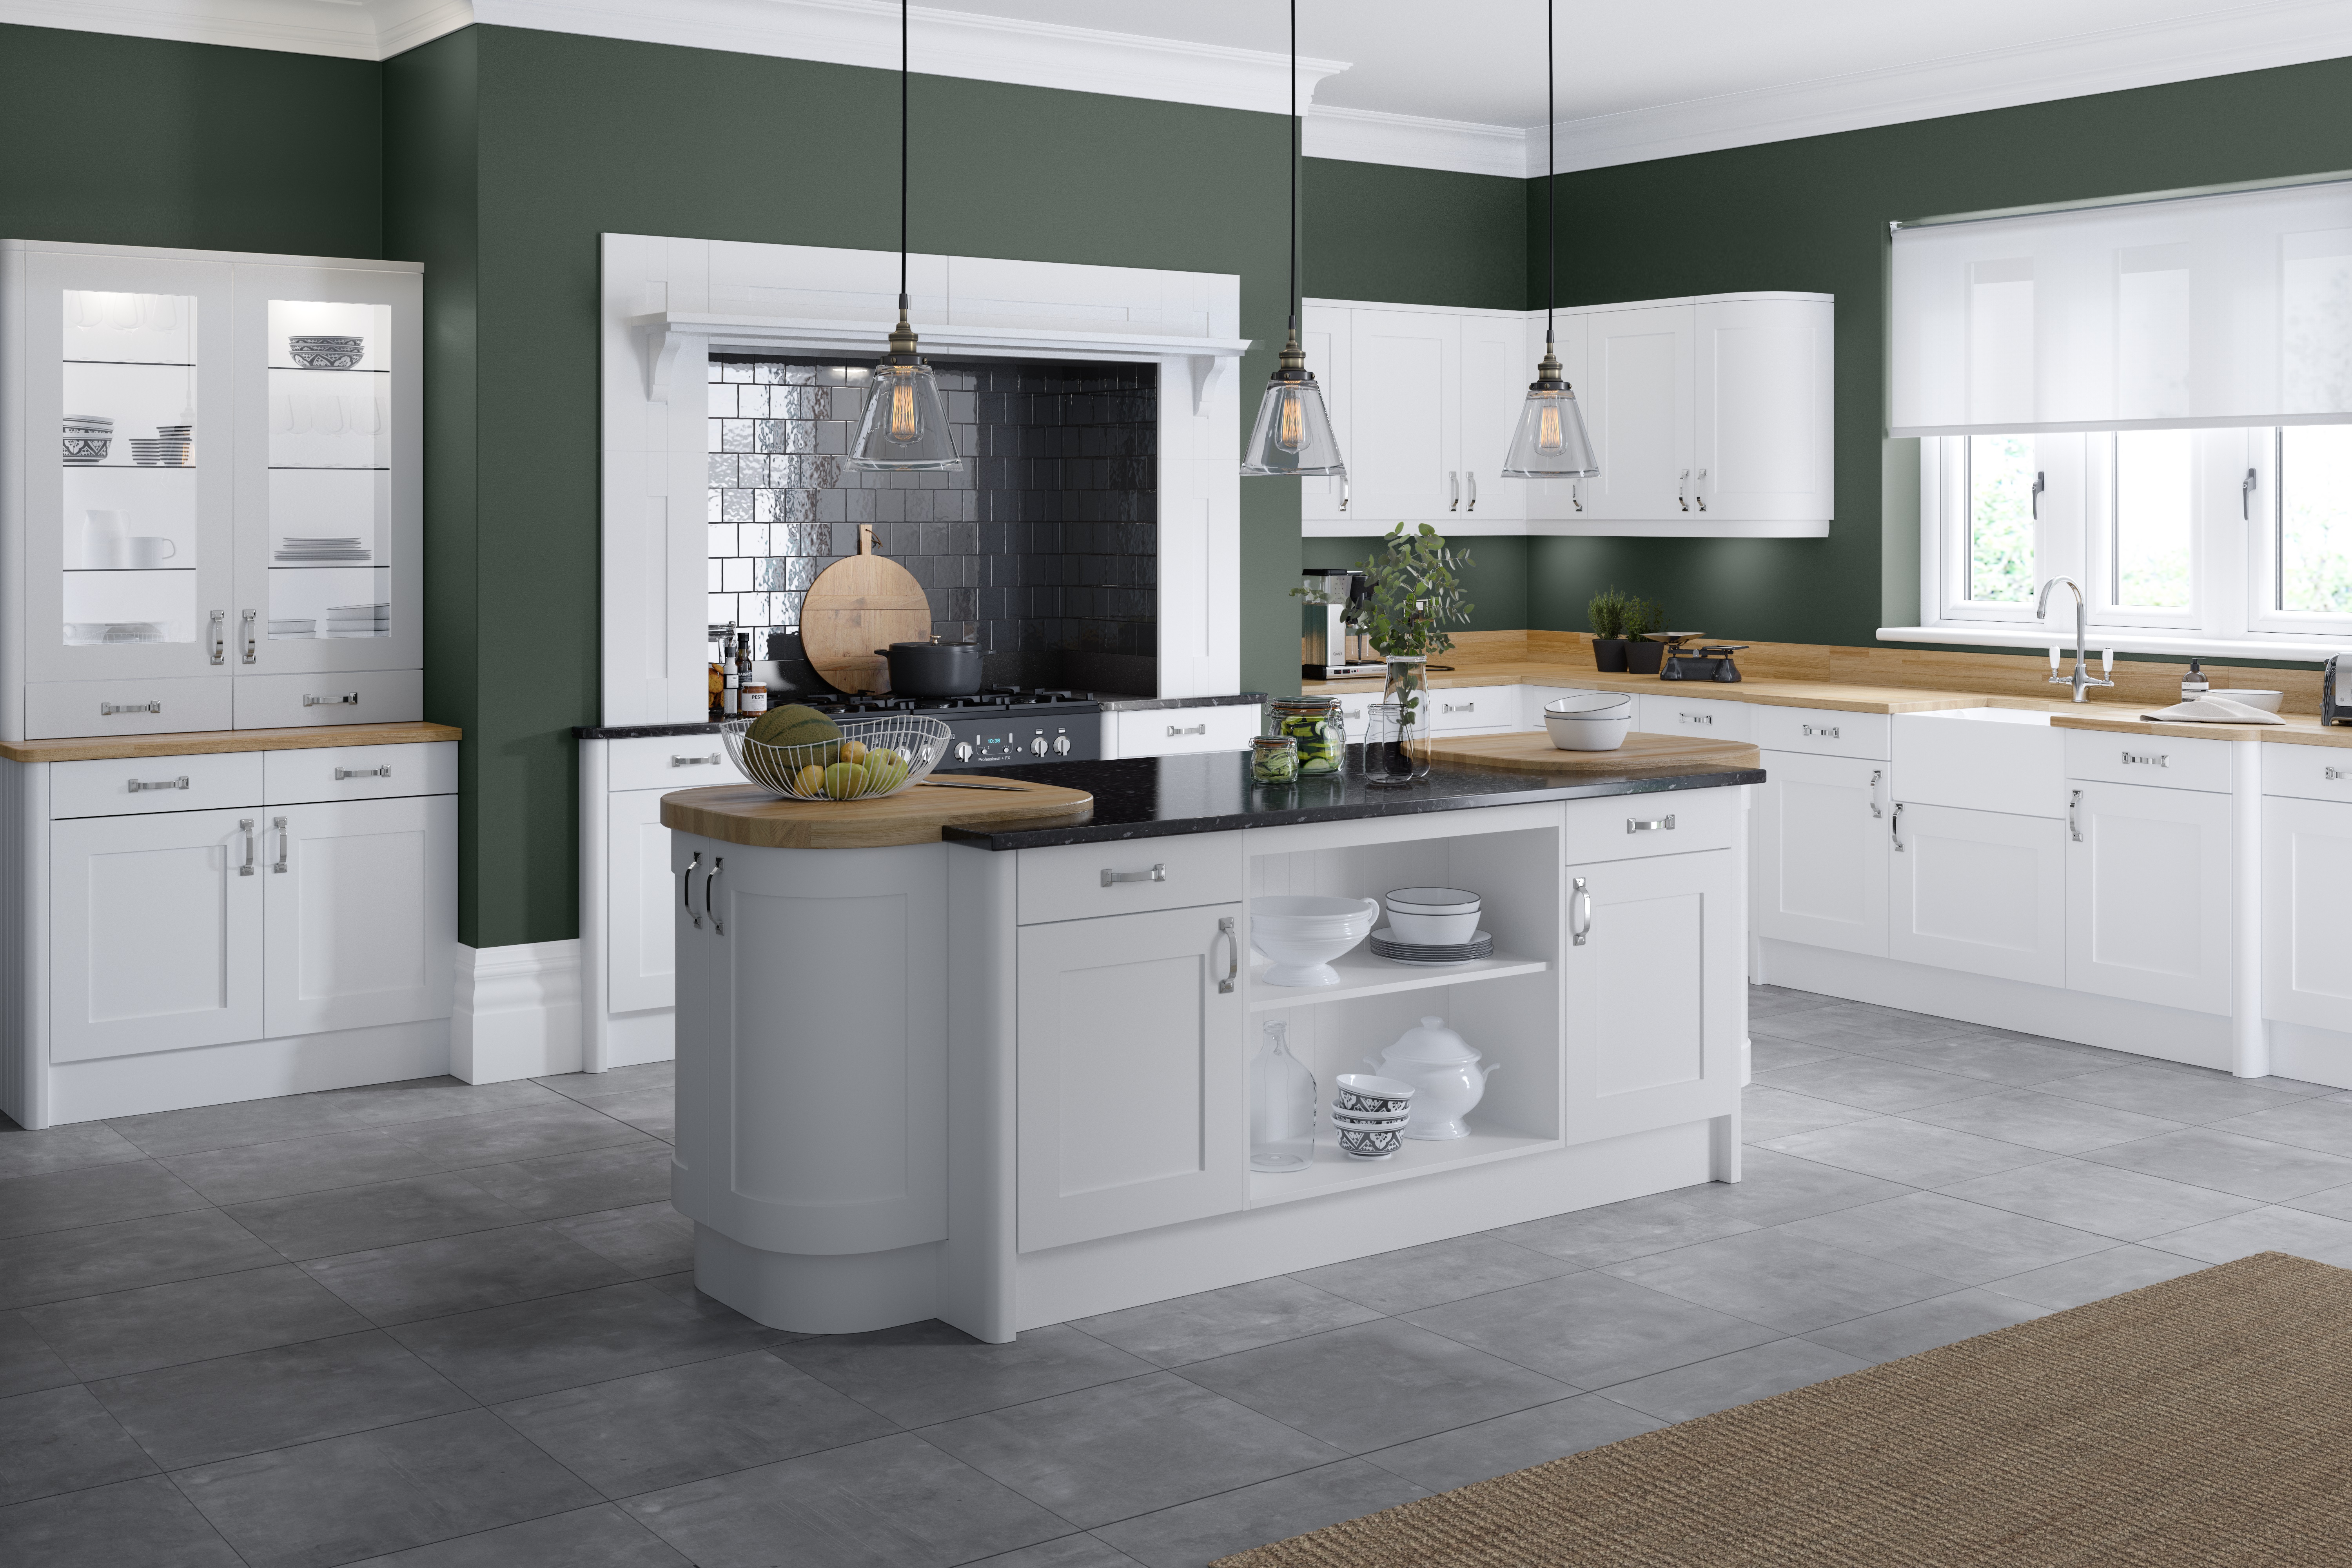
Traditional Kitchens Long Eaton

Traditional Kitchens
Long Eaton Nottingham

A useful feature of these houses is that many have already been extended at the back. That frequently means the kitchen is bigger than the original footprint but an odd shape, with a step in the wall or a section of lower ceiling. Those rooms defeat standard planning and are exactly where designing to the room pays.

The back door is the other constant. Where it opens into the kitchen, it takes the corner it swings into — and that corner is usually the only place a tall cupboard, a bin or the boiler could have gone. Worth settling early whether it stays where it is.

Long Eaton's Victorian terraces are dense and mostly already extended, which makes them a different proposition from an unaltered house. The kitchen is often in an addition built decades ago to a standard that would not pass now.

That matters practically. Older extensions can have shallow foundations, cold solid walls and a floor that does not match the original house. All three are workable, and all three need to be known before a design rather than after.

The join between old house and old extension is where we find most of the surprises: a dropped lintel, a redundant waste run, a step in the floor of thirty or forty millimetres.

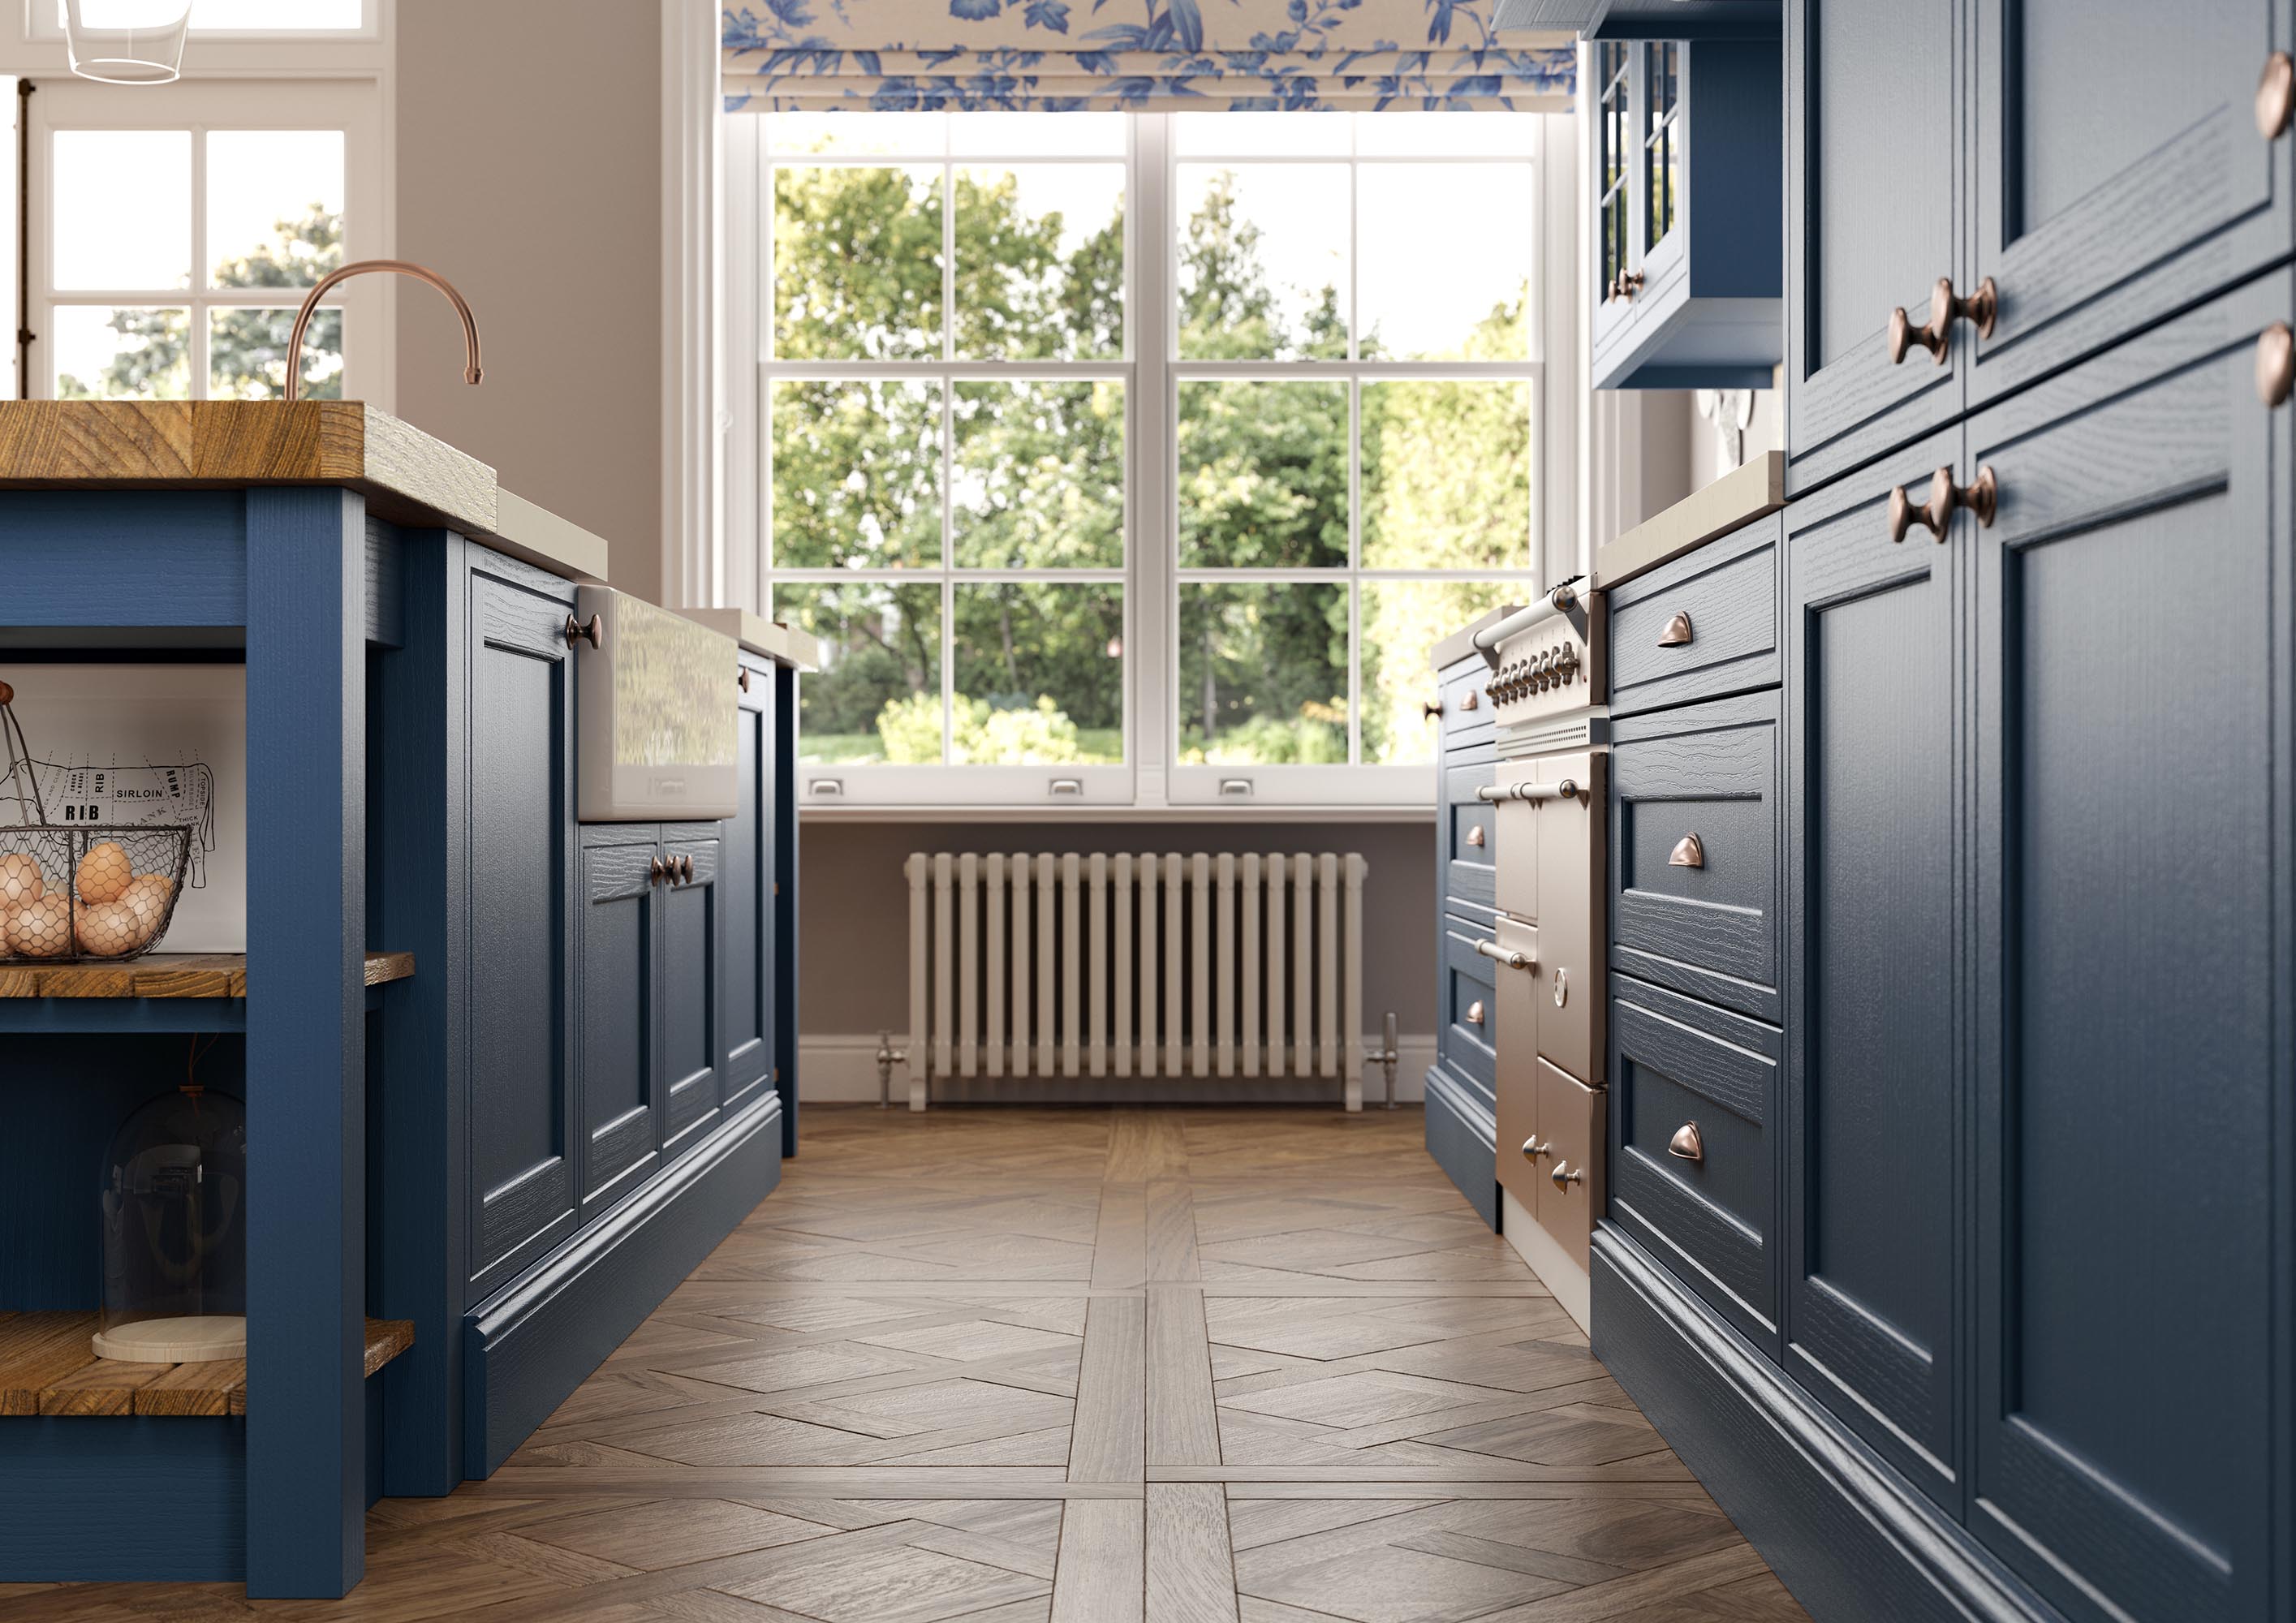
Traditional framed cabinetry is forgiving here because every junction can be scribed and every run can be terminated properly against something that is not square.

A painted door can be touched in and, years later, repainted. In a family house in a town like this, that is worth more than any finish that has to be replaced when it is damaged. Chiltern and Brecon both sit well in the terraces.

Modern Kitchens Long Eaton

Sawley, Wilsthorpe and the semis

Square separate kitchens, around three metres by three, door to the hall and door to the garden, dining room next door.

The standard project here is opening the two into one. That wall is often load-bearing, so it means a steel and building control through Erewash Borough Council — a real cost that belongs in the budget at the start rather than appearing mid-project.

Done, it gives the run length for a galley plus a peninsula, which is usually what people were imagining.

The interwar semis and postwar estates around the town give you regular rooms and the realistic option of opening the kitchen into the dining room.

Where that wall comes out, an island becomes possible, but only if the room passes the circulation test. Roughly a metre clear on every used side, more where an appliance door drops. A lot of rooms that look big enough fail it once the fridge is in.

Long Eaton is the closest town to the showroom, ten minutes down the road. It is the easiest place on our patch to come and look at something twice before committing to it.

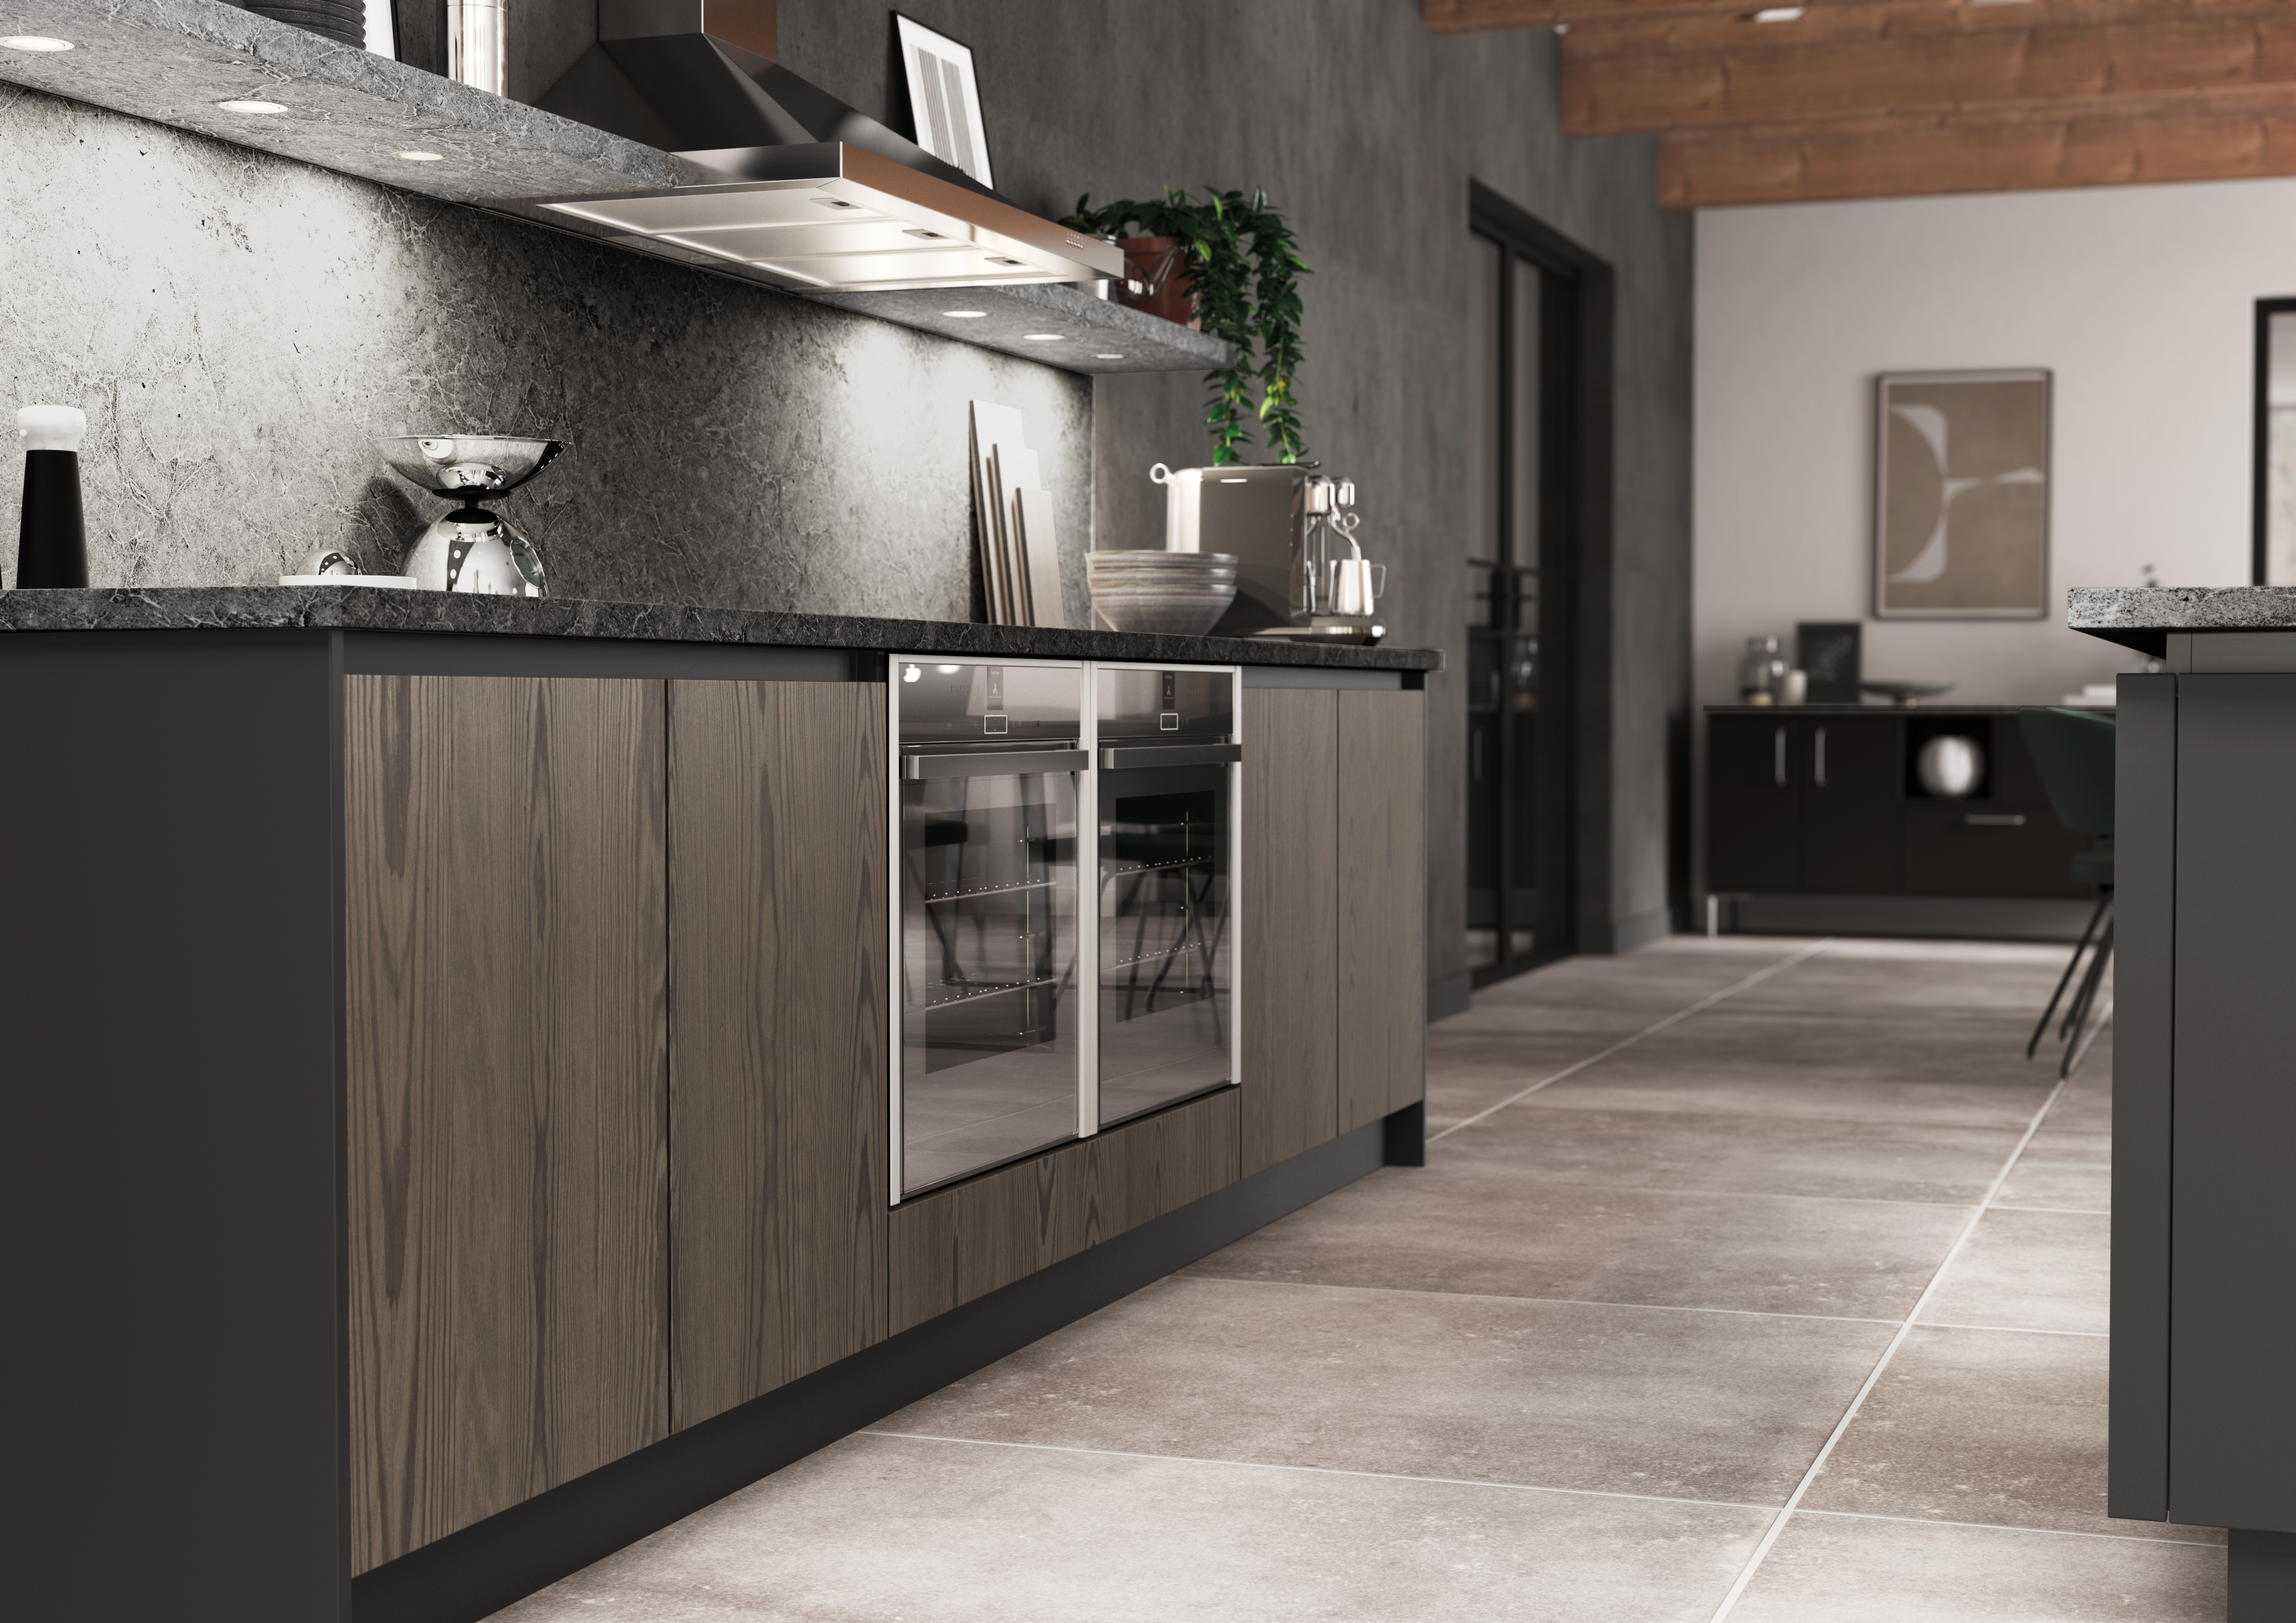
Selter Slate and Amaro White Gloss cover most of what people choose here. We fit Neff, including venting hobs where an island would otherwise need a canopy over it.

In Frame Kitchens Long Eaton
Doors and colour

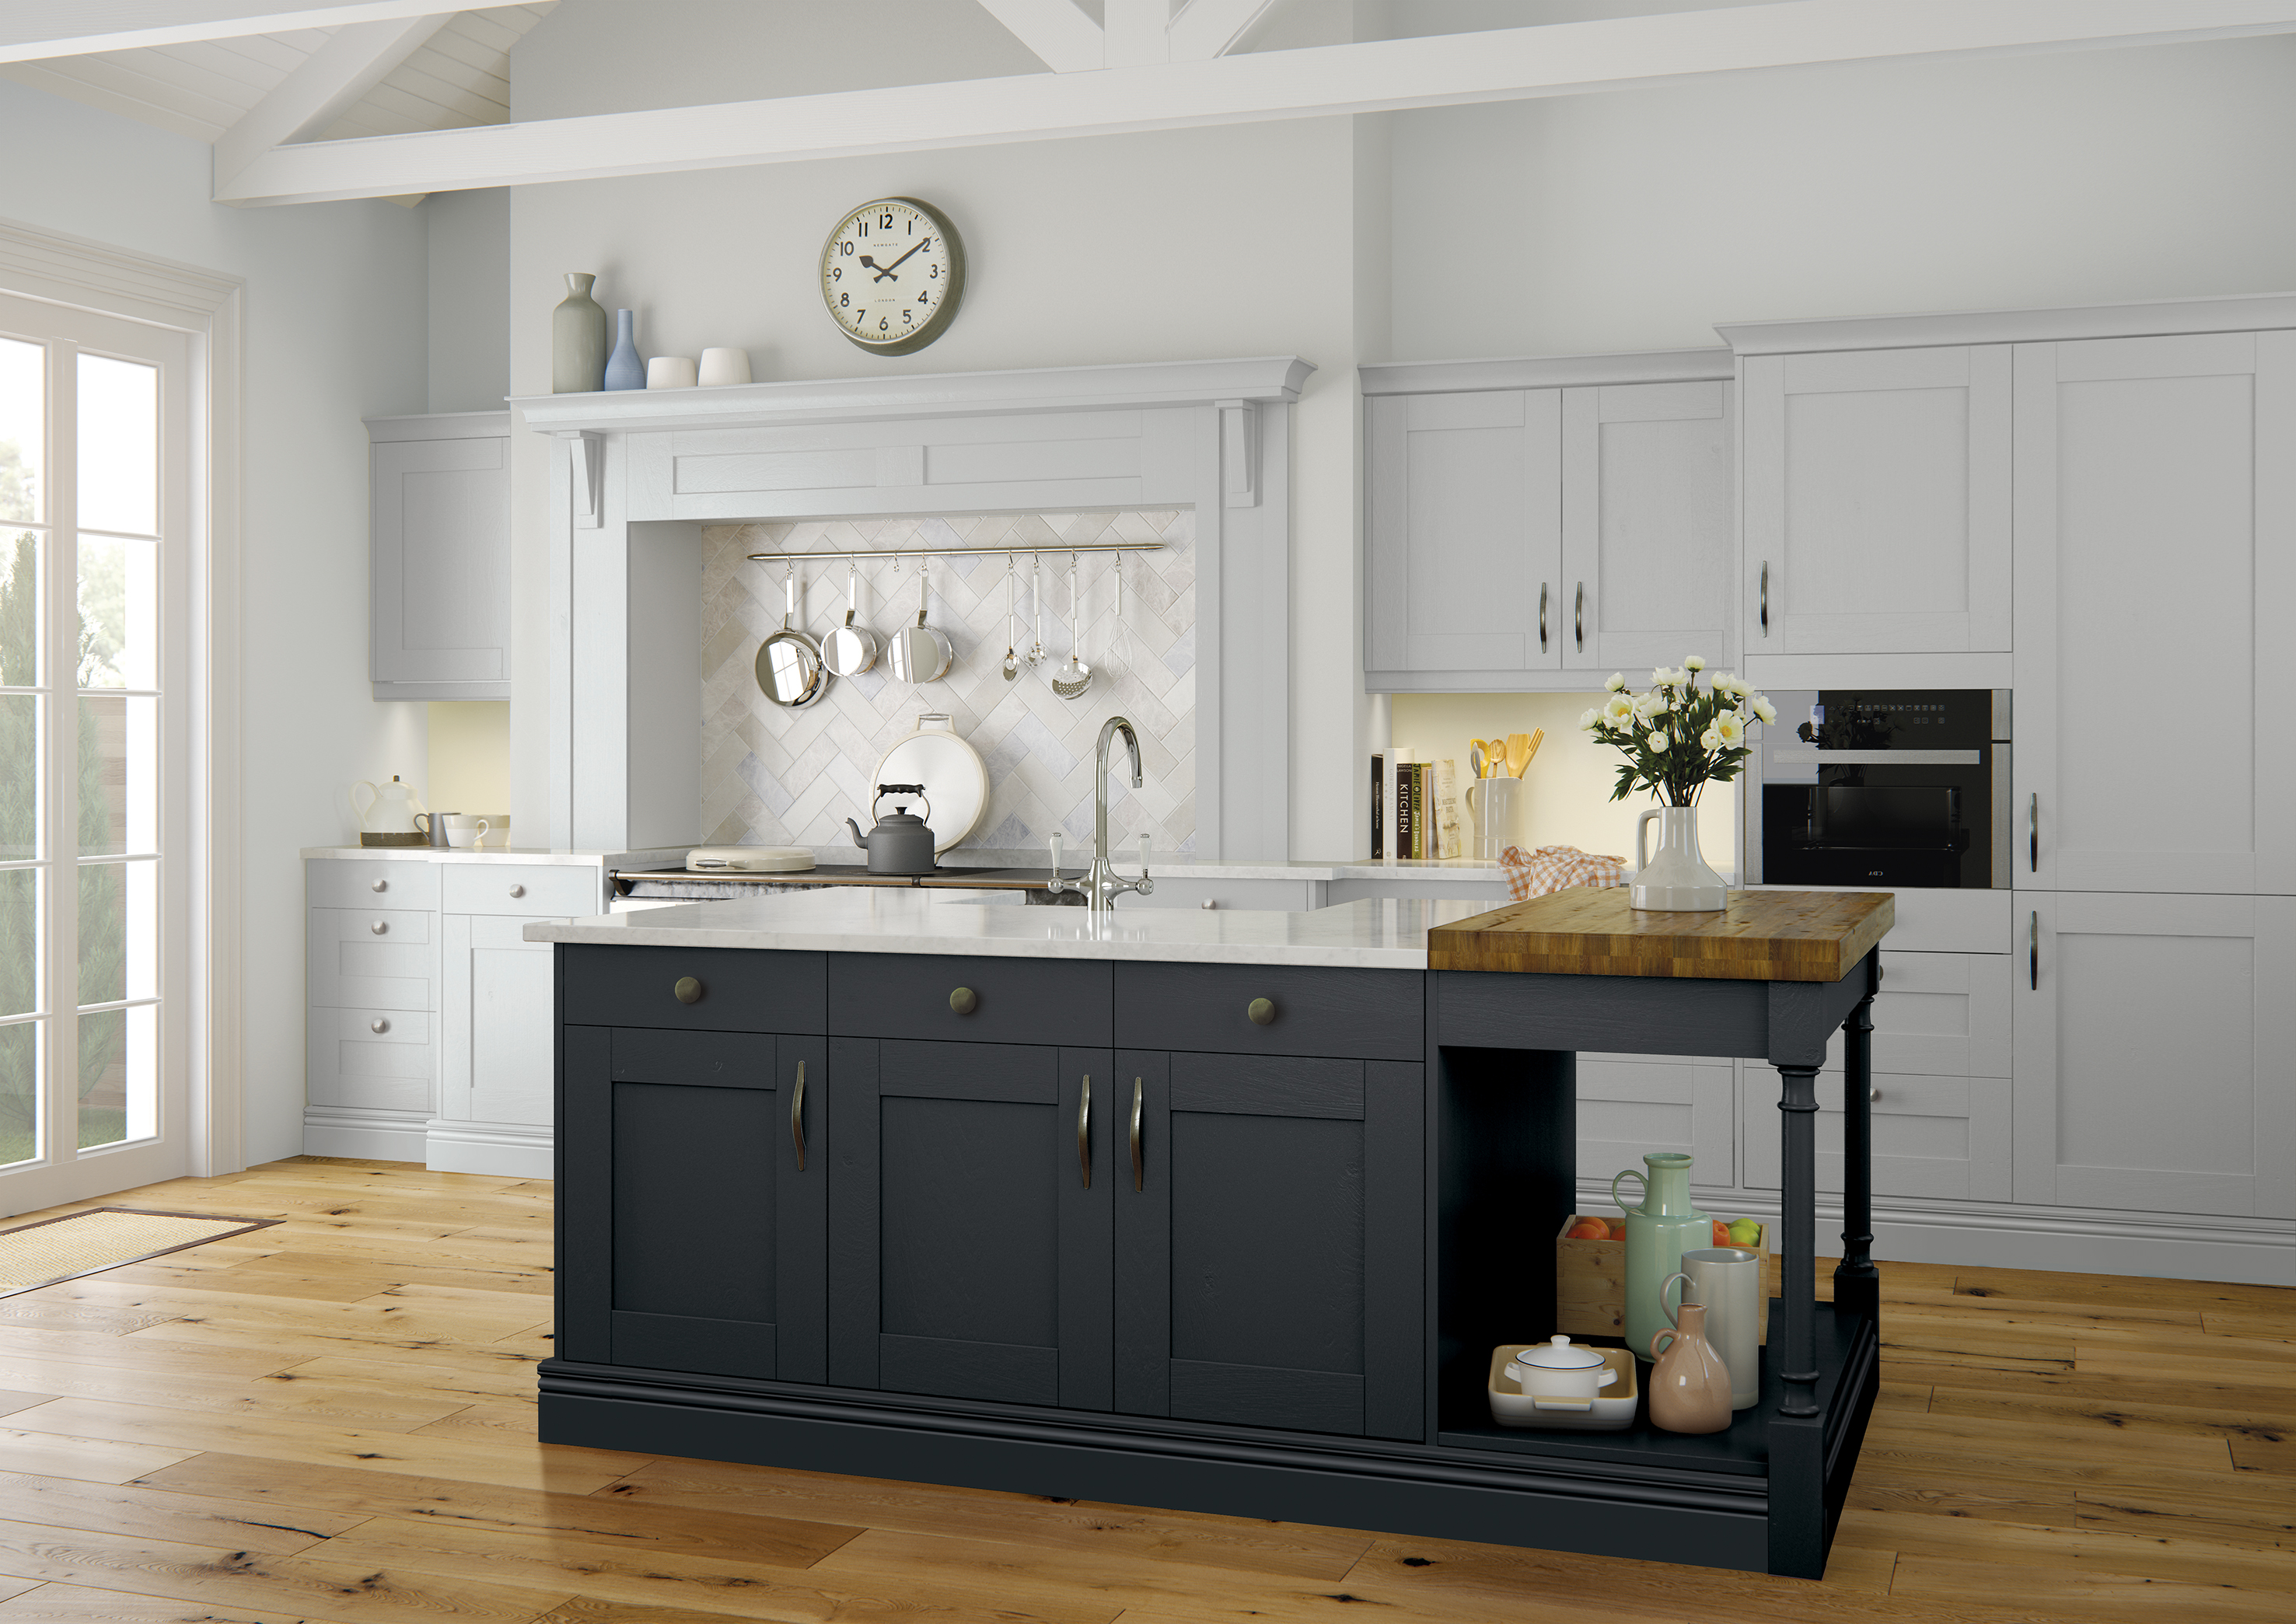
Painted shaker is where most Long Eaton kitchens land.

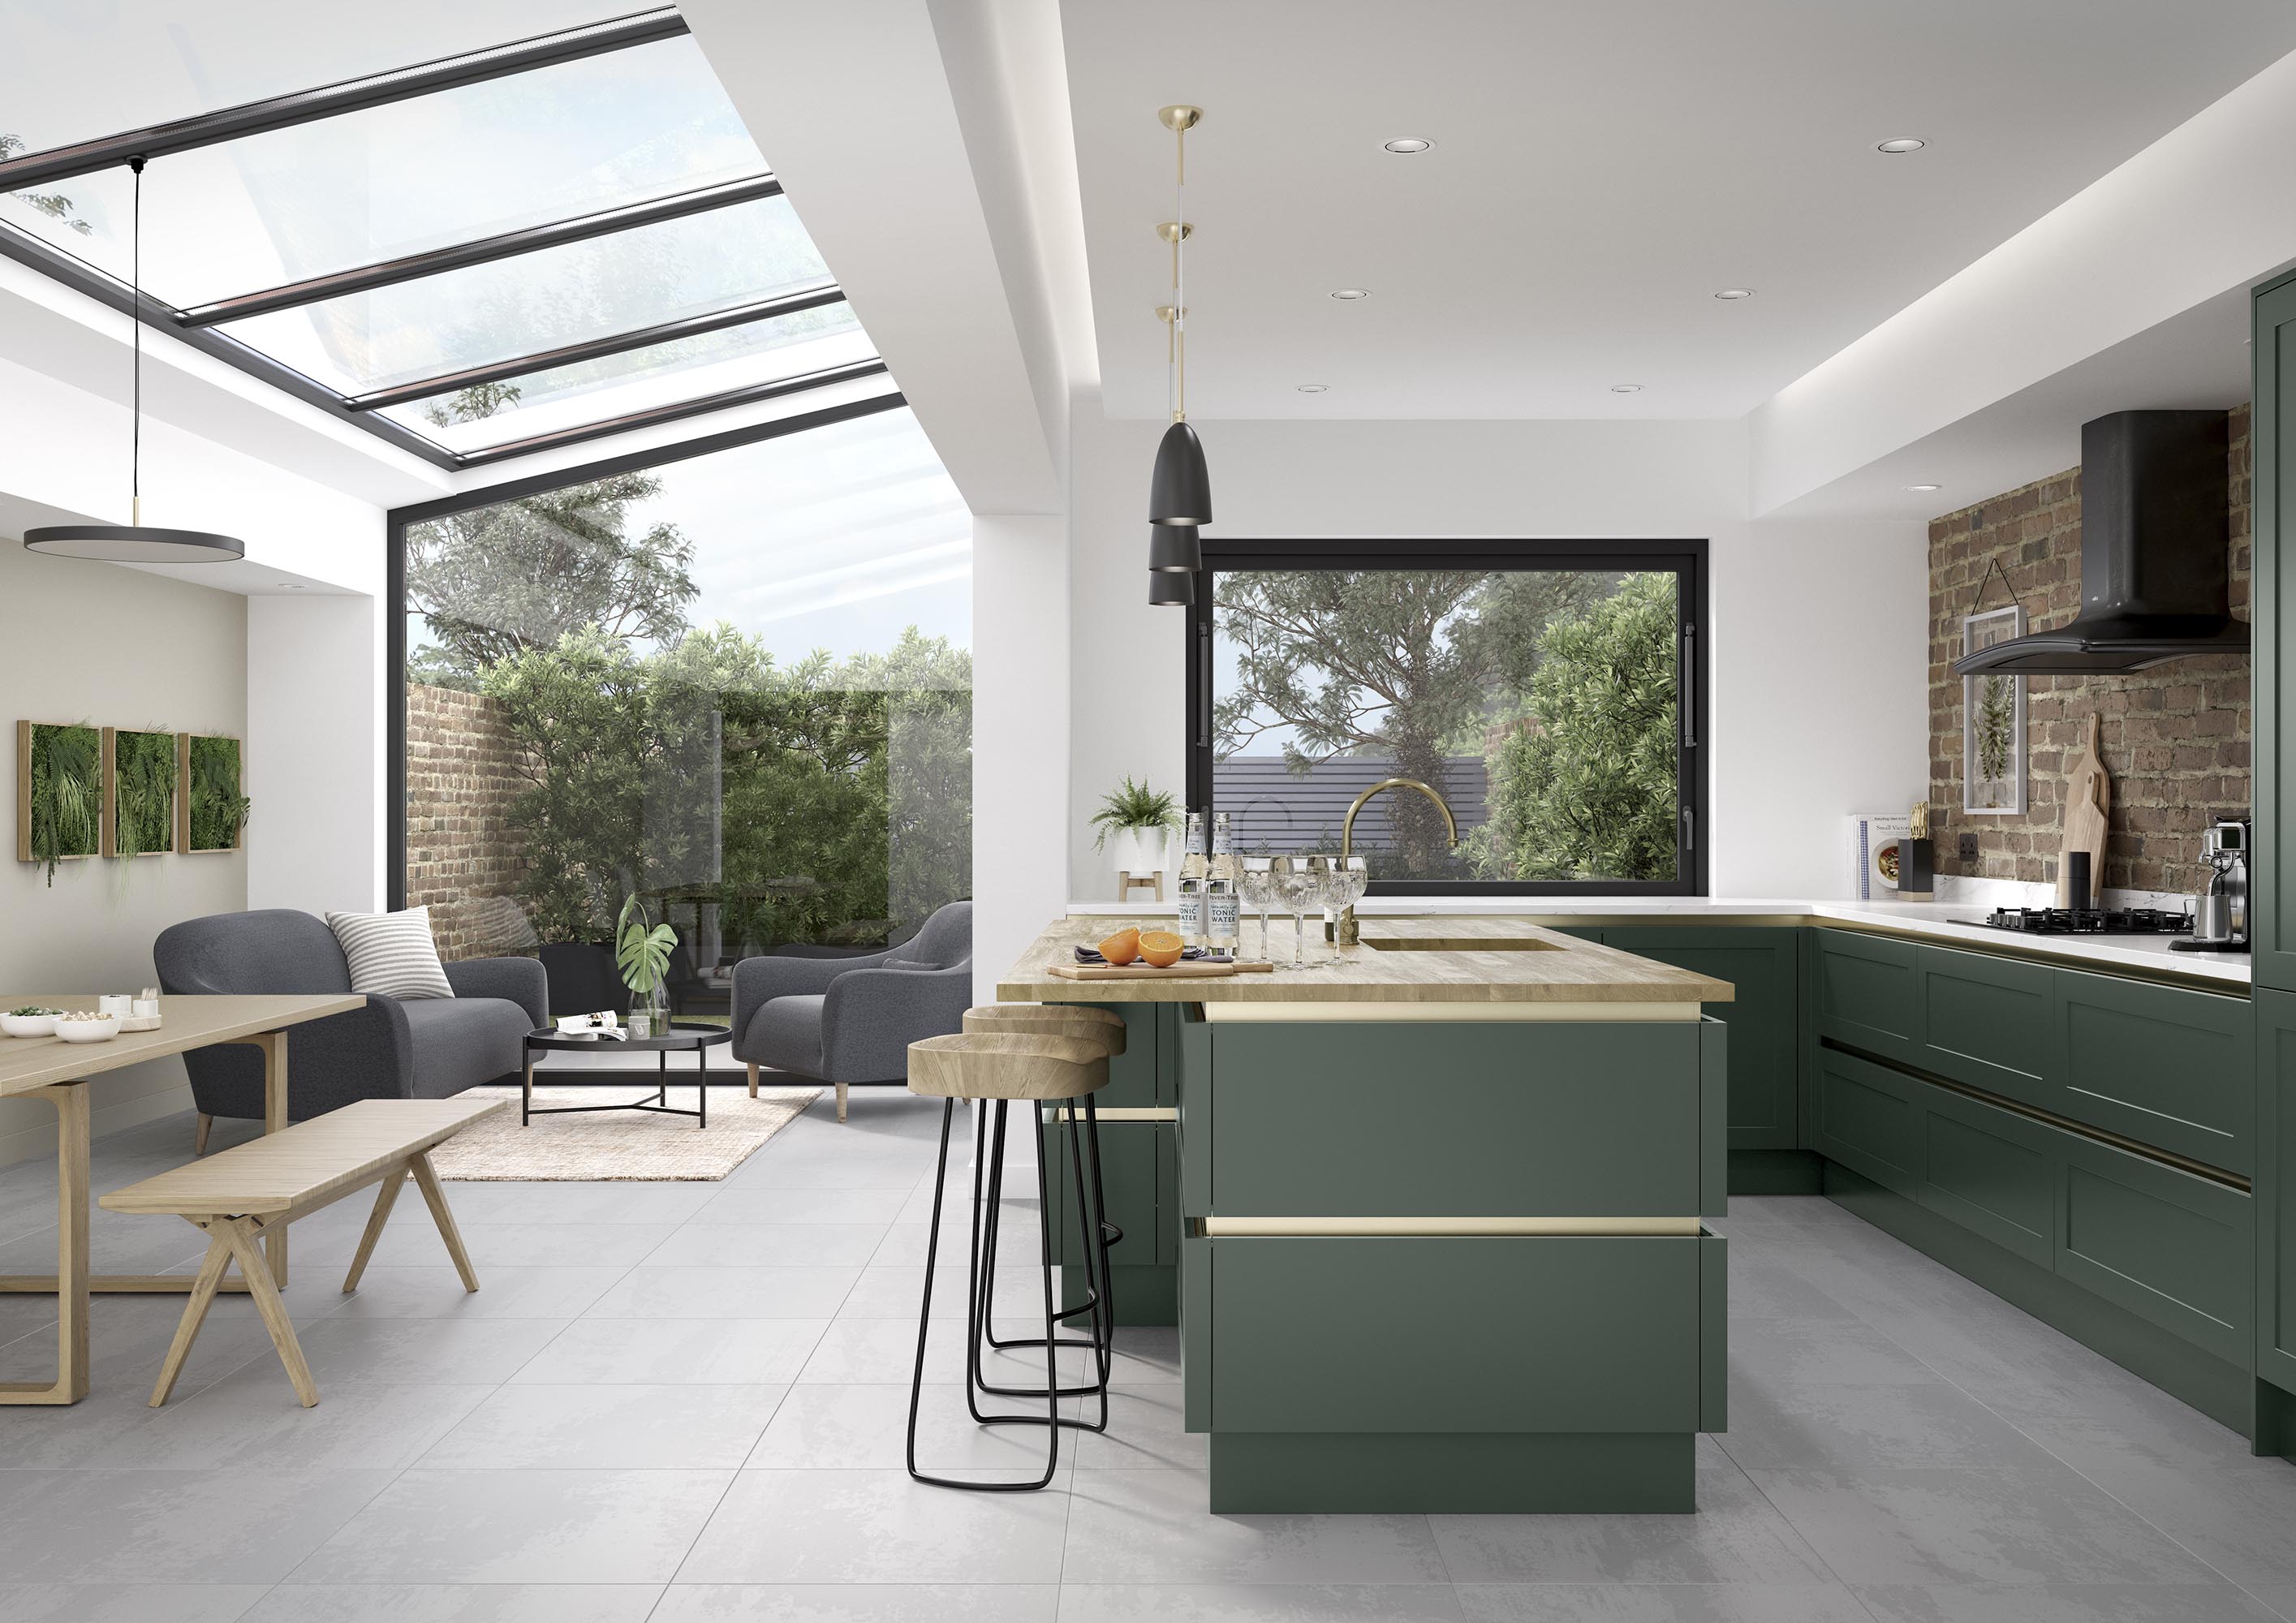
The terraced kitchens often face north or open onto a yard with a wall close behind, and in that light a pale finish goes flat. Colbeck Heritage Green and Georgian Thicket hold their depth there; Georgian Damson Lavender is the one people come back to after walking past it.

In the brighter kitchens out toward Sawley, Denton Porcelain Cashmere and Clarkwell Light Grey Graphite both work well. Zagen and Cameo cover the handleless end.

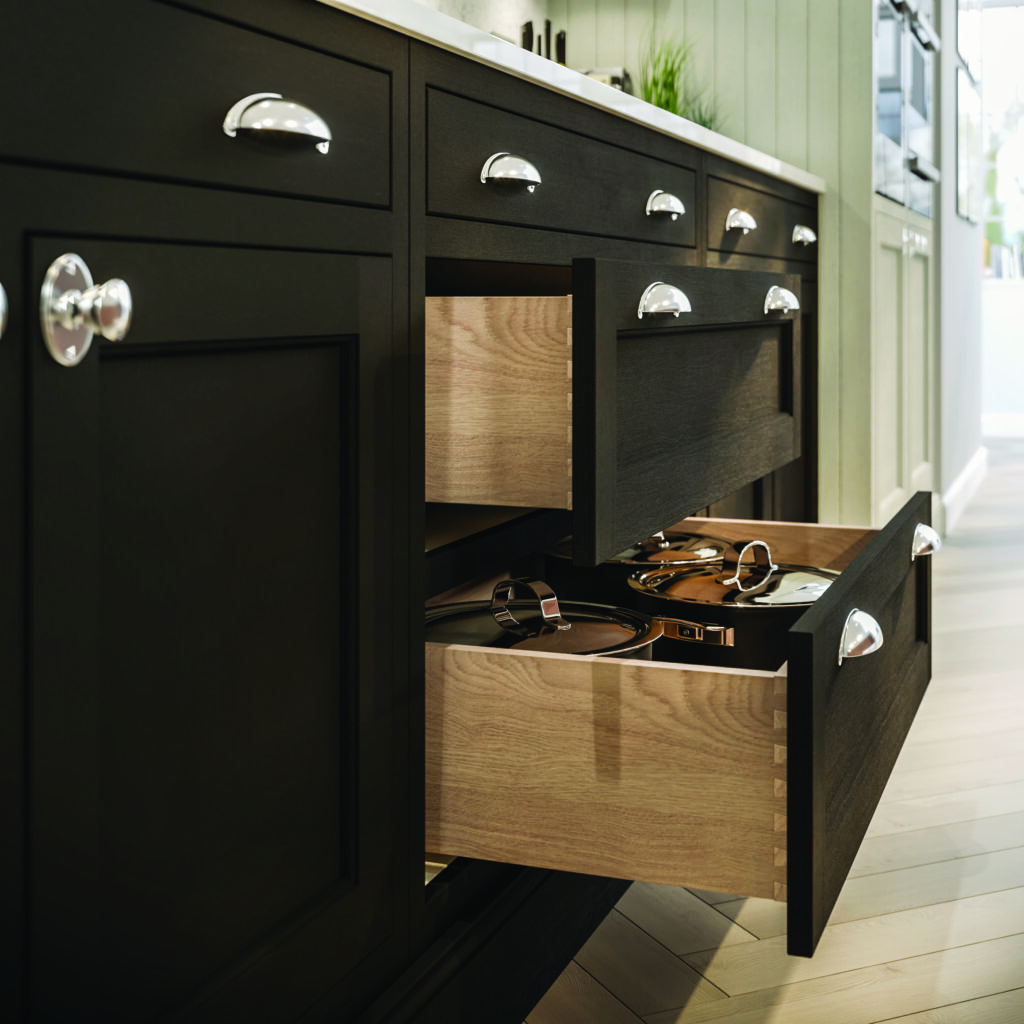
In Frame Kitchens Long Eaton Nottinghamshire - Durham Soft Black Oak Dovetail Drawer Boxes
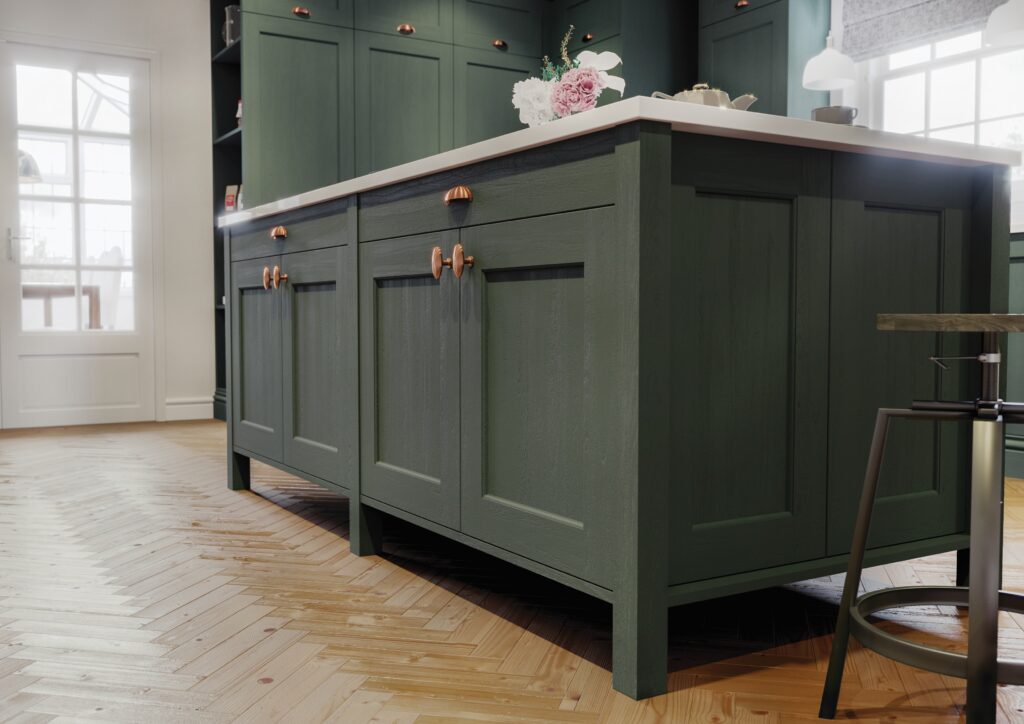
Kitchens Long Eaton Nottinghamshire - Georgian Thicket
Choosing Our Kitchen
Showroom near Long Eaton

Warwick is the in-frame range — door set inside the cabinet frame rather than on the face of it. The more traditional construction, and the right look in the older houses.

We fit Neff appliances, including the venting hobs.

The shortest journey of any town we cover. Parking on site, walk in without an appointment.

Long Eaton is one of only two towns where we cover kitchens, bathrooms, fitted bedrooms and wardrobes, so a whole-house project can be planned in one visit.

Especially on an already-extended terrace. We check the join between old and new, the floor levels and the existing services.

Long Eaton is Erewash. Removing a structural wall goes through building control; replacing a kitchen in situ does not.

Kitchens Gallery
Ten minutes up the road

Derby Road, Stapleford, NG9 7AD.

Painted doors are unreliable in photographs — greens read blue on a phone, matt loses its texture completely. Come and see them properly, and bring measurements if you have them.

Call 0115 877 7595 or just call in.

Kitchens in nearby areas

Our other services in Long Eaton

More from Dahlia Interiors

This website uses cookies to improve your web experience.