Kitchens Stapleford
The showroom is on Derby Road, so if you live in Stapleford this is the shortest journey you will make for a kitchen.
It matters more than convenience. Kitchen plans live or die on measurements, and being five minutes away means we survey properly and quickly rather than working from a sketch. It also means that on fitting day, if a wall turns out not to be where the drawing said it was, the workshop is round the corner.
Terraced kitchens
Most of the older housing around the town centre has its kitchen in a rear extension, and width is the constraint that decides everything.
Two facing runs need roughly 1.2 metres of clear floor between the worktop edges for two people to get past each other. With two 600mm runs, that puts the room at about 2.4 metres wide — and a good number of these are narrower.
Traditional Kitchens Bingham
Nottingham
So it usually becomes one full run down the longer wall, with tall units at one end taking the oven and the fridge and the sink under the window, and a shallower run or open shelving opposite. One proper working length beats two cramped ones, and the floor stays clear.
The back door is the other constant. Where it opens into the kitchen it claims the corner it swings into, and that corner is normally the only place a tall cupboard, a bin or the boiler could have gone. Worth settling at the start whether it stays where it is.
Stapleford's Victorian and Edwardian terraces sit on long narrow plots, and the kitchen is almost always in a rear addition running down that plot rather than across the house.
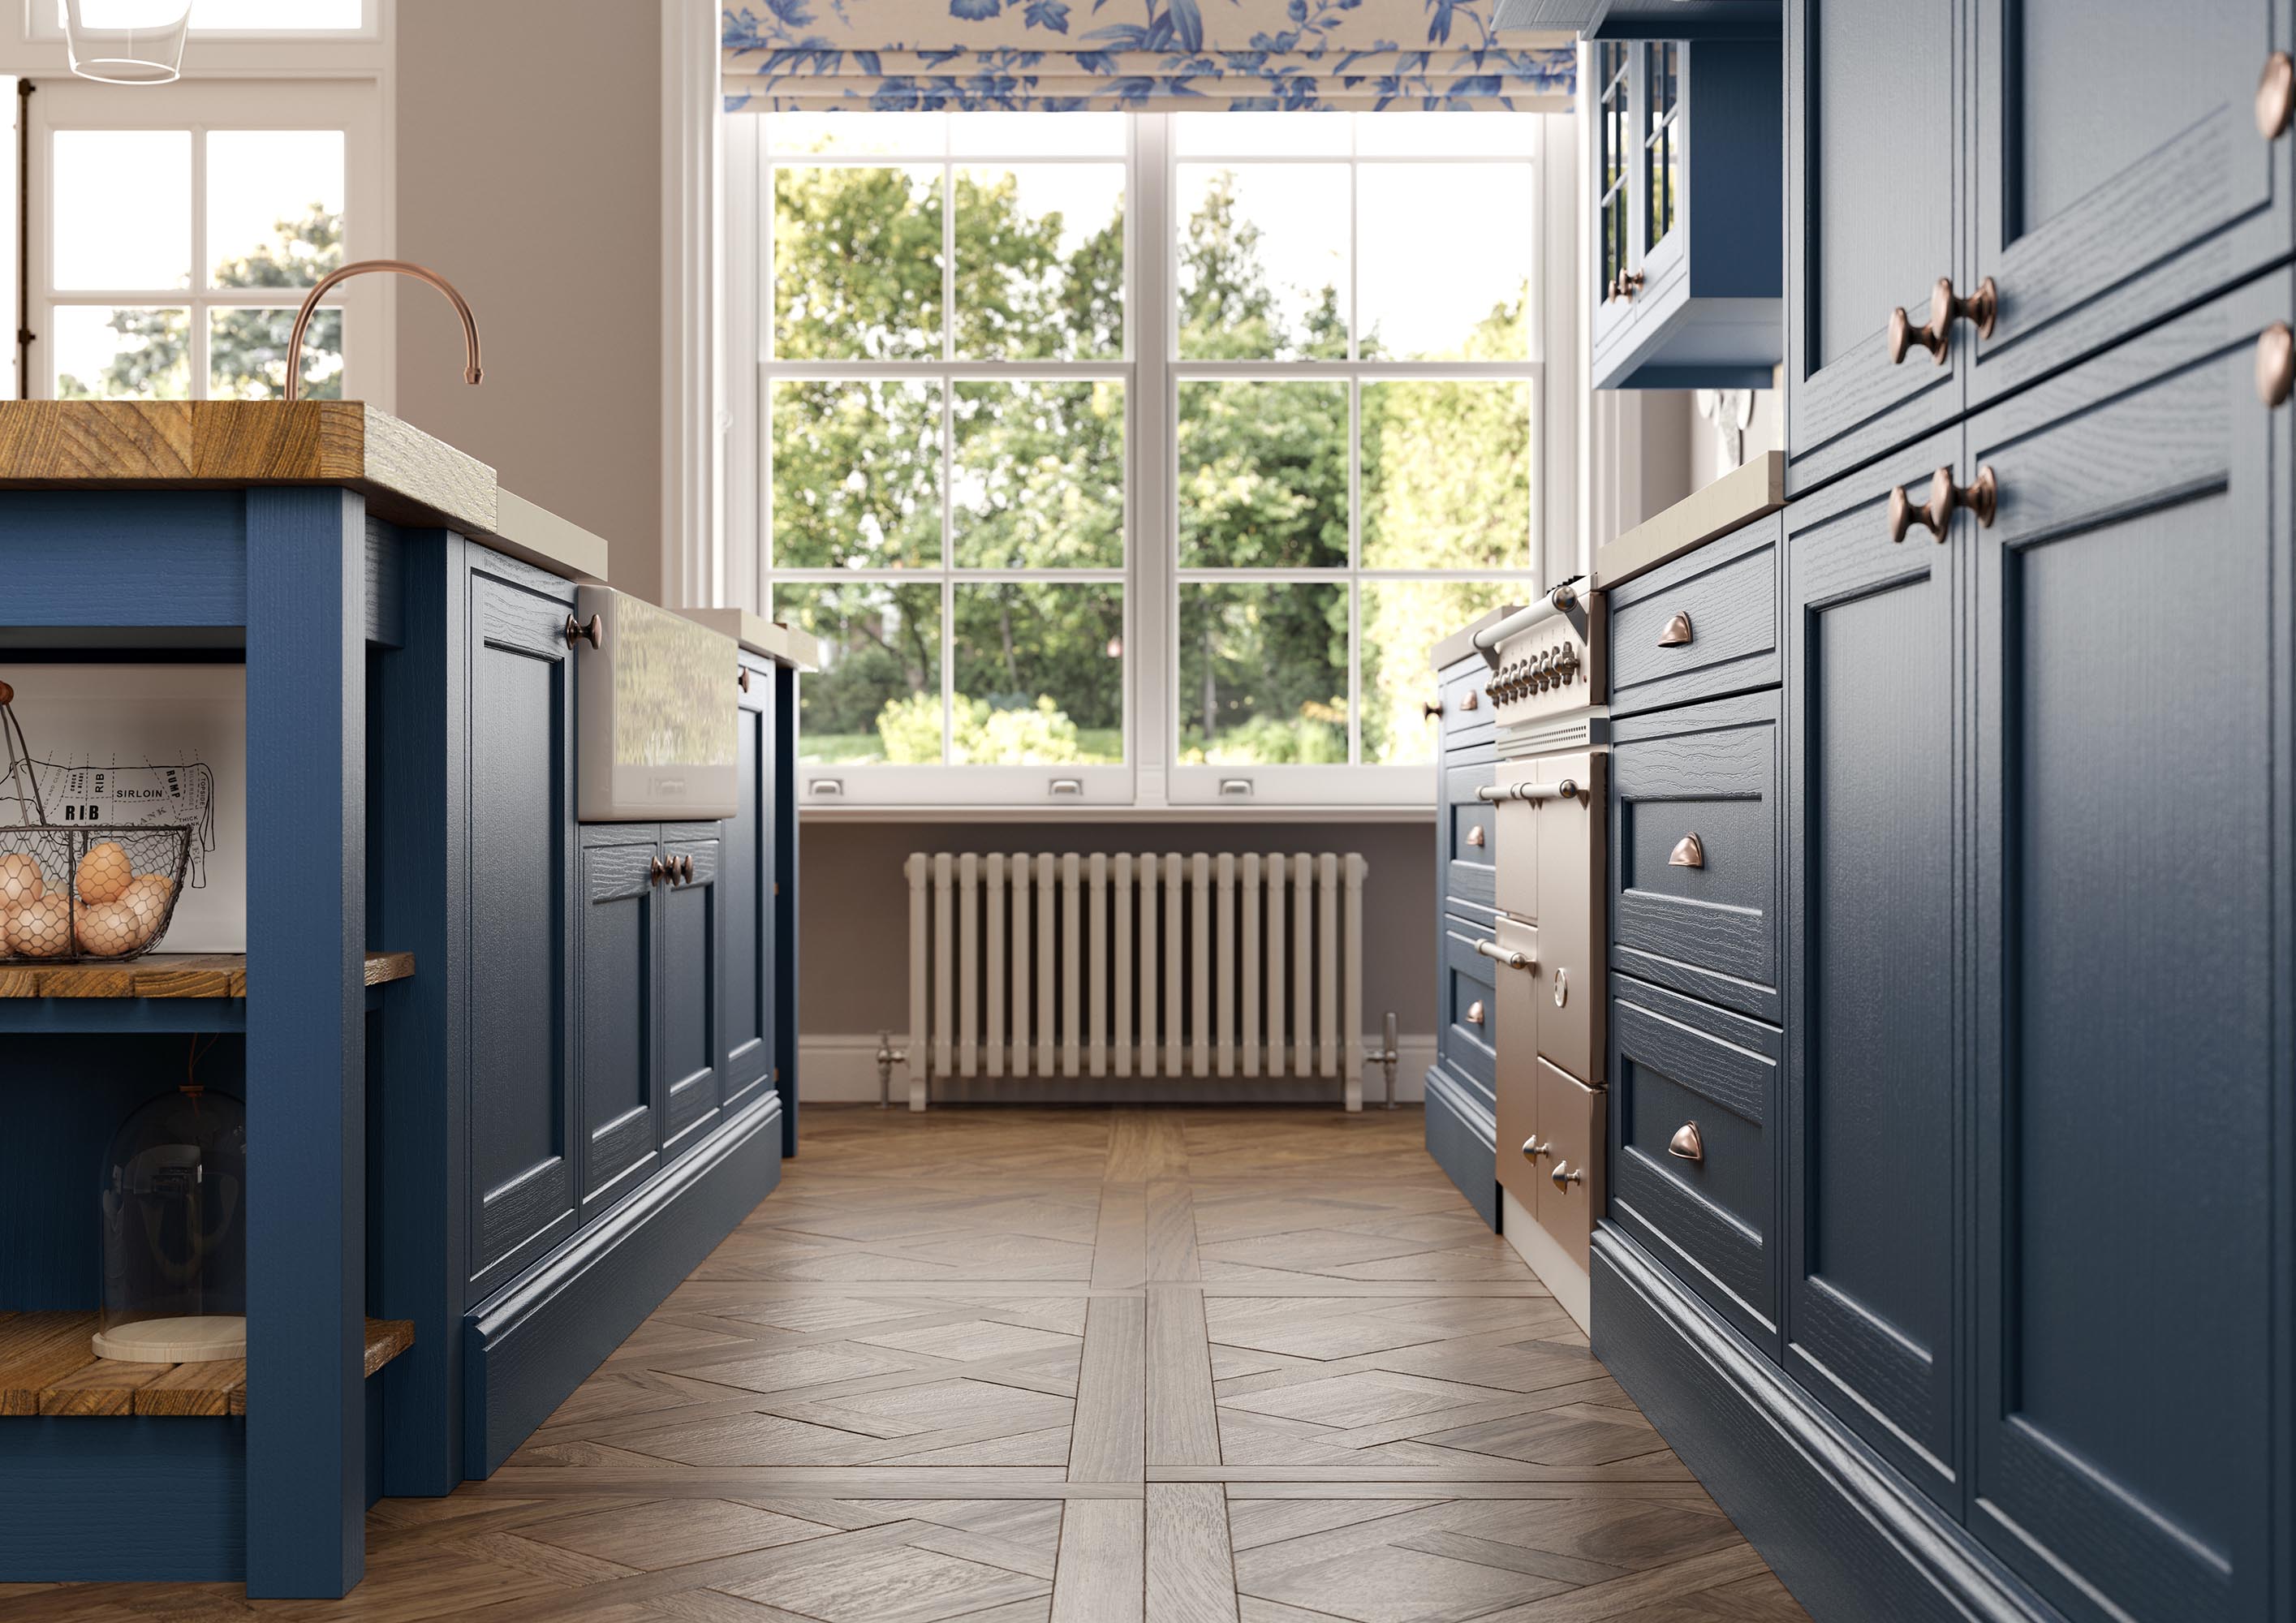
That produces a room that is longer than it is wide with a single window at the far end. A galley is the right answer: one full-height run, one low run, nothing on the end wall. Framed doors scribe cleanly into walls that have moved over a century, and a painted finish can be made good afterwards.
This is the one town where the answer to any question about a finish is simply to walk in. The showroom is on Derby Road, here, in Stapleford.
That changes how people buy. Rather than deciding from a sample, most local customers come back two or three times, look at a door in morning and afternoon light, and only then commit. We would rather that than a quick decision.
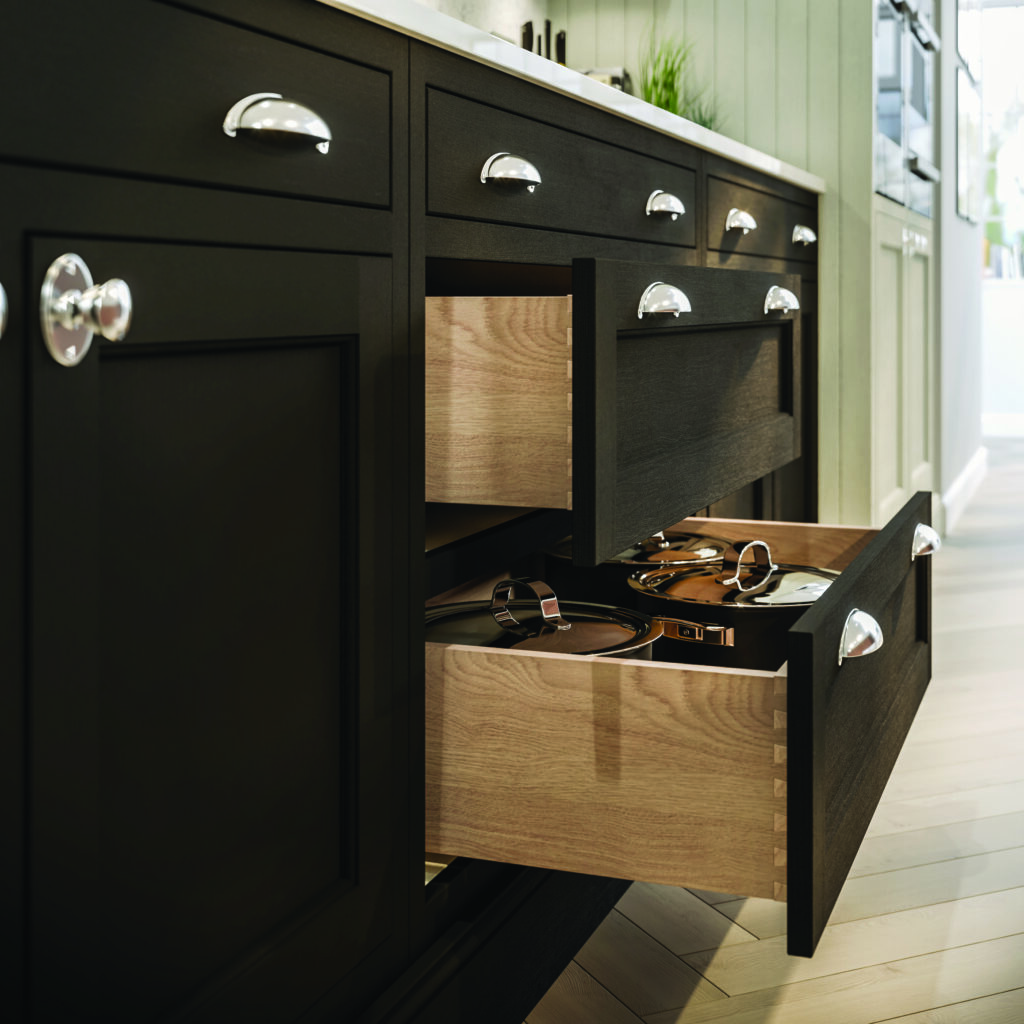
All sixteen kitchen and bathroom ranges are on display, doors hung and drawers working. Chiltern, Brecon and the Warwick in-frame all suit the older terraced stock in the town.
The interwar semis and postwar estates
Square separate kitchens, around three metres by three, with a door to the hall and another to the garden, and the dining room next door.
The most common project here is opening the two rooms into one. That wall is often load-bearing, so it means a steel and building control through Broxtowe Borough Council — a real cost that belongs in the budget from the start rather than appearing halfway through.
Done, it gives the run length for a full galley plus a peninsula, which is usually what people had in mind.
The interwar semis and pockets of postwar estate housing around the edges of Stapleford give you a squarer kitchen, a level floor and a dining room next door.
Taking out the wall between them is the commonest project in this stock, and it is structural — a steel and building control approval through Broxtowe Borough Council.

Modern doors depend on long straight lines, which the postwar housing provides and the terraces largely do not. Where it suits, Zagen and Cameo cover the range.
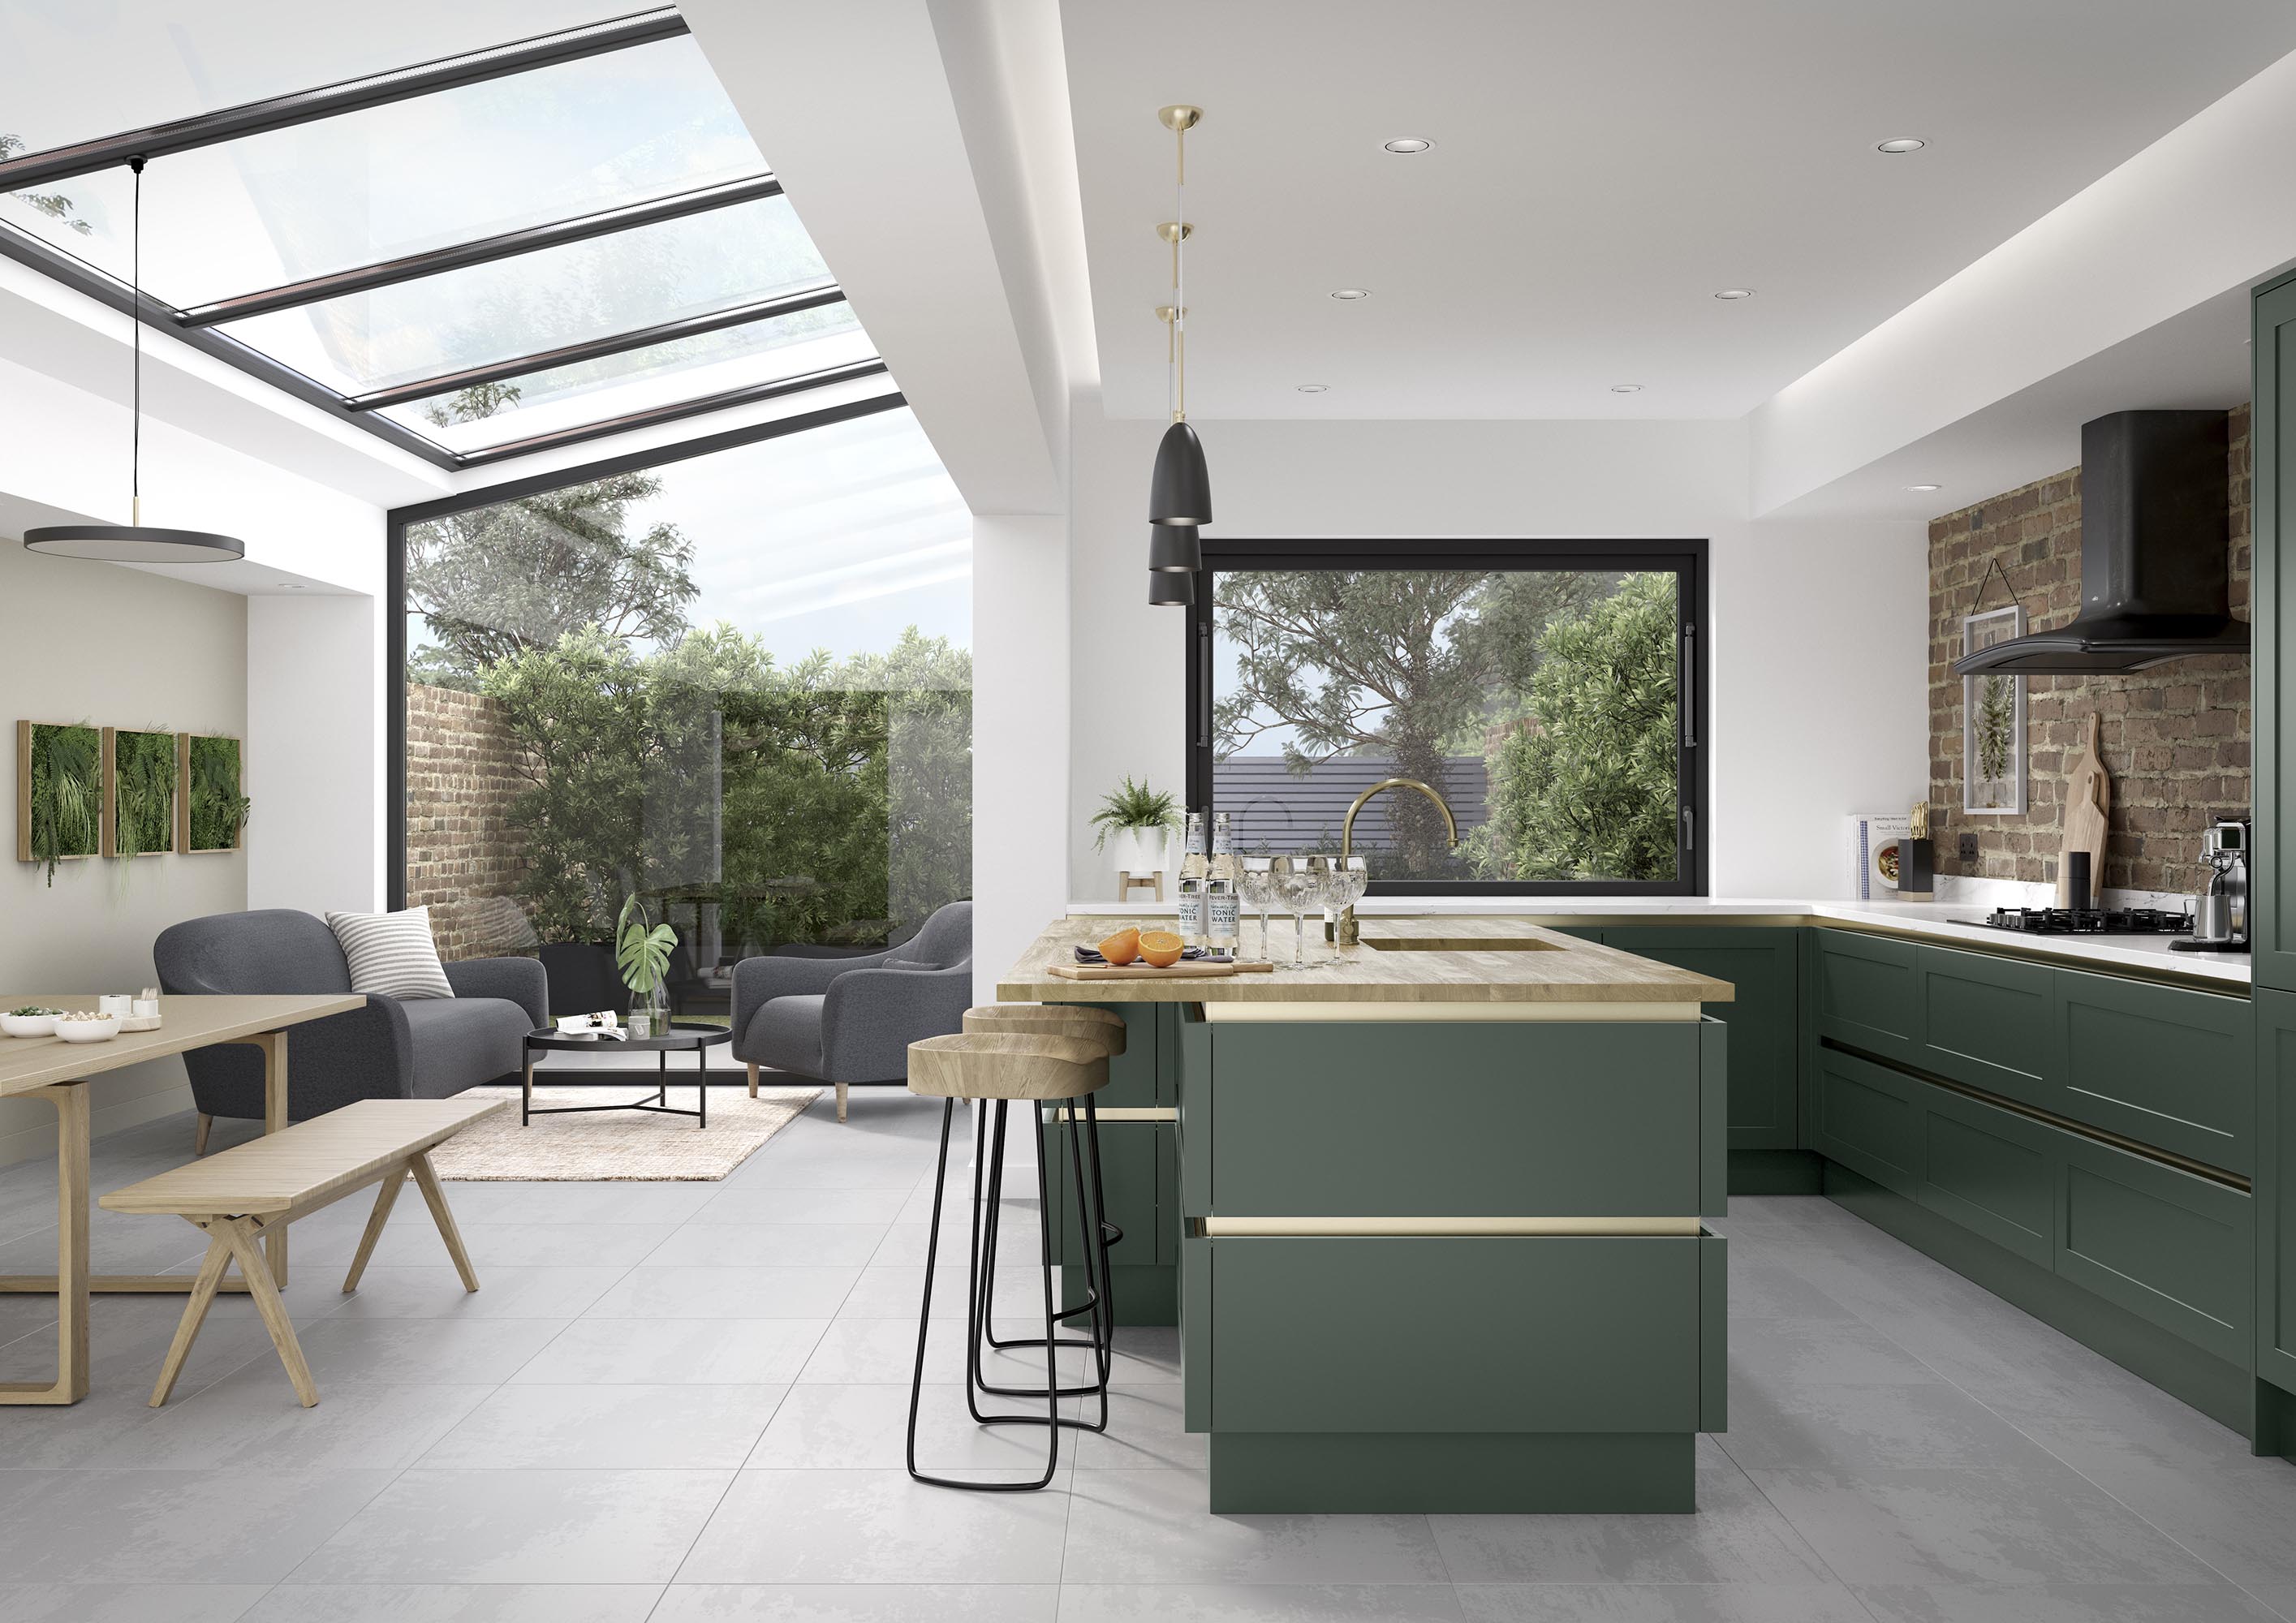
Levanto Graphite and Selter Lagoon Mist both work well under the larger windows of the later housing.
If something needs adjusting on fitting day, we are not an hour away. That is the practical advantage of using a fitter based in your own town, and it is worth more than it sounds on the day a worktop needs recutting.
What is on display, five minutes away
Painted shaker is where most kitchens here end up, and colour is decided by light more than fashion.
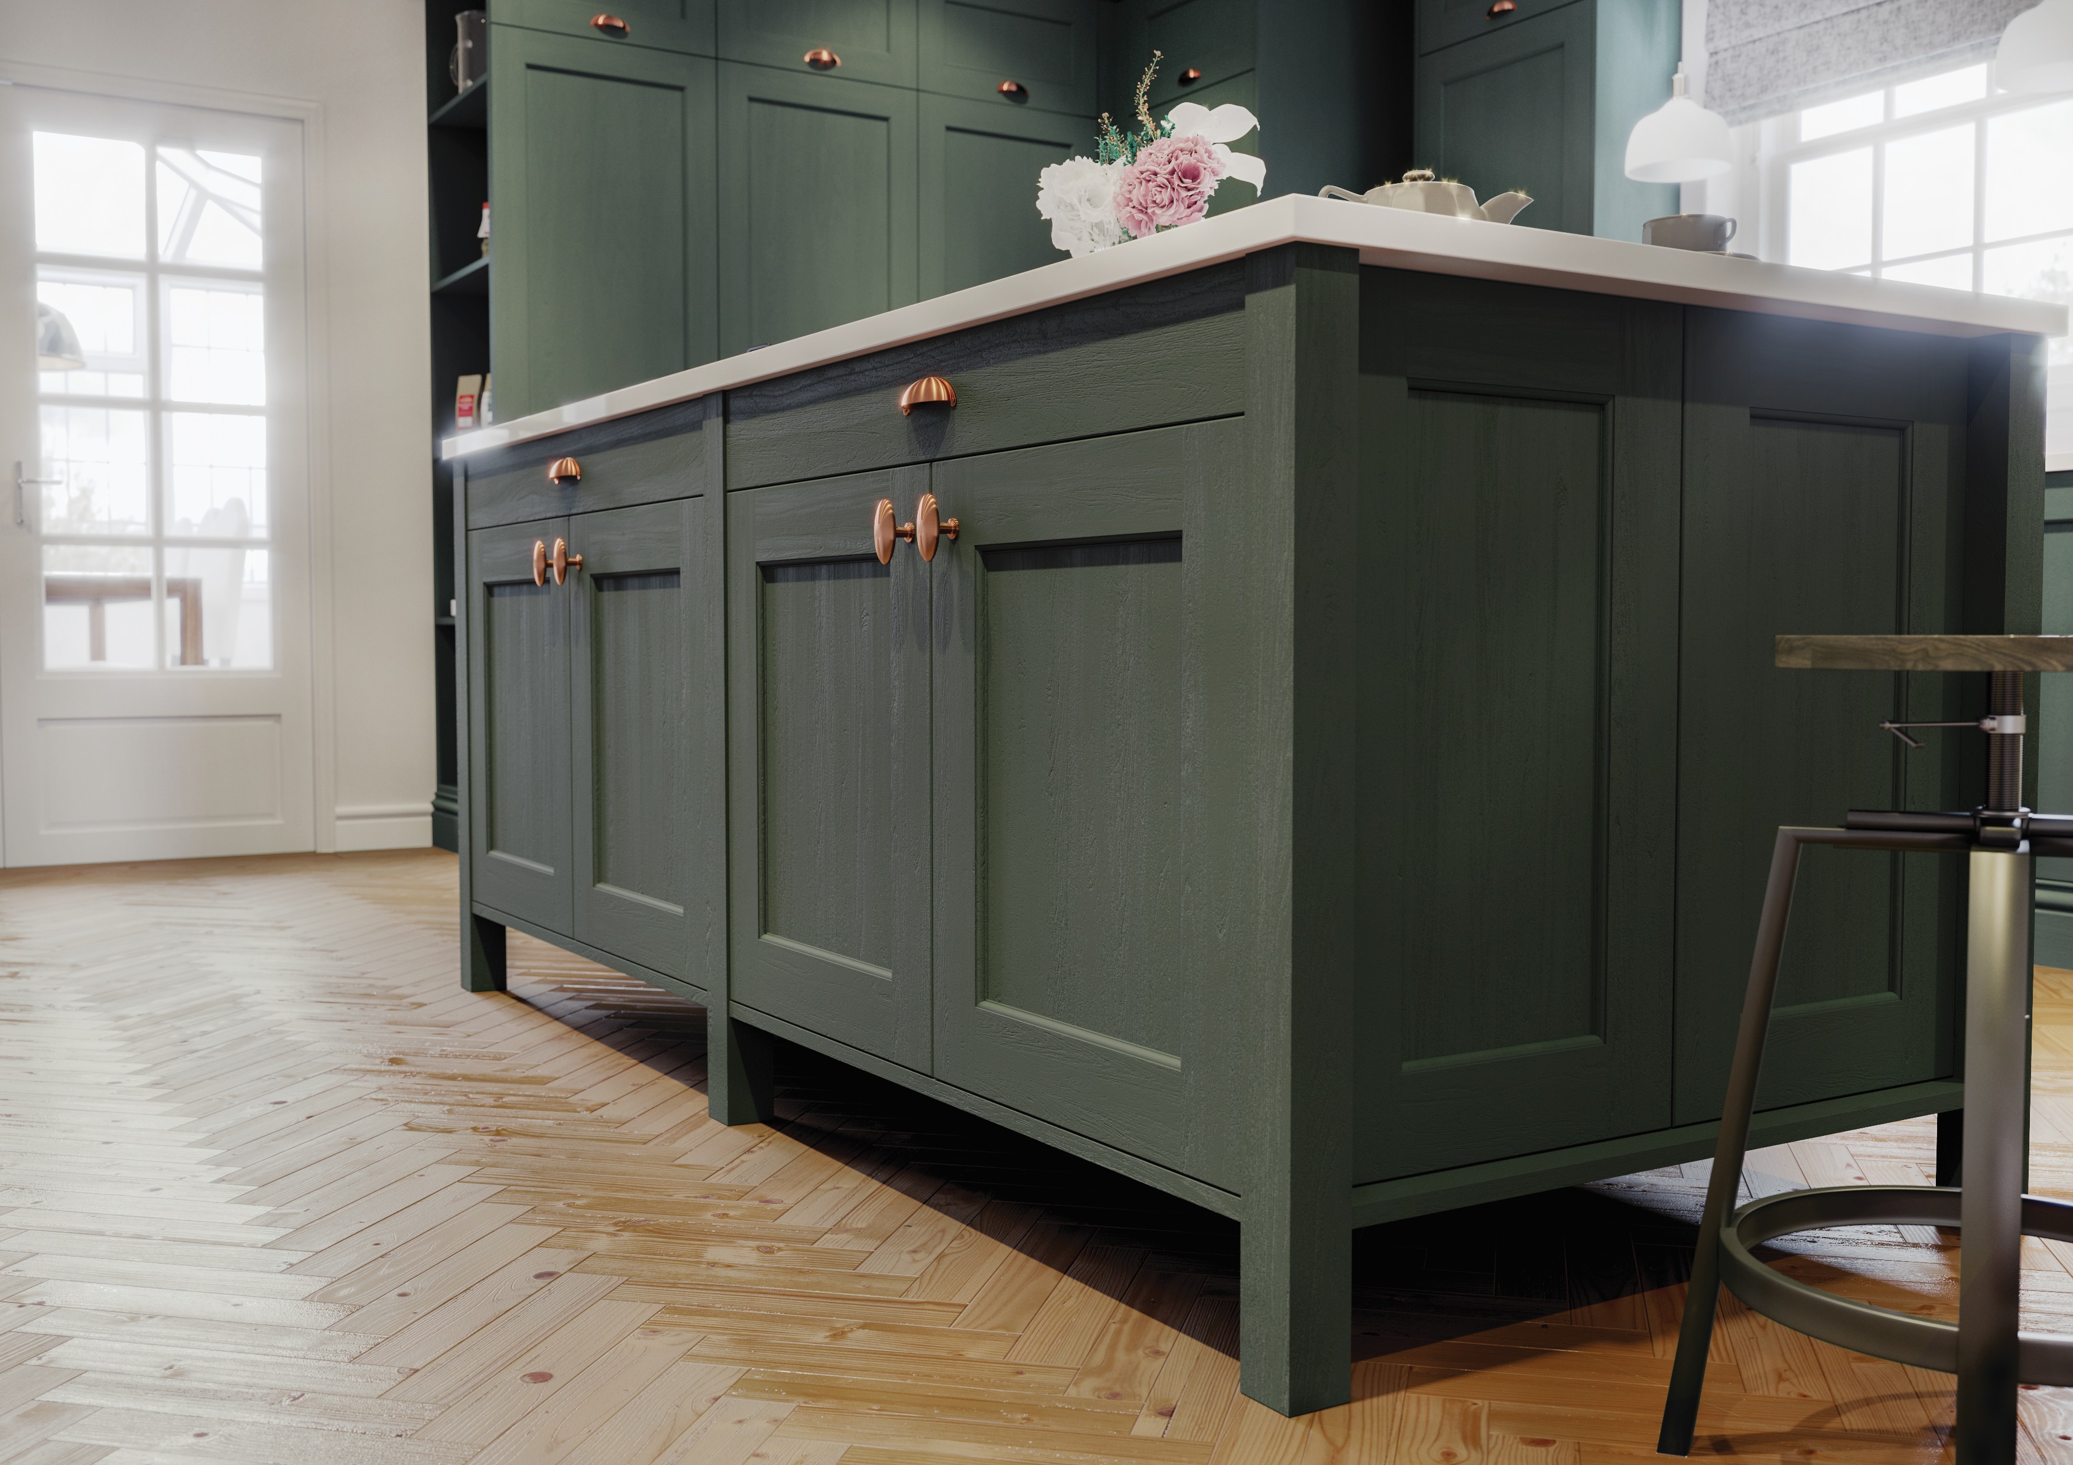
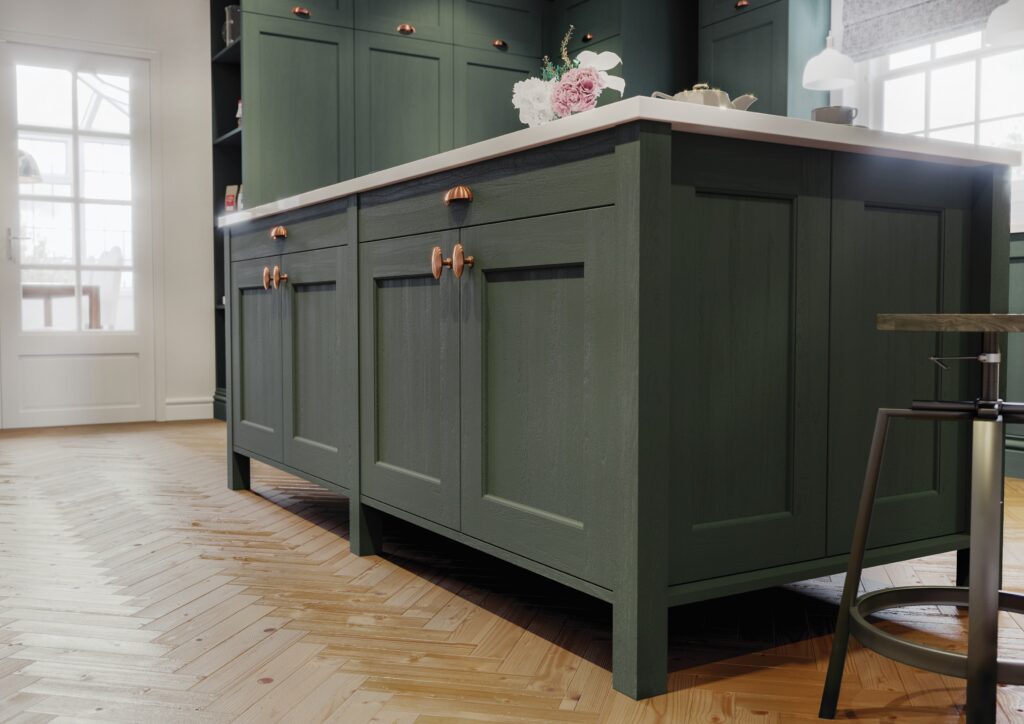
The terraced kitchens often face north or open onto a yard with a wall close behind, and in that light a pale finish goes flat and grey. Colbeck Heritage Green and Georgian Thicket hold their depth. Georgian Damson Lavender is the one people walk past and then come back to.
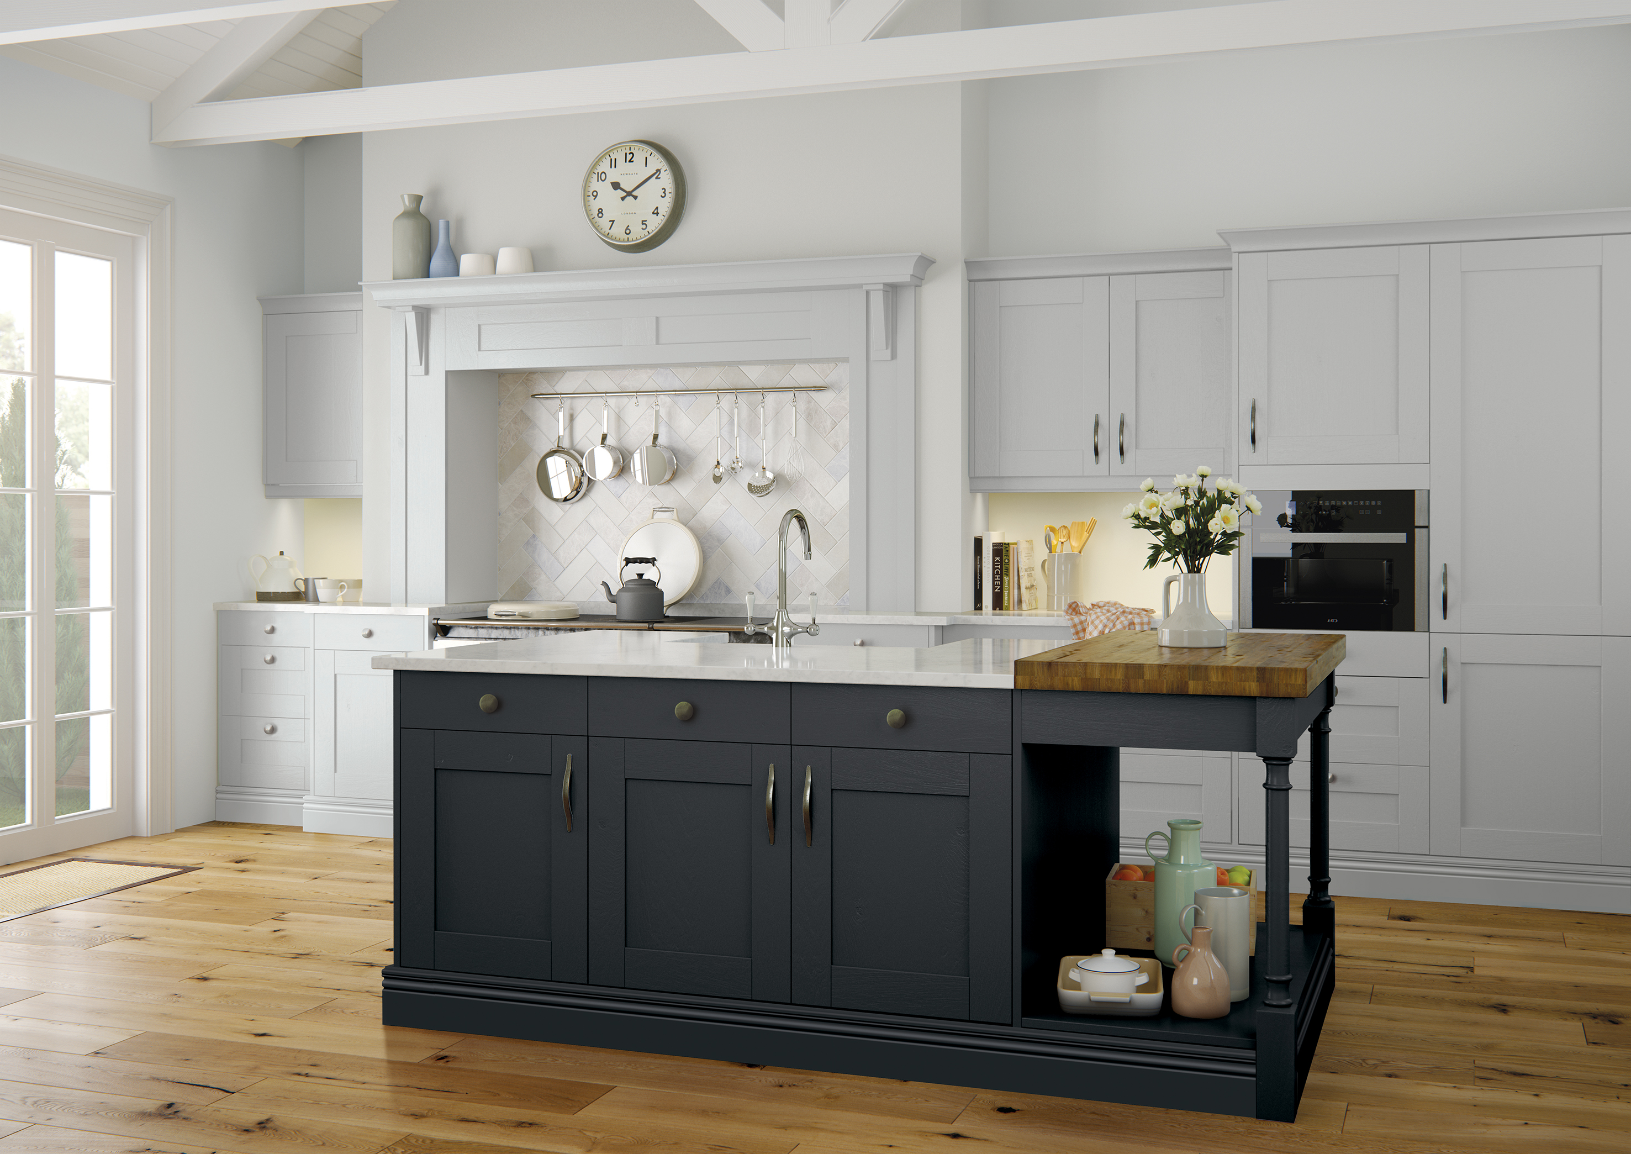
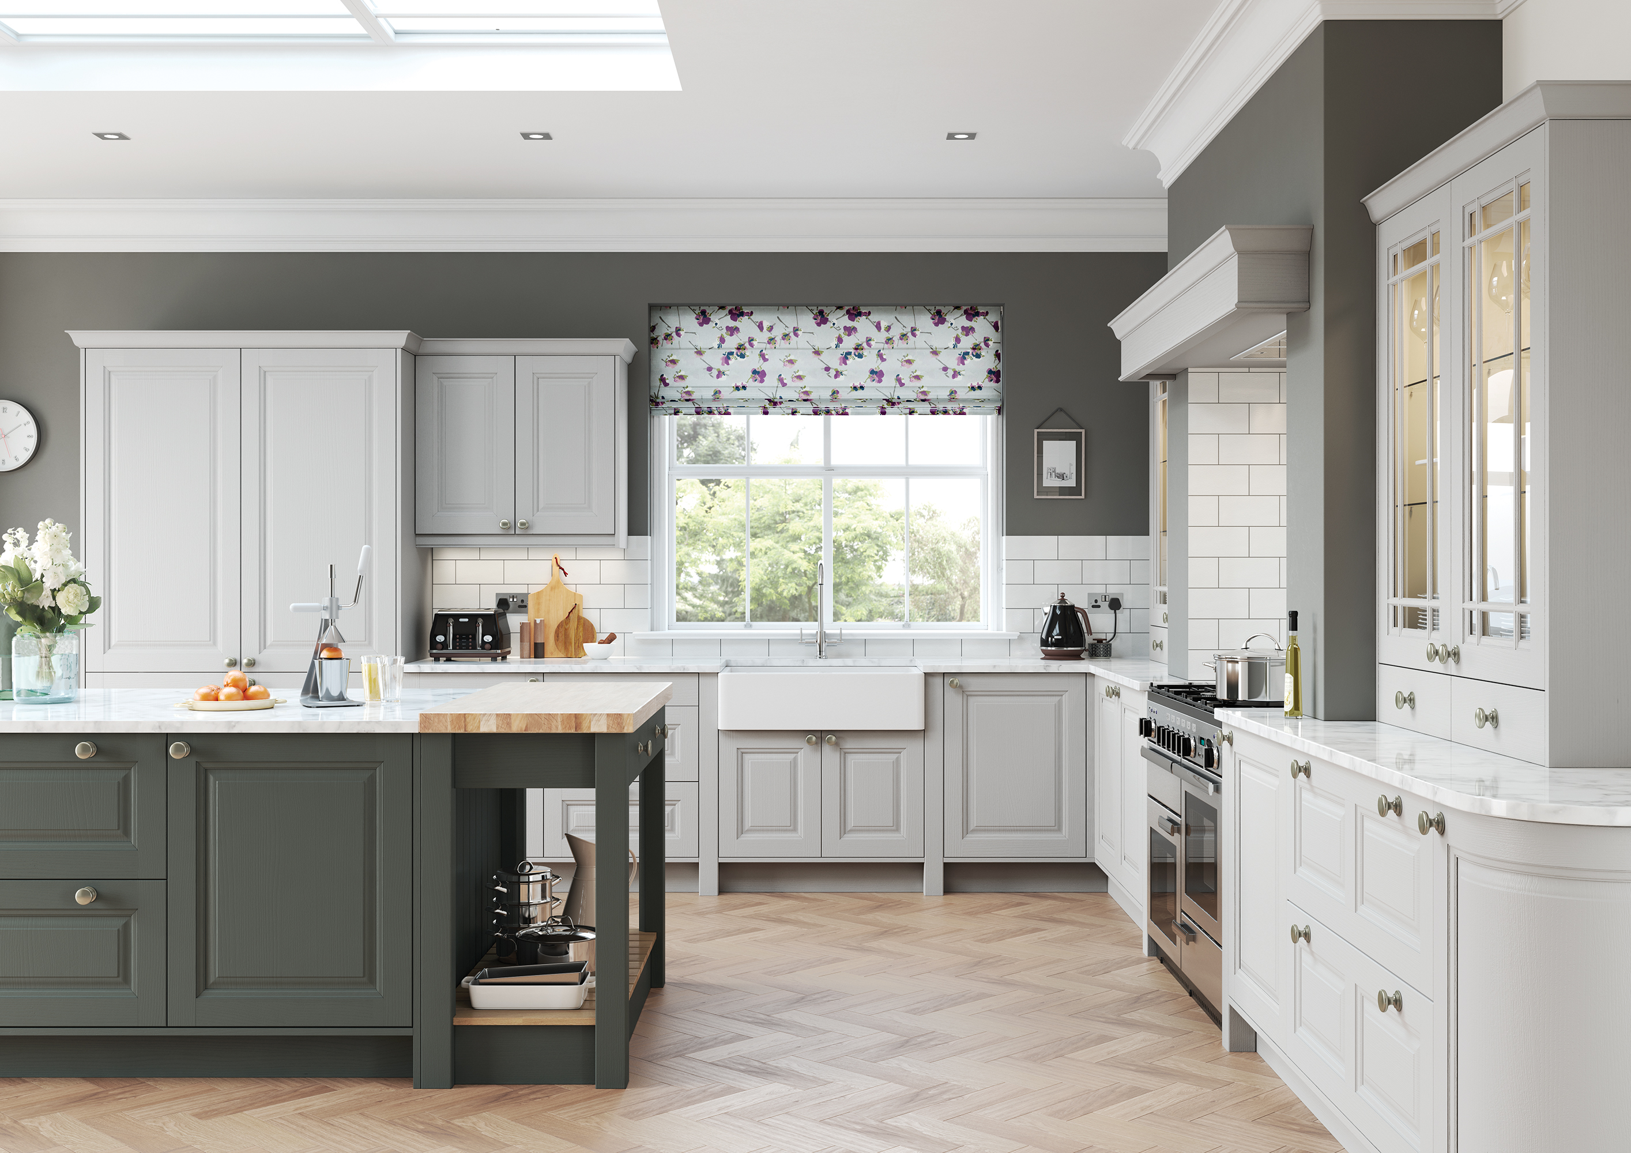
In the brighter semis, Denton Porcelain Cashmere and Clarkwell Light Grey Graphite both work well. Zagen and Cameo cover the handleless end.
Choosing Our Kitchen
Showroom in Bingham
Warwick is the in-frame range, where the door sits inside the cabinet frame rather than on the face of it — the more traditional construction, and it looks right in the older terraces.
We fit Neff appliances, including the vented cooktops that build extraction into the hob rather than hanging a canopy over it.
Greens read blue on a phone screen and matt finishes lose their texture entirely in photographs. Ten minutes in the showroom settles more than an afternoon of browsing.
Derby Road, Stapleford, NG9 7AD. Parking on site, no appointment, and no drive.
Stand under a running Aqualisa shower, open the drawers, and go home and think about it. Come back tomorrow if you want to.
Being local, we can usually survey within the same week rather than fitting you into a route across the county.
Stapleford is Broxtowe. Structural work goes through building control there. A straight kitchen replacement needs nothing.
Come in
Dahlia Interiors, Derby Road, Stapleford, NG9 7AD. Parking on site, no appointment needed.
Bring measurements if you have them, even rough ones — it turns a browse into a plan. Call 0115 877 7595 if you would rather someone was free when you arrive.