Kitchens Nottingham
There is no standard Nottingham kitchen, and anyone who quotes one price for the city has not looked at the range of houses in it.
A galley in a Radford terrace, a square separate kitchen in a Sherwood semi, and a knocked-through kitchen-diner in a Wollaton detached are three different projects. The constraint that decides each one is usually structural or plumbing, not budget.
We design and fit across the city from our showroom on Derby Road in Stapleford, six miles out on the A52.
City terraces
Sneinton, Radford, Forest Fields, Hyson Green, Lenton. The kitchen is usually in a rear extension, narrow, with the back door opening straight into the working space.
Width decides the layout. Two facing runs need roughly 1.2 metres of clear floor between the worktop edges for two people to pass, and with two 600mm runs that means a room about 2.4 metres wide. A lot of these are narrower, so it becomes one full run down the longer wall — tall units at one end for the oven and fridge — with a shallower run or open shelving opposite.
Traditional Kitchens
Nottingham
The back door is the other thing. Where it swings into the room it takes the corner with it, and that corner is usually the only place a tall cupboard, a bin or a boiler could have gone.
A good number of these houses are rented or in multiple occupation, and that changes the brief: durable surfaces, simple layouts, easy replacement. Worth saying up front.
Nottingham does not have a prevailing property type. City-centre apartments, Victorian terraces in the inner suburbs, interwar semis, postwar estates and modern development all sit within a few miles of each other.
That rules out a standard answer. What a traditional kitchen means in a Mapperley villa and what it means in a city-centre flat are different jobs with different constraints, and the only honest starting point is the specific room.
In the terraces and villas, the recurring issues are consistent: a kitchen added to the rear, one external wall, high ceilings and walls that are out of true.
High ceilings are an opportunity most people waste. A taller wall run, or a dresser that uses the full height, gives back storage that a standard 720mm wall unit leaves as dead air above it.
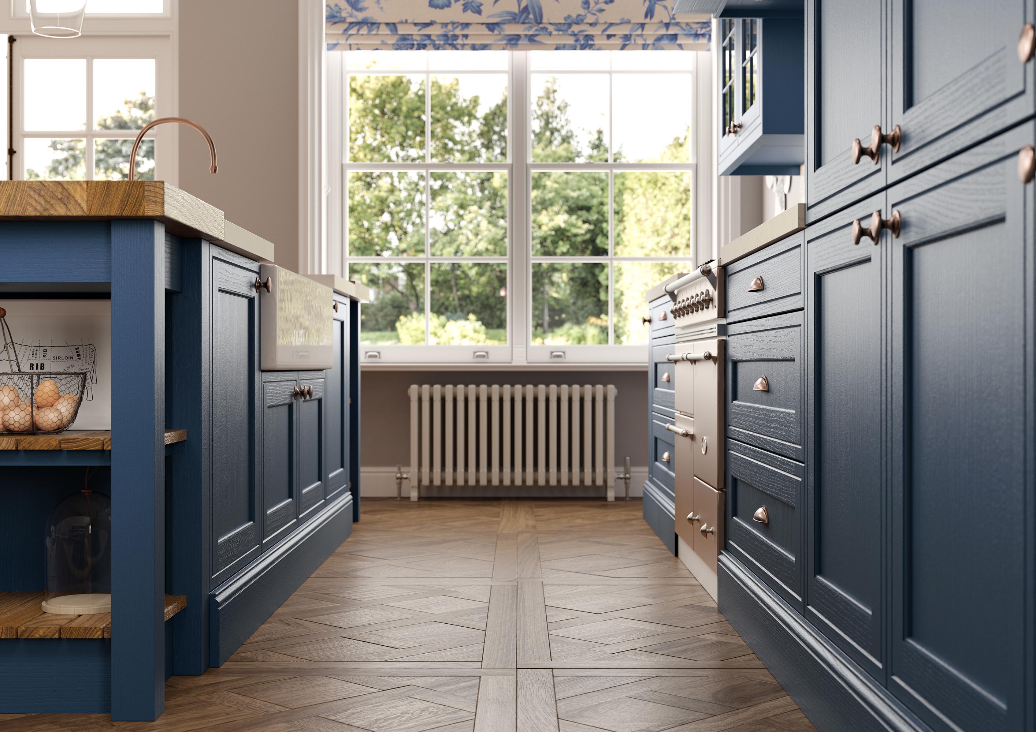
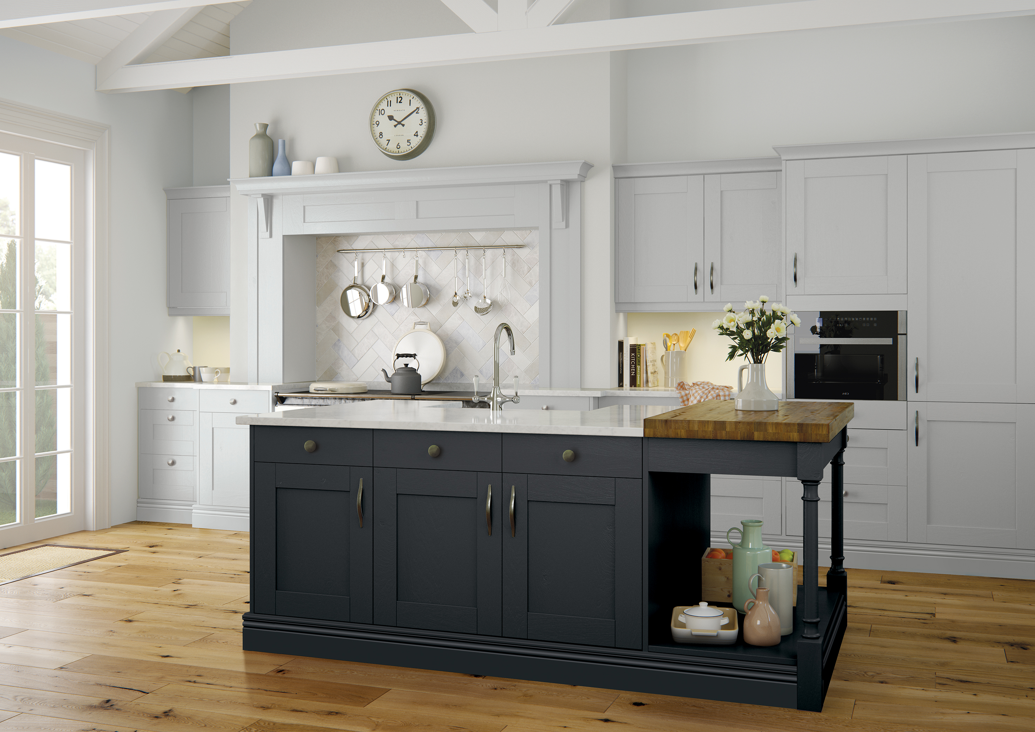
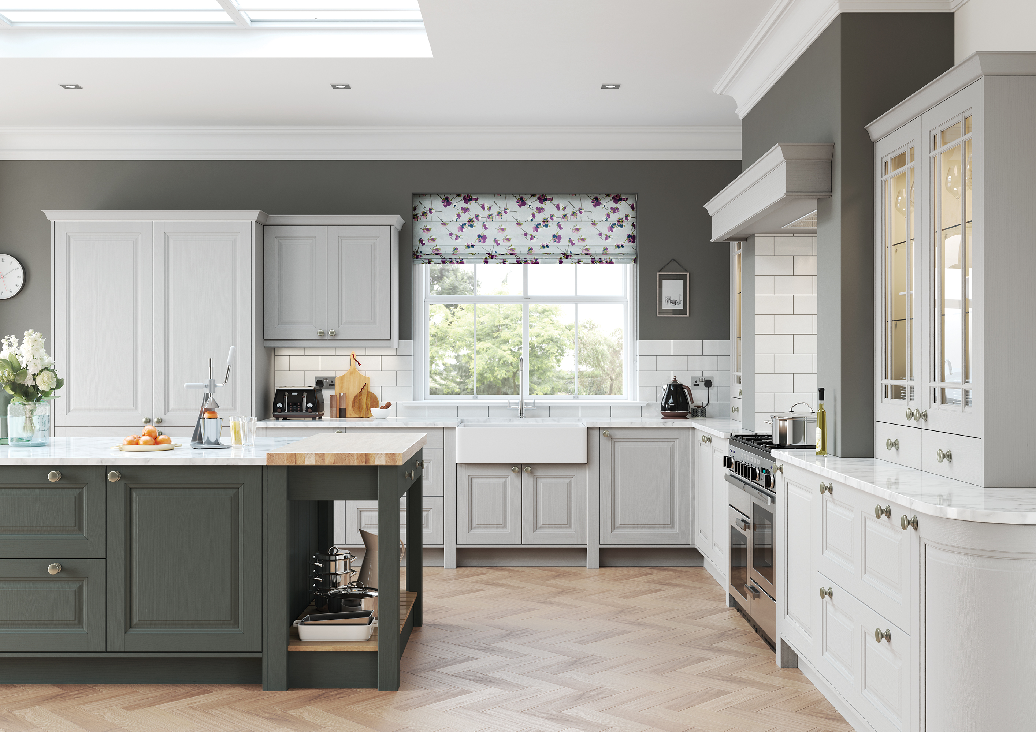
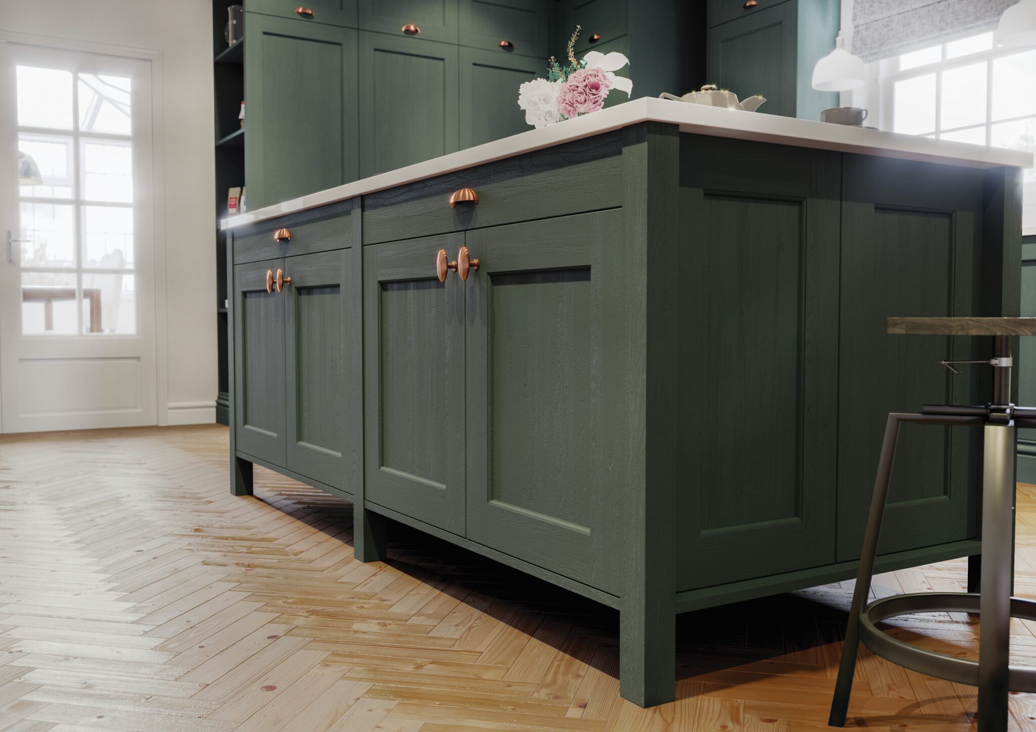
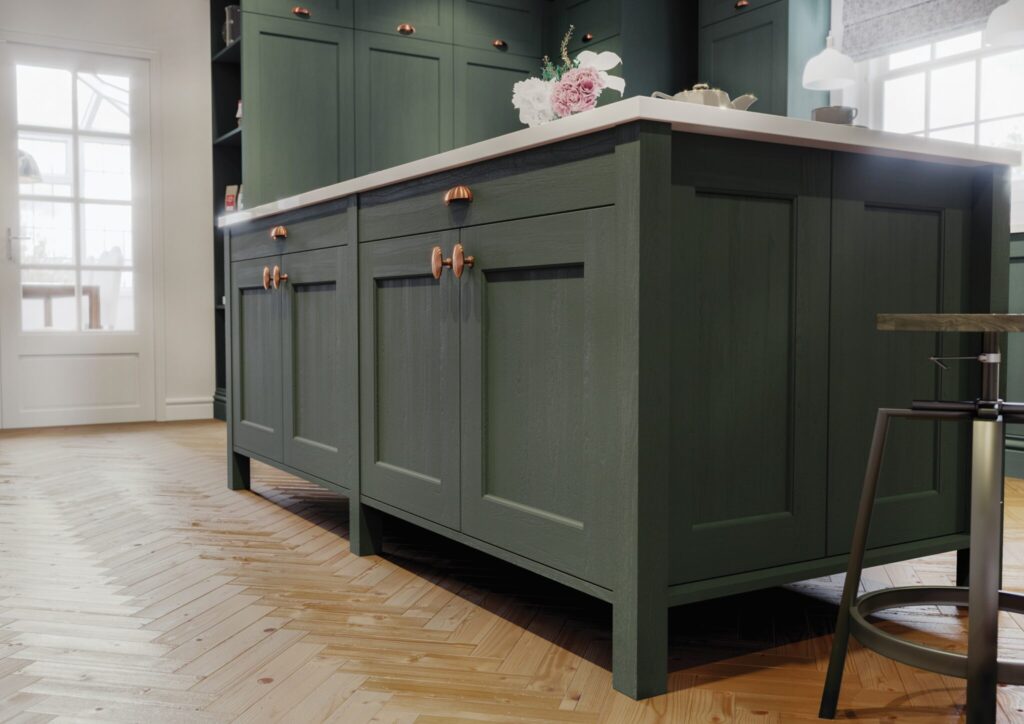
Warwick in-frame suits period city property, and the shadow line reads properly under the higher ceilings. Colbeck Heritage Green and Georgian Thicket both hold up in rooms with tall sash windows.
Suburban semis
Sherwood, Mapperley, Wollaton, Bilborough, Aspley. Interwar and postwar, square separate kitchens around three metres by three, with a door to the hall and another to the garden.
The most common project is opening through to the dining room. That wall is often load-bearing, which means a steel and building control involvement through Nottingham City Council — a real cost that belongs in the budget from the start rather than appearing halfway.
Done, it gives the run length for a galley plus a peninsula or island, which is what most people were picturing when they began.
City-centre flats bring constraints a house never does: no external wall for extraction, communal drainage that cannot be moved, and a lift rather than a front door for delivery.
Recirculating extraction with a carbon filter is often the only option, and it is worth knowing that before choosing a hob. Access for delivery genuinely affects what can be specified as a single unit.
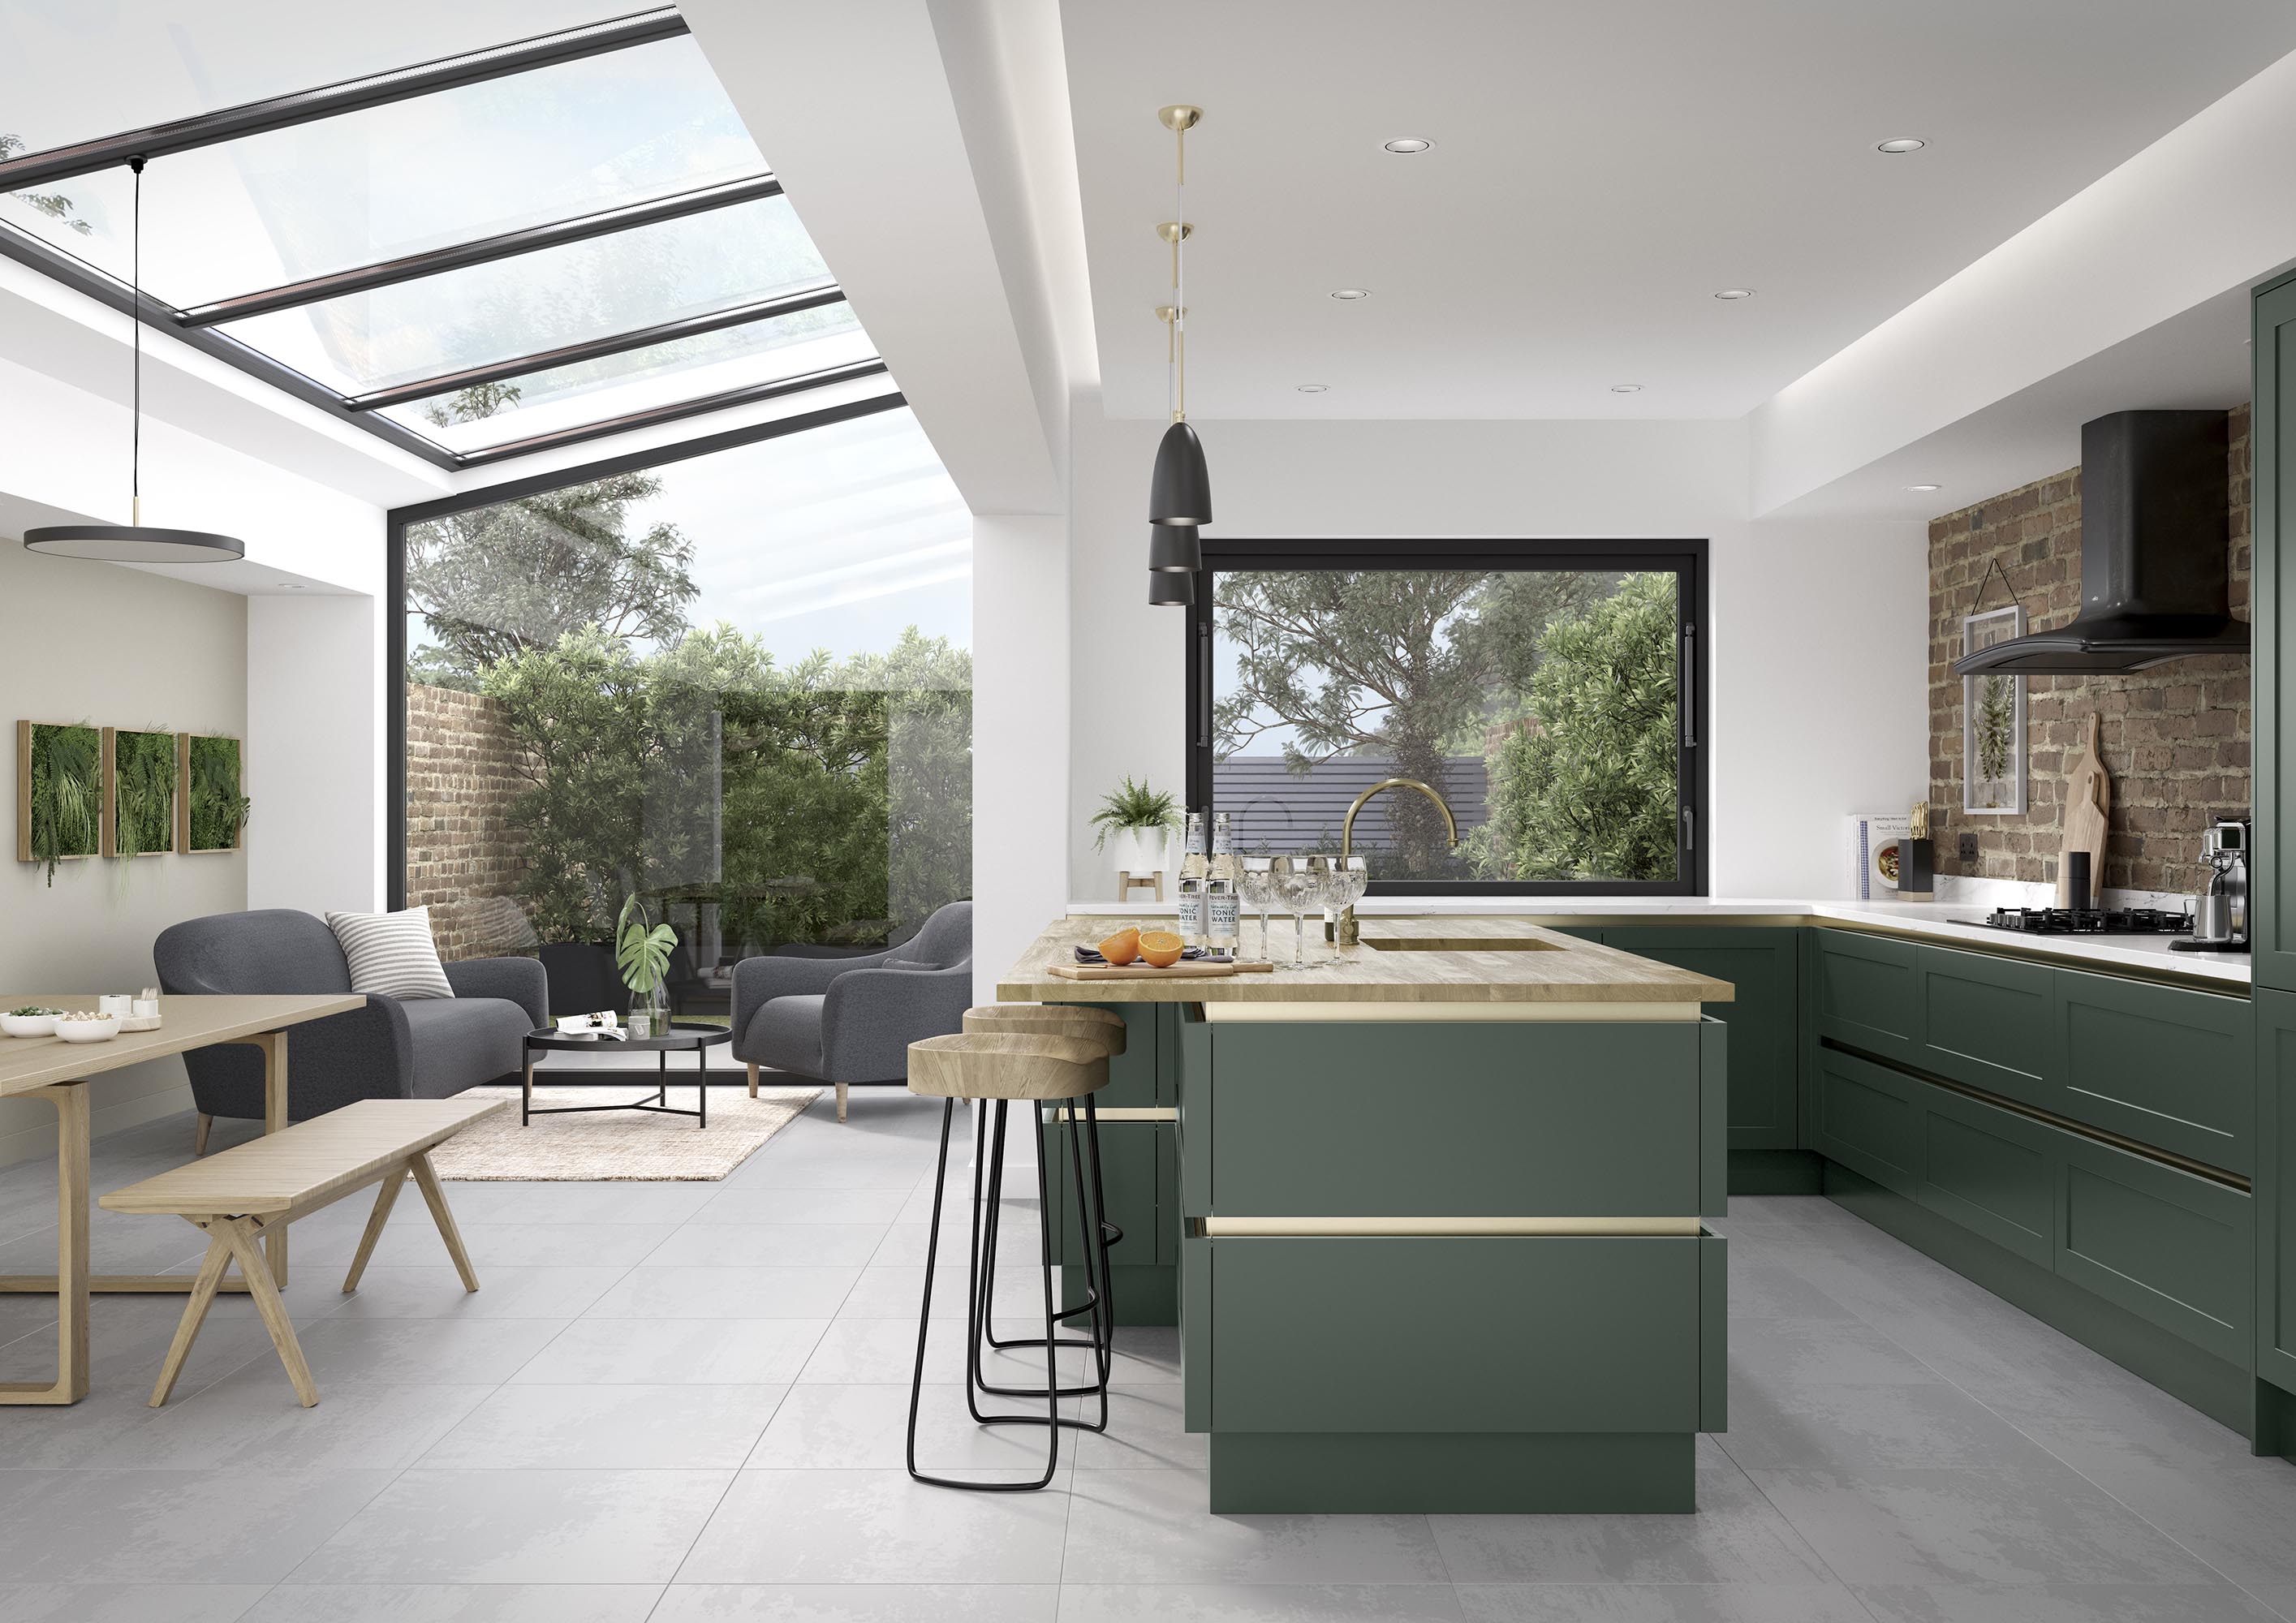
In the estates and newer development, the usual open-plan options are all available — island, tall bank on one wall, handleless doors and a vented hob instead of a canopy.
Levanto Graphite, Selter Slate and Amaro White Gloss cover most of what gets chosen.
Stapleford is eighteen minutes from the city. Far enough to have a full showroom with parking outside it, close enough that coming back a second time is no trouble.
Apartments and conversions
The city centre has substantial converted warehouse and mill space. Kitchens there are frequently open-plan into the living area, which means extraction matters more than usual — cooking smells have nowhere to go, and a recirculating filter in an open-plan flat is a compromise people regret.
Where a ducted run to an outside wall is possible it is worth the effort. Where it is not, a vented cooktop with a good filter set is a better answer than a recirculating canopy, because it captures at the source rather than above head height.
Doors and colour
Painted shaker remains what most people choose.
For the terraces, where windows are small and the light is often poor, Colbeck Heritage Green and Georgian Thicket keep their depth where a pale finish goes flat and grey. In the brighter suburban kitchens, Denton Porcelain Cashmere and Clarkwell Light Grey Graphite both work.
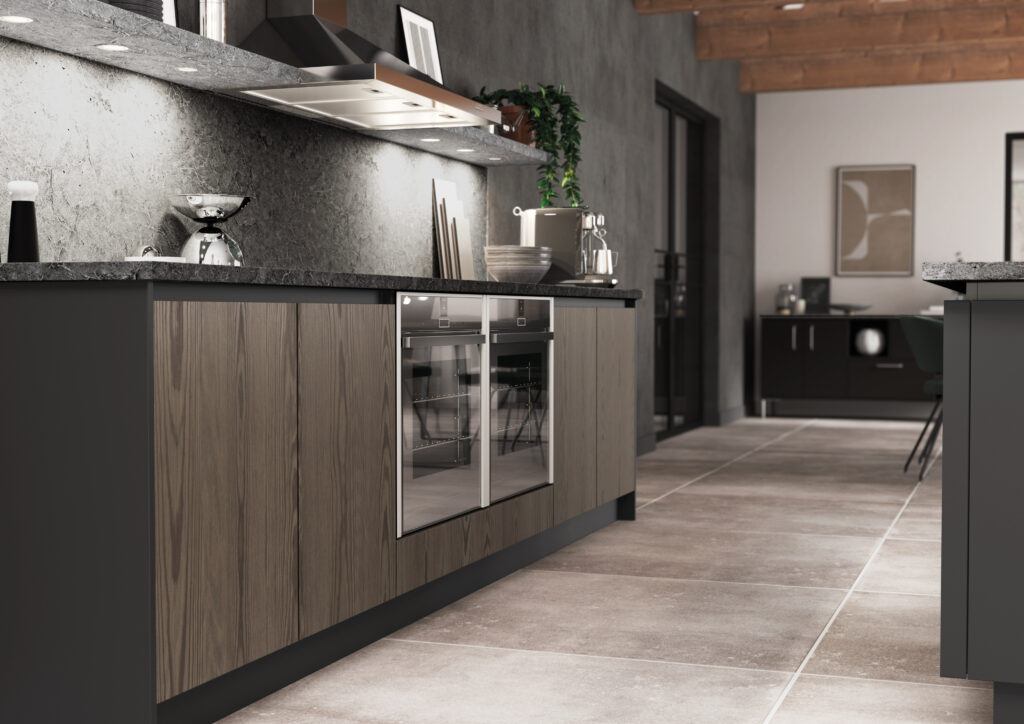
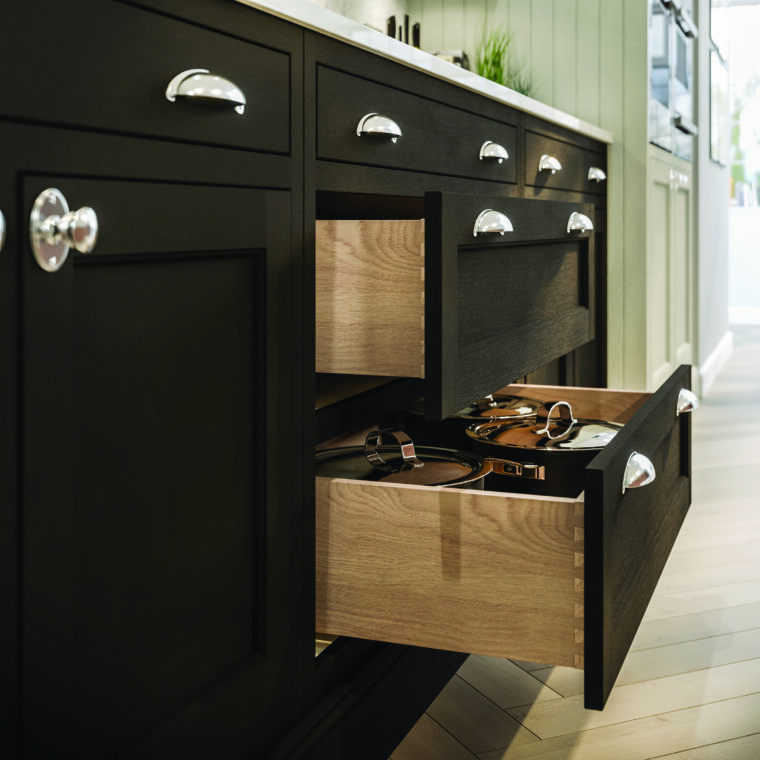
Zagen and Cameo cover the handleless end, which suits the apartments. Warwick is the in-frame range, with the door set inside the cabinet frame — the more traditional construction, and the right look in the period housing.
We fit Neff appliances, including the venting hobs.
Derby Road, Stapleford, NG9 7AD. Parking on site, which is more than most city showrooms can offer.
Flat, terrace or postwar semi changes the conversation completely. It is the most useful thing to say first.
Particularly in apartments, where extraction and drainage decide what is possible before any style question arises.
Within the city boundary you are dealing with Nottingham City Council for building control, and with conservation area rules in a number of the inner suburbs.
Eighteen minutes on the A52
Derby Road, Stapleford, NG9 7AD. Out of the city on the A52, parking on site.
Painted doors photograph badly — greens read blue on a phone and matt loses all its texture. Worth seeing them under real light.
Call 0115 877 7595 or come and look.