Skip links

Kitchens Ilkeston

The thing that decides most Ilkeston kitchens is the slope.

The town is built across a hill, and the terraced streets run with it. Where a kitchen sits in a rear extension — which in these houses it usually does — the floor often steps down from the hall, the ceiling is lower than the rest of the ground floor, and the back door opens onto a yard that is a foot or two below the room.

Find Your Dream Kitchen at Our Kitchen Showroom near Ilkeston, Derby

None of that is a problem. It just means the design starts with levels rather than with a catalogue.

We fit kitchens throughout Ilkeston from our showroom on Derby Road in Stapleford, four miles away on the A6096.

kitchen Showroom near East Bridgford, Nottingham
Traditional Kitchens Ilkeston

Galley kitchens, and the width that decides everything

Most of the terraced kitchens here are galleys, and width is the constraint that is not negotiable.

Two facing runs need roughly 1.2 metres of clear floor between the worktop edges for two people to get past each other. With two 600mm runs, that means a room around 2.4 metres wide, and a lot of these are narrower.

So it is normally one full run down the longer wall — tall units at one end carrying the oven and fridge, sink under the window, hob between them — with a shallower run or open shelving opposite. One proper working length beats two cramped ones, and it keeps the floor clear.

Where the back door opens into the room, it takes the corner it swings into with it. That corner is usually the only place a tall cupboard or a bin could have gone, so whether the door stays put is worth settling at the start.

Ilkeston is built on a hill and the terraces run across it, which means a great many kitchens here sit on a floor that falls measurably from one end of the room to the other.

It is the defining constraint of a fitted kitchen in this town. Cabinets are set out from the highest point and levelled to a laser line, with the difference absorbed in the plinth. Get that wrong and the worktop climbs visibly against the window line, which is the sort of thing you cannot stop seeing once you have noticed it.

The typical terrace kitchen here is narrow, single-aspect and added onto the back of the house rather than built into it.


Traditional doors work well in them, but the wall run has to be disciplined: full-height on one side, low on the other, and nothing on the end wall. A framed door with a painted finish also allows us to scribe cleanly into walls that are rarely true, and to make good afterwards.

One window means the far end of the room is always darker. Chiltern Slate Mist and Colbeck Marine Light Grey keep it readable, and a stronger colour like Brecon Hunter Green is better used on the base run than carried to the ceiling.

Modern Kitchens Ilkeston

The step down, and what it means for units

Where the extension floor sits below the hall, the kitchen ceiling often does too. Standard wall units at standard height can end up tight against a lower ceiling, which is fine if it is planned and awkward if it is discovered.

It is also an opportunity: a lower ceiling suits a taller wall unit run that goes right up to it, giving you a full extra shelf and no dust-collecting gap on top. In a room with limited floor area that storage matters more than the look of a cornice.

Away from the terraces, the interwar semis and postwar estate housing give you a squarer kitchen, a level floor and usually a separate dining room on the other side of a wall.

Taking that wall out is the most common project in this stock. It is normally structural, so it means a steel and building control approval through Erewash Borough Council — a cost worth putting in the budget at the start rather than discovering at week two.

A handleless scheme depends on long uninterrupted lines, which in turn depends on straight walls and a level ceiling. The postwar stock generally provides both; the Victorian terraces generally do not.



Where it suits, Zagen and Cameo cover the range, and Levanto Graphite holds up well in a room with decent glazing.

Being twelve minutes away makes a difference to how a project runs. A re-measure, a colour check or a question about a door is a short trip rather than a scheduling problem.

In Frame Kitchens Ilkeston
Kirk Hallam and Cotmanhay

The interwar and postwar semis around Kirk Hallam and Cotmanhay are a different job entirely — square separate kitchens, usually around three metres by three, with a door to the hall and another to the garden.

The common project there is knocking through to the dining room. That is structural, which means a steel and building control involvement through Erewash Borough Council, and it should be priced properly rather than discovered mid-project. The result is the run length for a galley plus a peninsula, which is normally what people were picturing.

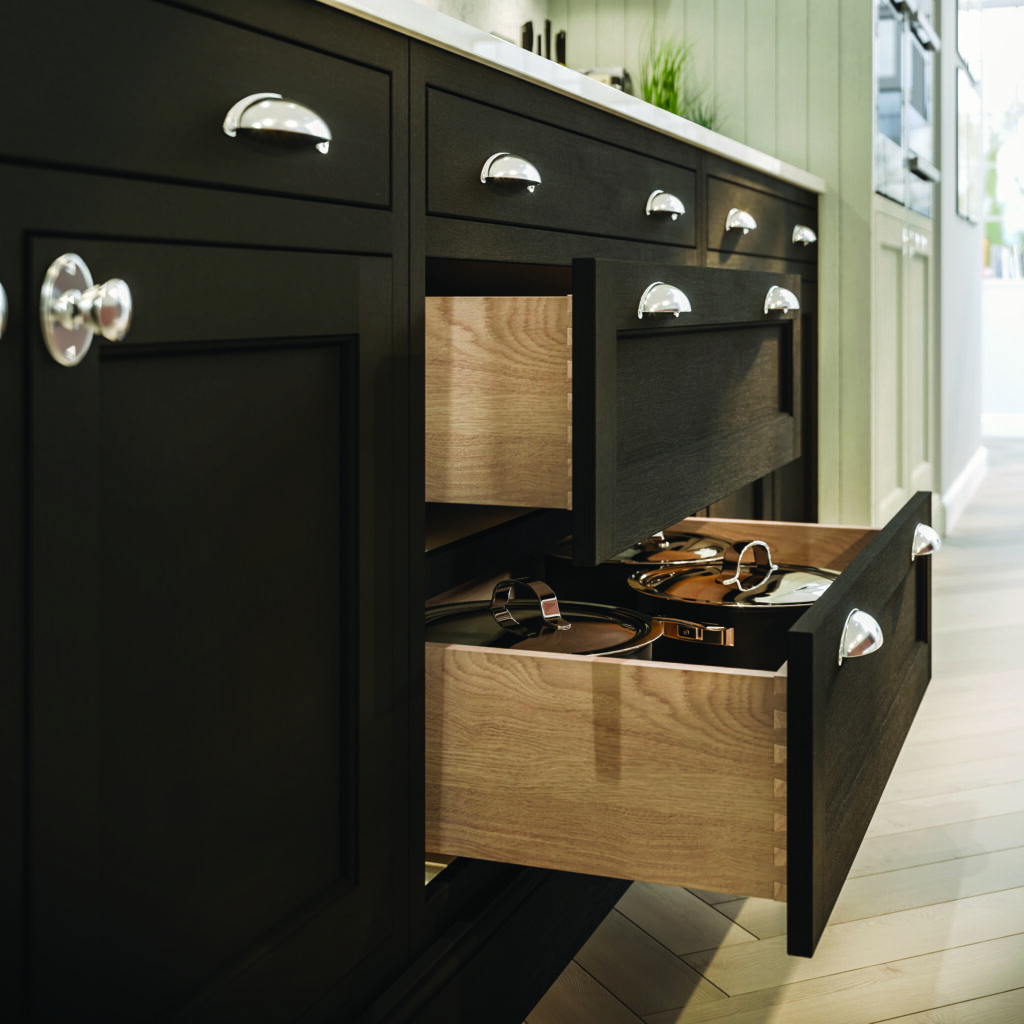
In Frame Kitchens Ilkeston Derbyshire - Durham Soft Black Oak Dovetail Drawer Boxes
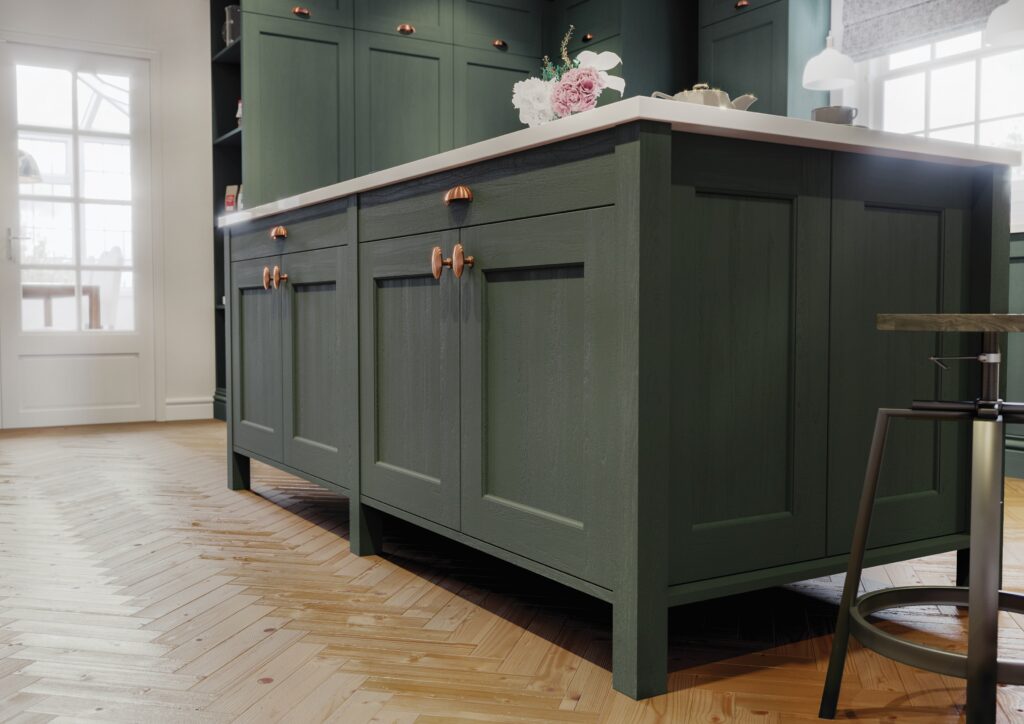
Kitchens Ilkeston Derbyshire - Georgian Thicket
Doors, and colour in a north-facing room

Painted shaker is where most Ilkeston kitchens land.

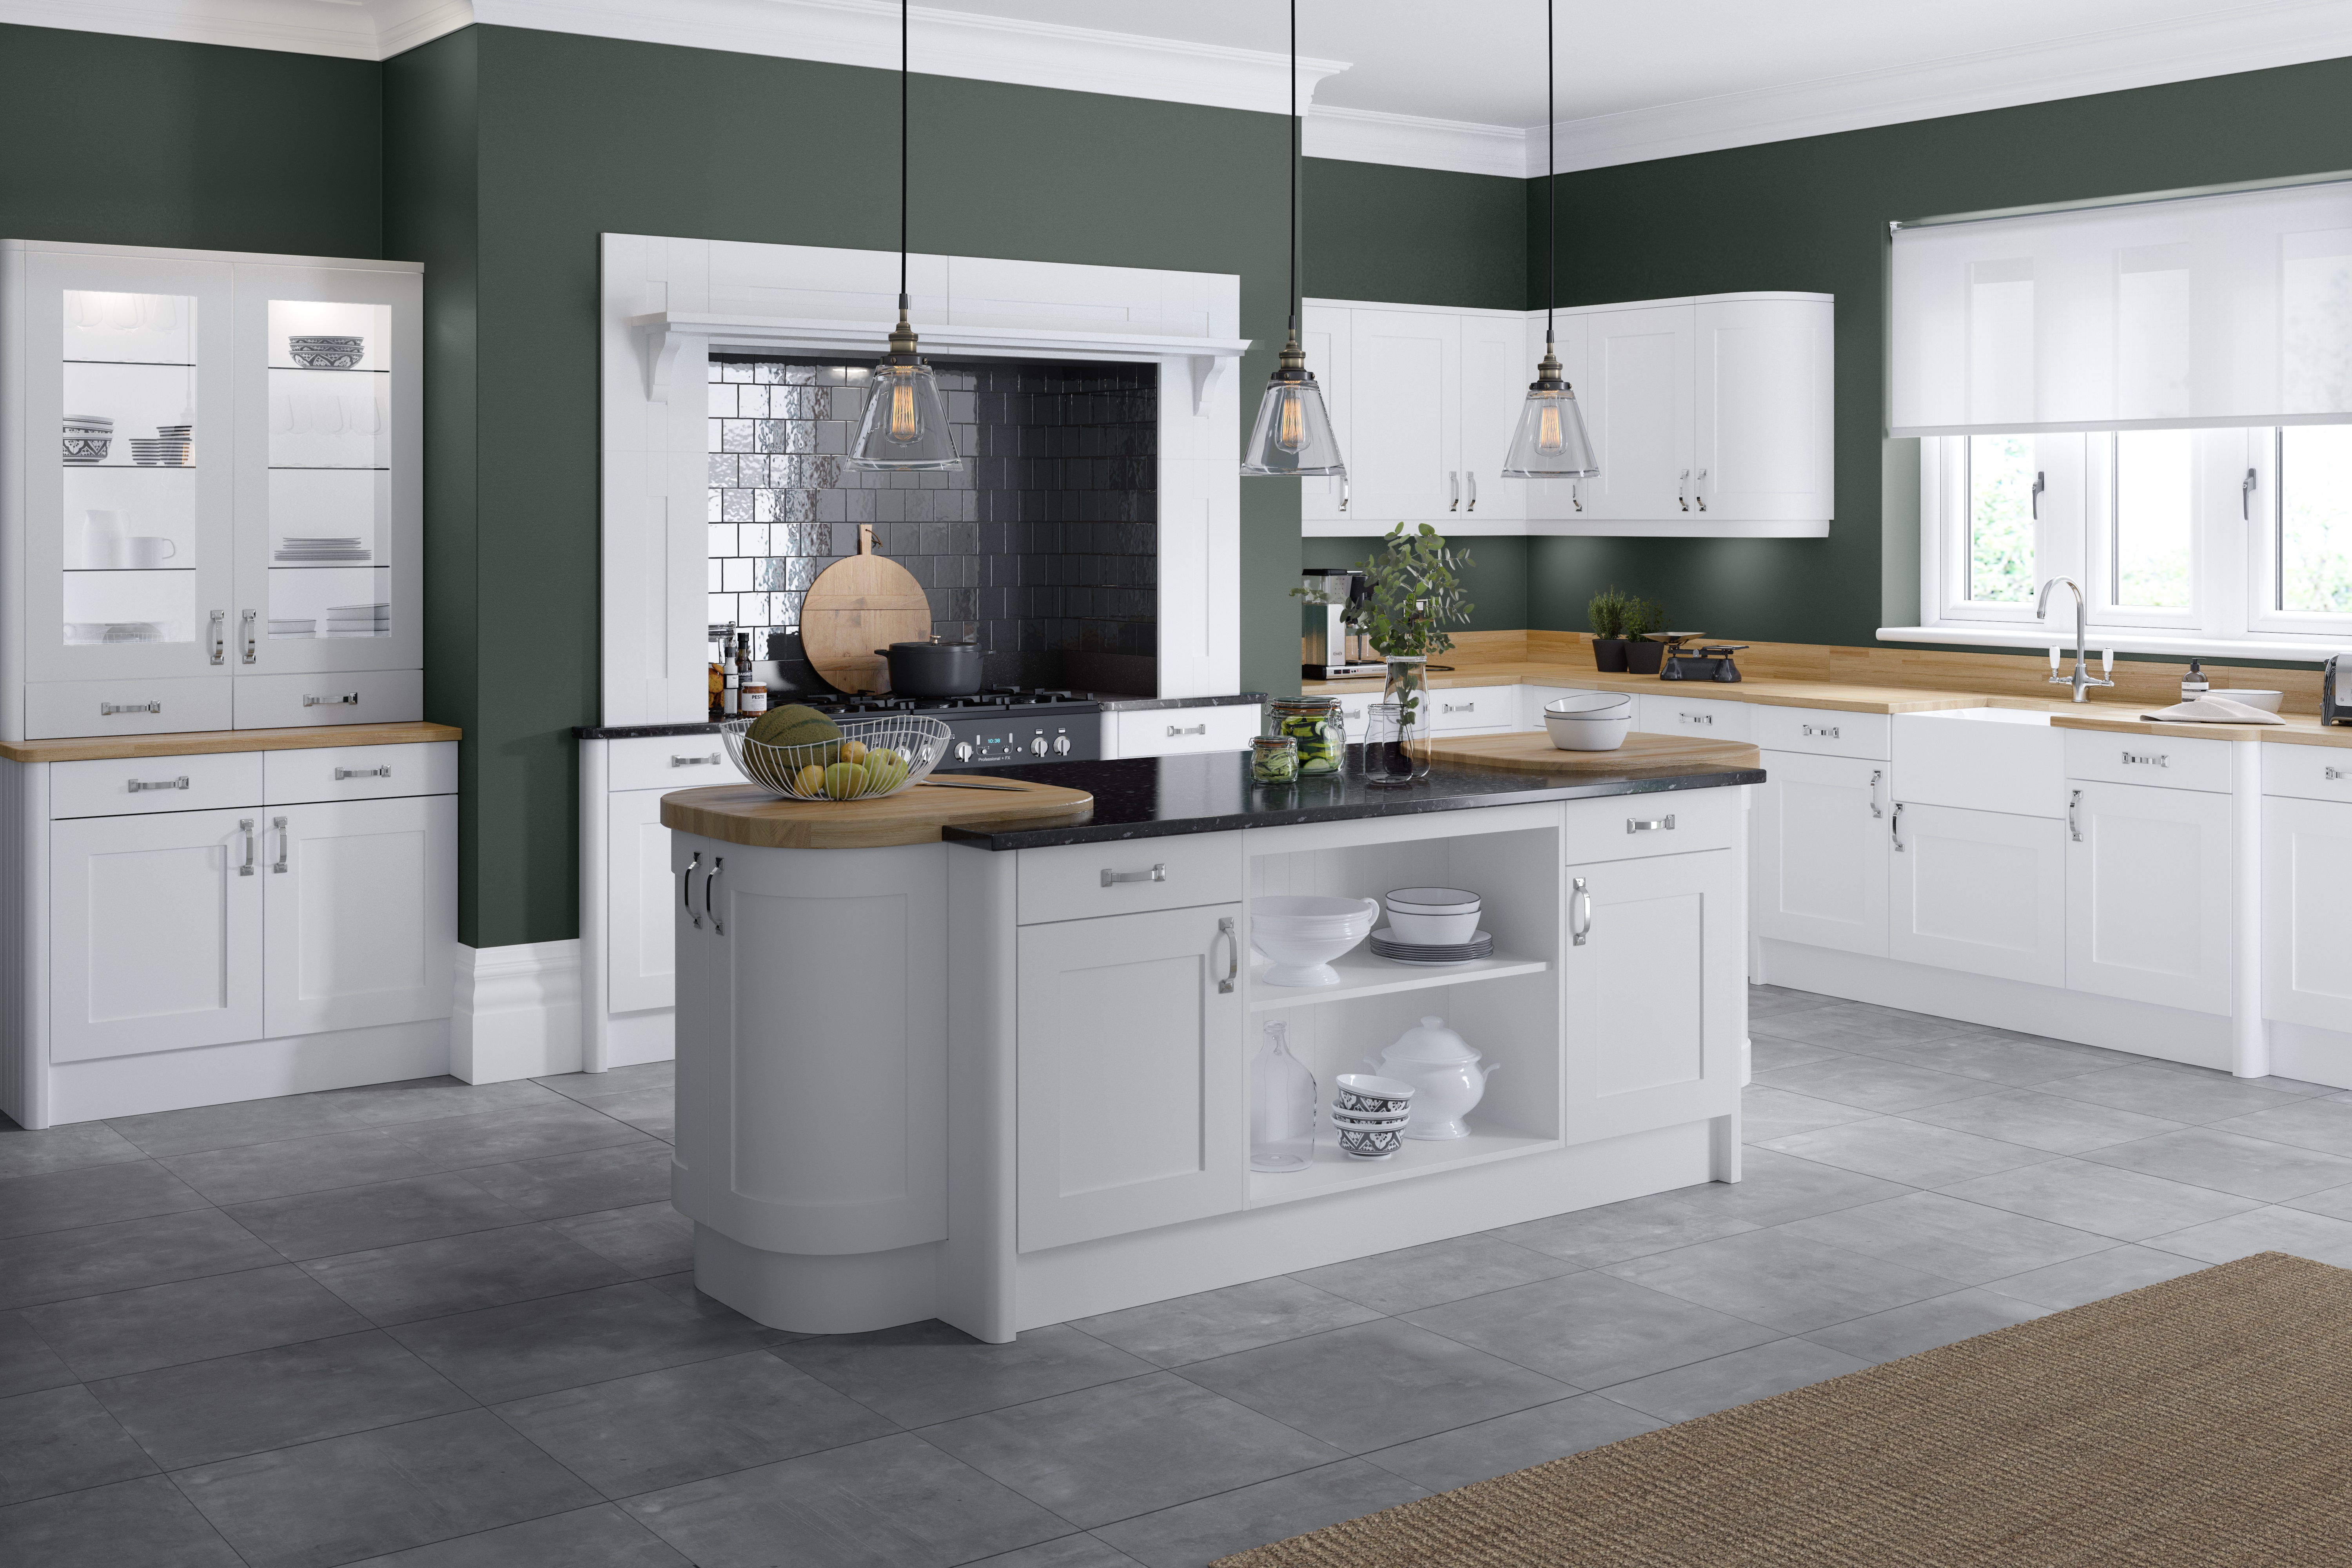
Colour is driven by light. A lot of these terraced kitchens face north or open onto a yard with a wall close behind, and in that light a pale finish goes flat and grey. Colbeck Heritage Green and Georgian Thicket hold their depth in those rooms. Georgian Damson Lavender is the one people walk past and come back to.

For the brighter rooms in Kirk Hallam, Denton Porcelain Cashmere and Clarkwell Light Grey Graphite both work well.

Warwick is the in-frame range — door inside the frame rather than on the face of it, the more traditional build, and it sits right in the older properties.

Ilkeston is one of the closest towns to the showroom. Derby Road, Stapleford, with parking on site and no appointment needed.

At this distance there is no reason to decide in a single visit. Most people look, go away, and come back to check a colour in different light.

On a sloping terrace the survey is where the real numbers appear. We measure floor fall and wall run-out before anything is specified.

Ilkeston is in Erewash, Derbyshire. Structural openings need building control approval. A straight replacement kitchen does not.

Kitchens Gallery
Twelve minutes down the A6096

Painted doors are unreliable in photographs. Greens read blue on a phone and matt loses its texture completely.

The showroom is on Derby Road in Stapleford — out of Ilkeston on the A6096 or A609, about twelve minutes. Open the drawers, see the colours under real light, and bring your measurements if you have them.

Call 0115 877 7595 or come and look.

Kitchens in nearby areas

Our other services in Ilkeston

More from Dahlia Interiors

This website uses cookies to improve your web experience.