Kitchens Breaston
Breaston is a village of two halves as far as kitchens go. Period cottages and older brick around the centre, and substantial detached housing and newer estates on the edges — and the second group is where most of the larger projects come from.
We design and fit across the village from our showroom on Derby Road in Stapleford, five miles away and about thirteen minutes.
The detached and estate housing
These are rooms with space to make real decisions in. Regular shapes, decent ceiling height, and in most cases either an existing open-plan kitchen-diner or a straightforward route to one.
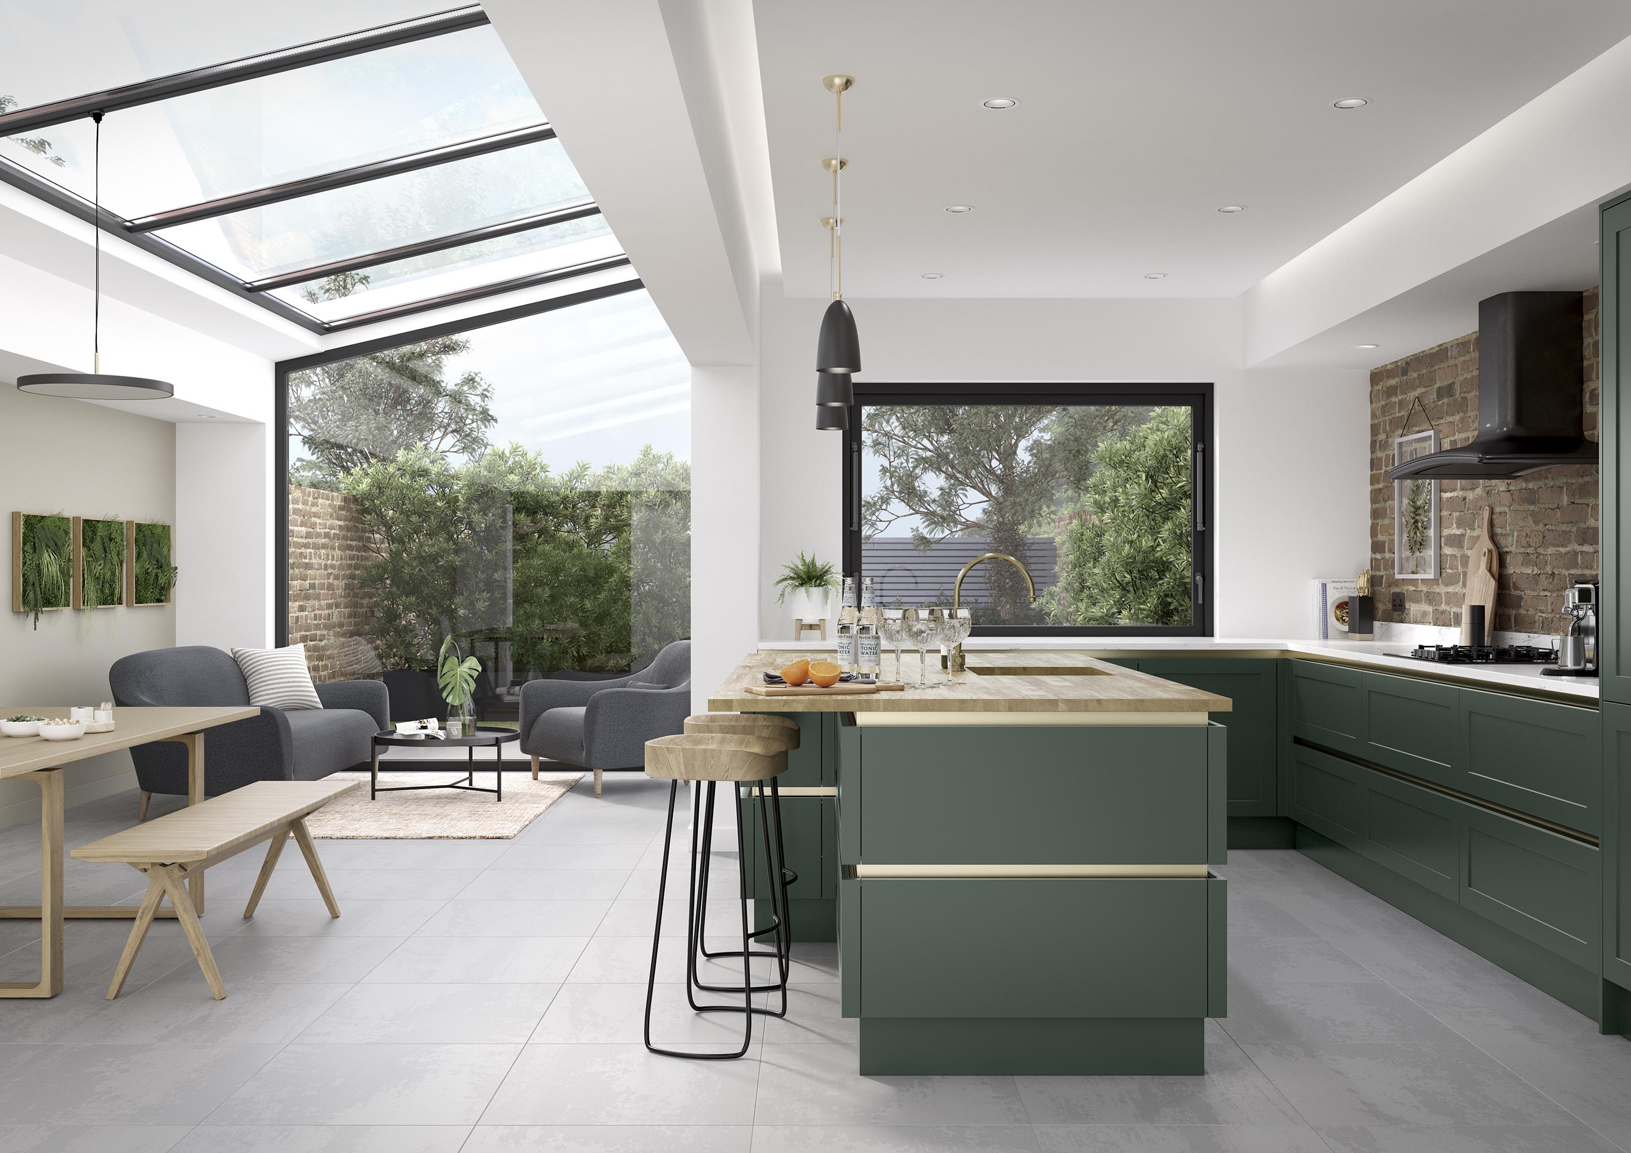
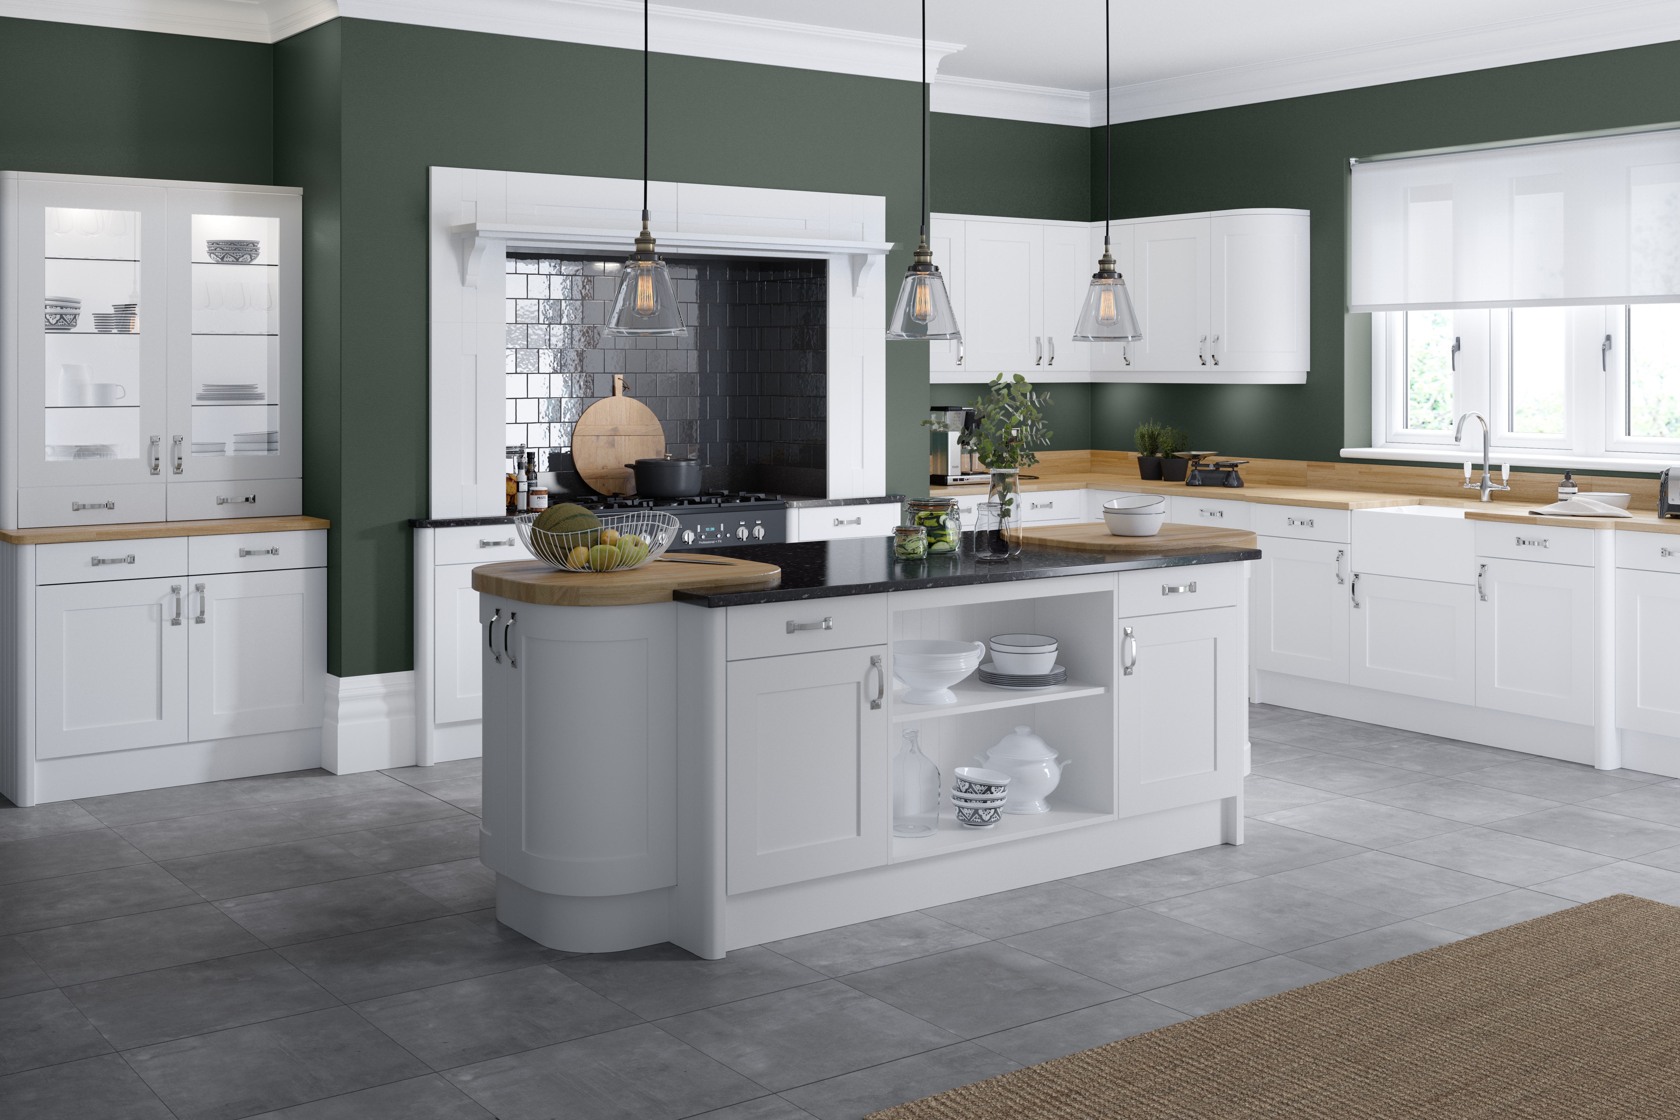
An island is genuinely viable here, which is not true in most of the towns nearby. Worth knowing what an island actually needs: roughly a metre of clear floor all the way round it to be comfortable, more like 1.2 metres on the working side if two people use the kitchen at once. Under that it becomes an obstacle rather than a worktop.
Traditional Kitchens
Breaston Derby
If the island carries the hob, a vented cooktop is worth serious thought — extraction built into the hob instead of a canopy hanging over it, which keeps the sightline across an open-plan room completely clear. We fit Neff appliances including the venting hobs.
The period brick around the centre of Breaston often runs to ceilings well below the modern 2.4 metres. That single fact drives the whole design.
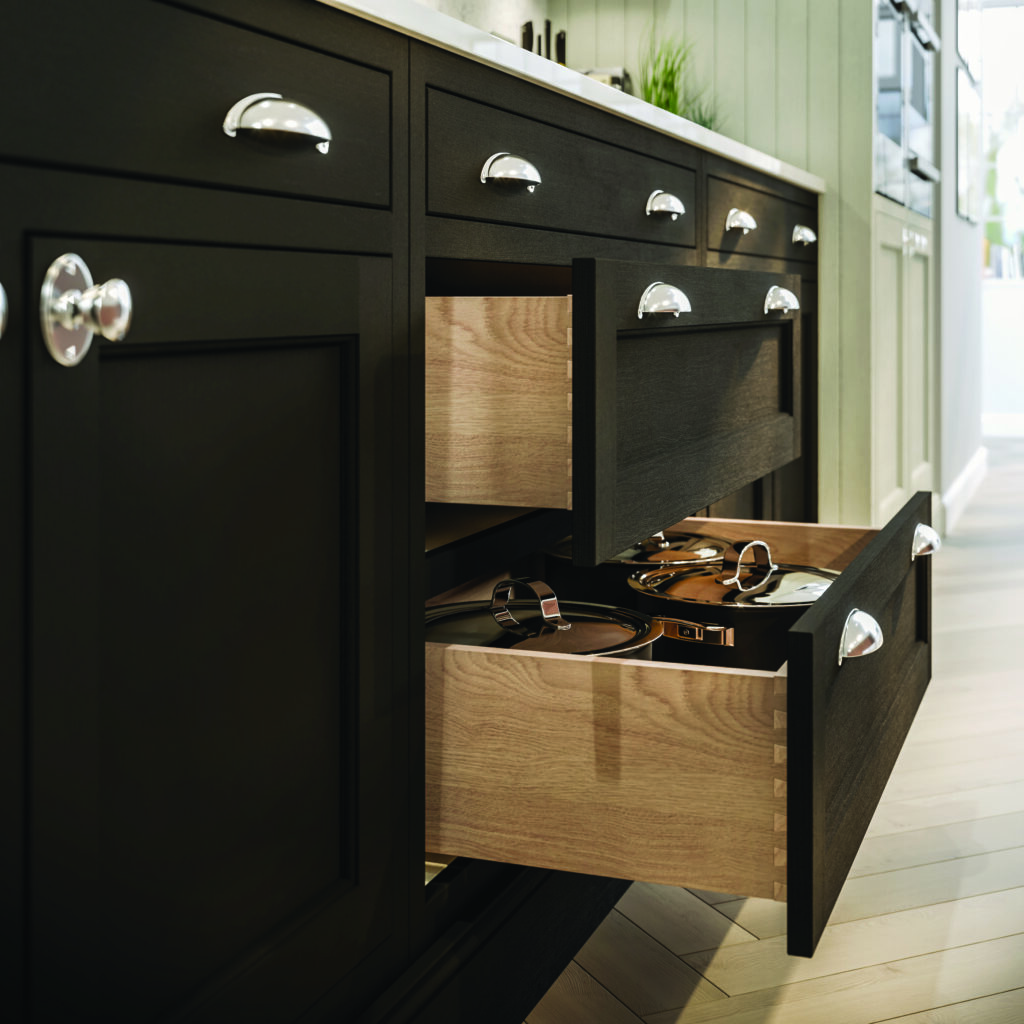
A standard wall unit at standard height will foul a beam, or die into a ceiling line that is not level. We generally drop the wall run, or lose it on one side entirely in favour of a dresser or open shelving, and put the storage into deeper base drawers instead. You lose nothing in capacity — a 900mm pan drawer holds more than the cupboard above it ever did.
Solid timber moves with humidity, and in a cottage kitchen with a range and poor background ventilation it moves a lot. That is why our painted doors are engineered rather than solid slab: a stable core with a timber frame, so the finish does not crack along the joints after two winters.
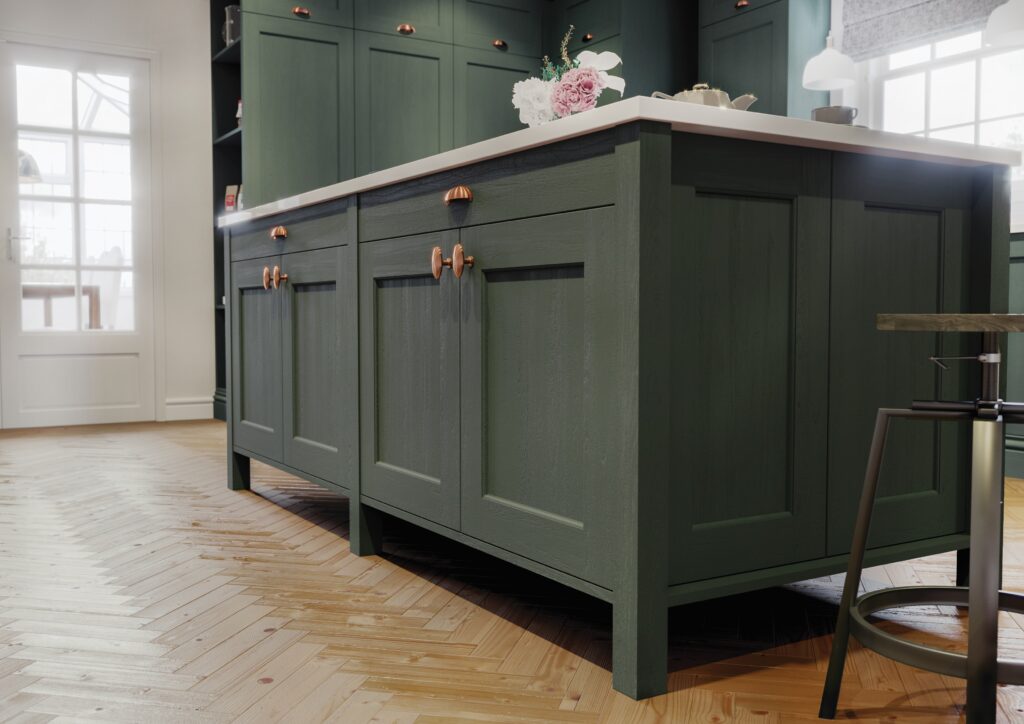
Brecon and Chiltern both suit this stock. Brecon Hunter Green in particular sits well against exposed brick.
Hinges and runners take the wear, not the doors. We fit soft-close as standard on both, and the drawer boxes are dovetailed rather than stapled, because a stapled box loosens where a dovetailed one does not.
It is the least visible part of a kitchen and the part that decides whether it still feels solid in year eight.
The older cottages
Thick walls, lower ceilings, and floors that have moved. Fitted furniture gets scribed to the wall rather than pushed against it, and standard-height wall unit runs can foul a low ceiling — both solvable, both survey questions rather than showroom ones.
A low ceiling is also an opportunity. Wall units taken right up to it give a full extra shelf and remove the dust-collecting gap on top, which in a smaller kitchen matters more than a cornice does.
The substantial detached housing and the modern estates around Breaston are a different proposition entirely: regular rooms, decent ceiling height, and usually a wide rear aspect looking at the garden.
These take a full modern treatment comfortably. Tall housing units for the ovens, a long uninterrupted worktop run, and the sink under the window rather than on the island, which keeps the island clear for everything else.
Laminate has improved enormously and is entirely respectable. Quartz is harder, seamless at the joints, and will not mark from heat the way laminate can. Porcelain is the most heat and scratch resistant of the three, and the least forgiving if it ever needs cutting on site.
The choice usually comes down to run length and whether there is an island, not to budget alone.
Under-cabinet lighting does the work. Ceiling spots put your own shadow on the worktop, which is why a kitchen lit only from above always feels dimmer than it measures.
In a room with one aspect we run the under-cabinet line the full length rather than in segments.
Extensions
A good number of the Breaston projects we see involve extending rather than refitting — a single-storey rear or side extension to create the kitchen-diner the original house never had.
That means building regulations and often planning through Erewash Borough Council, and it changes the sequence: the extension and the kitchen have to be designed together, because the position of the glazing, the doors and the services all decide where the units can go. Designing a kitchen after the shell is up is how people end up with a socket in the wrong place and a run that stops short.
Doors and colour
Painted shaker covers most of what people want here, and the larger rooms carry stronger colour better than small ones do.
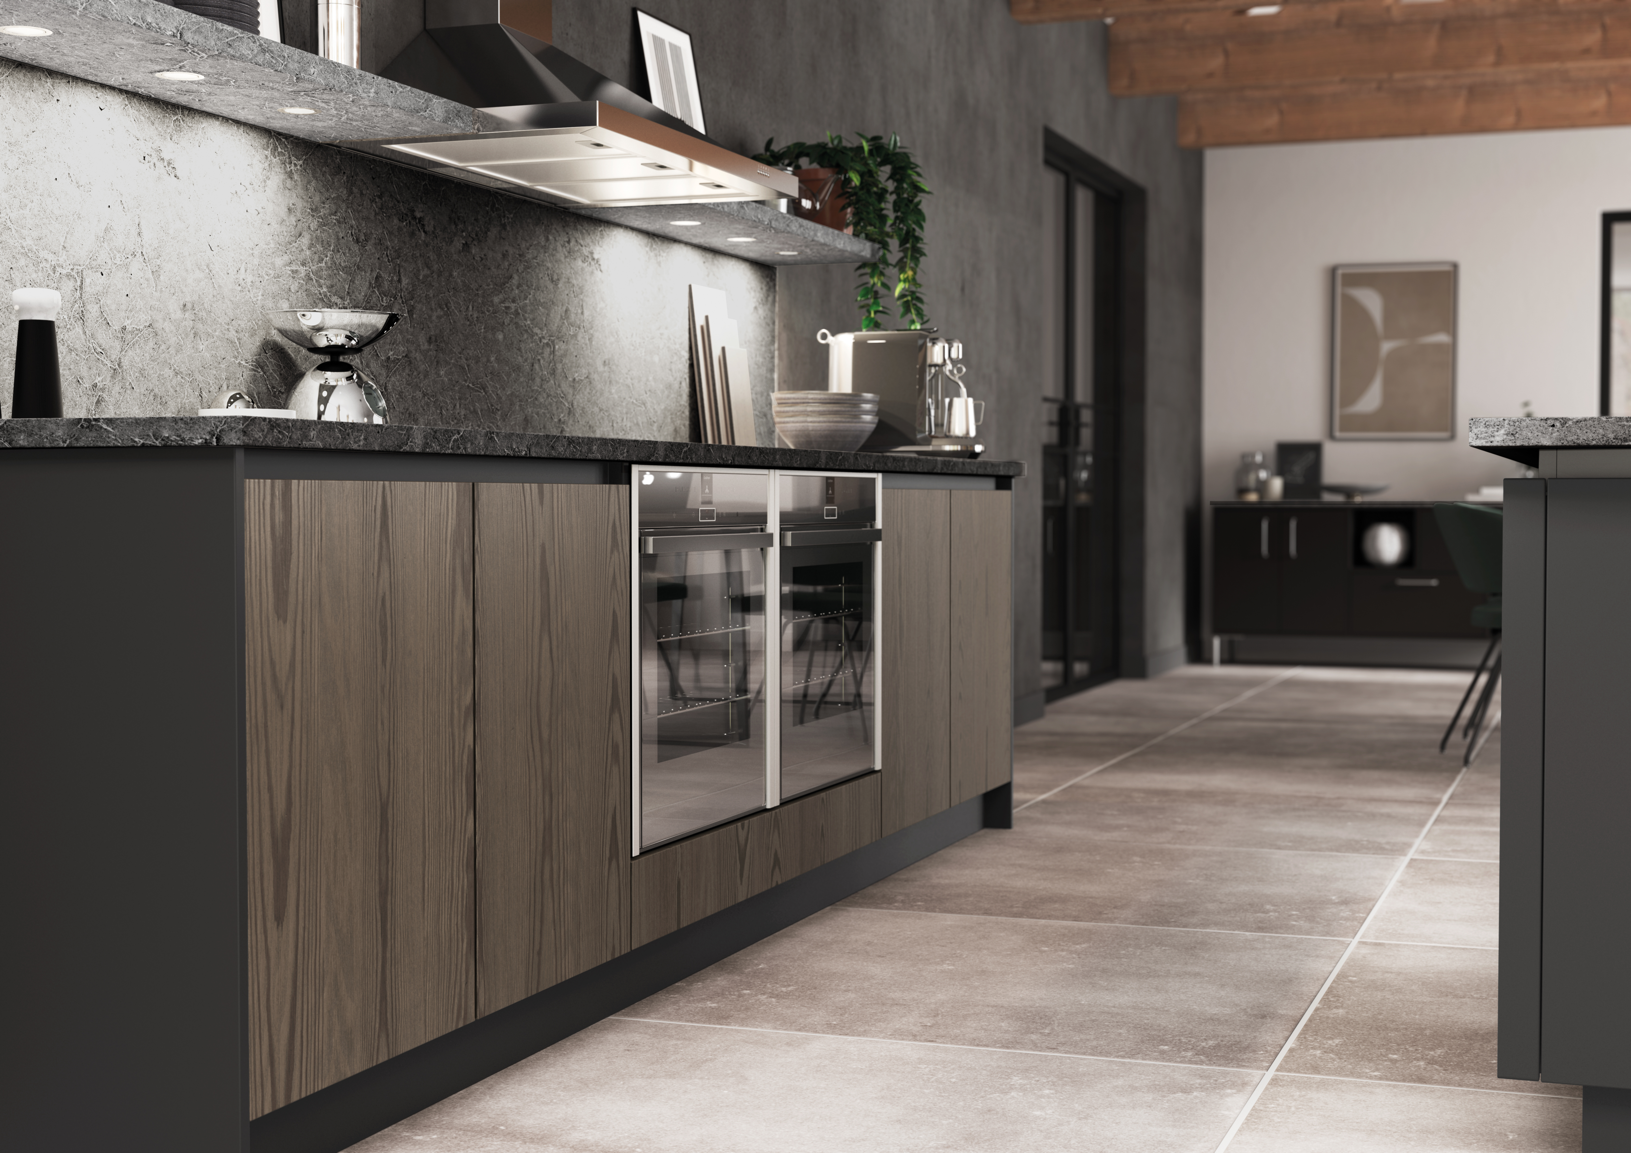
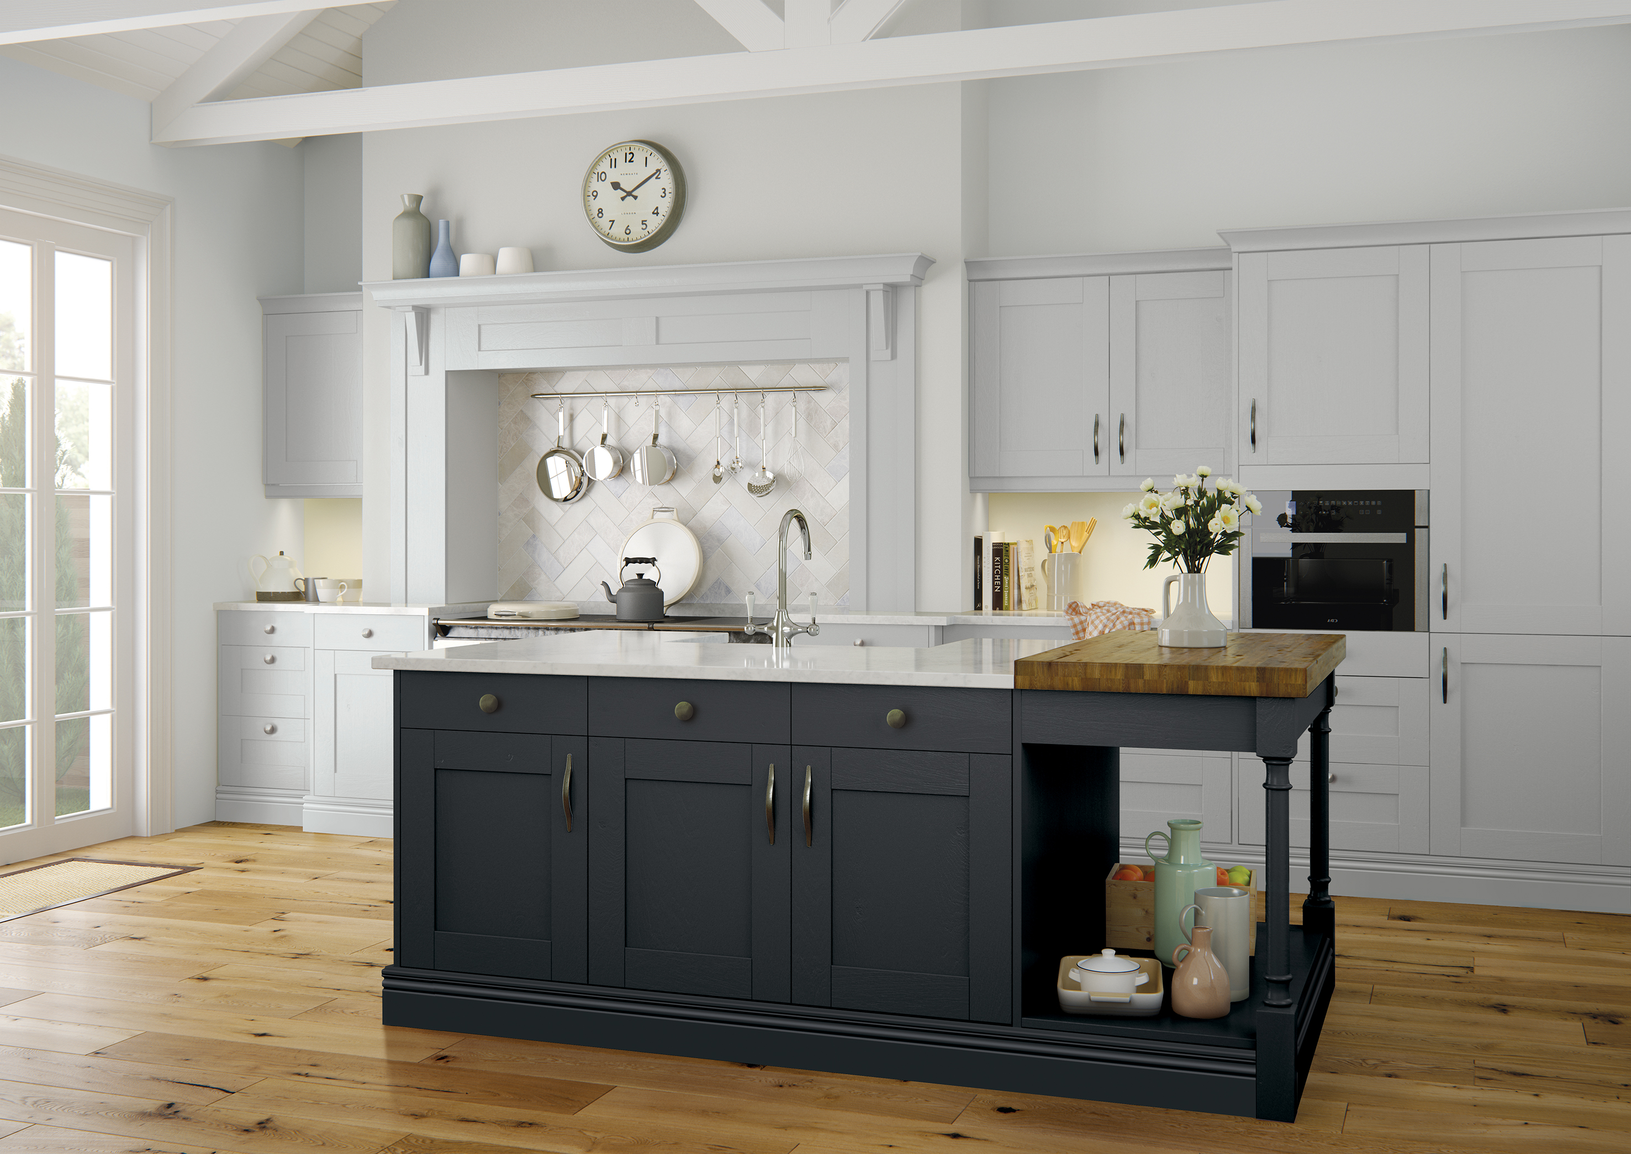
Colbeck Heritage Green and Georgian Thicket suit the older property. Georgian Damson Lavender is the one people come back to. In the brighter modern kitchens, Denton Porcelain Cashmere and Clarkwell Light Grey Graphite both work well, and Zagen or Cameo cover the handleless end.
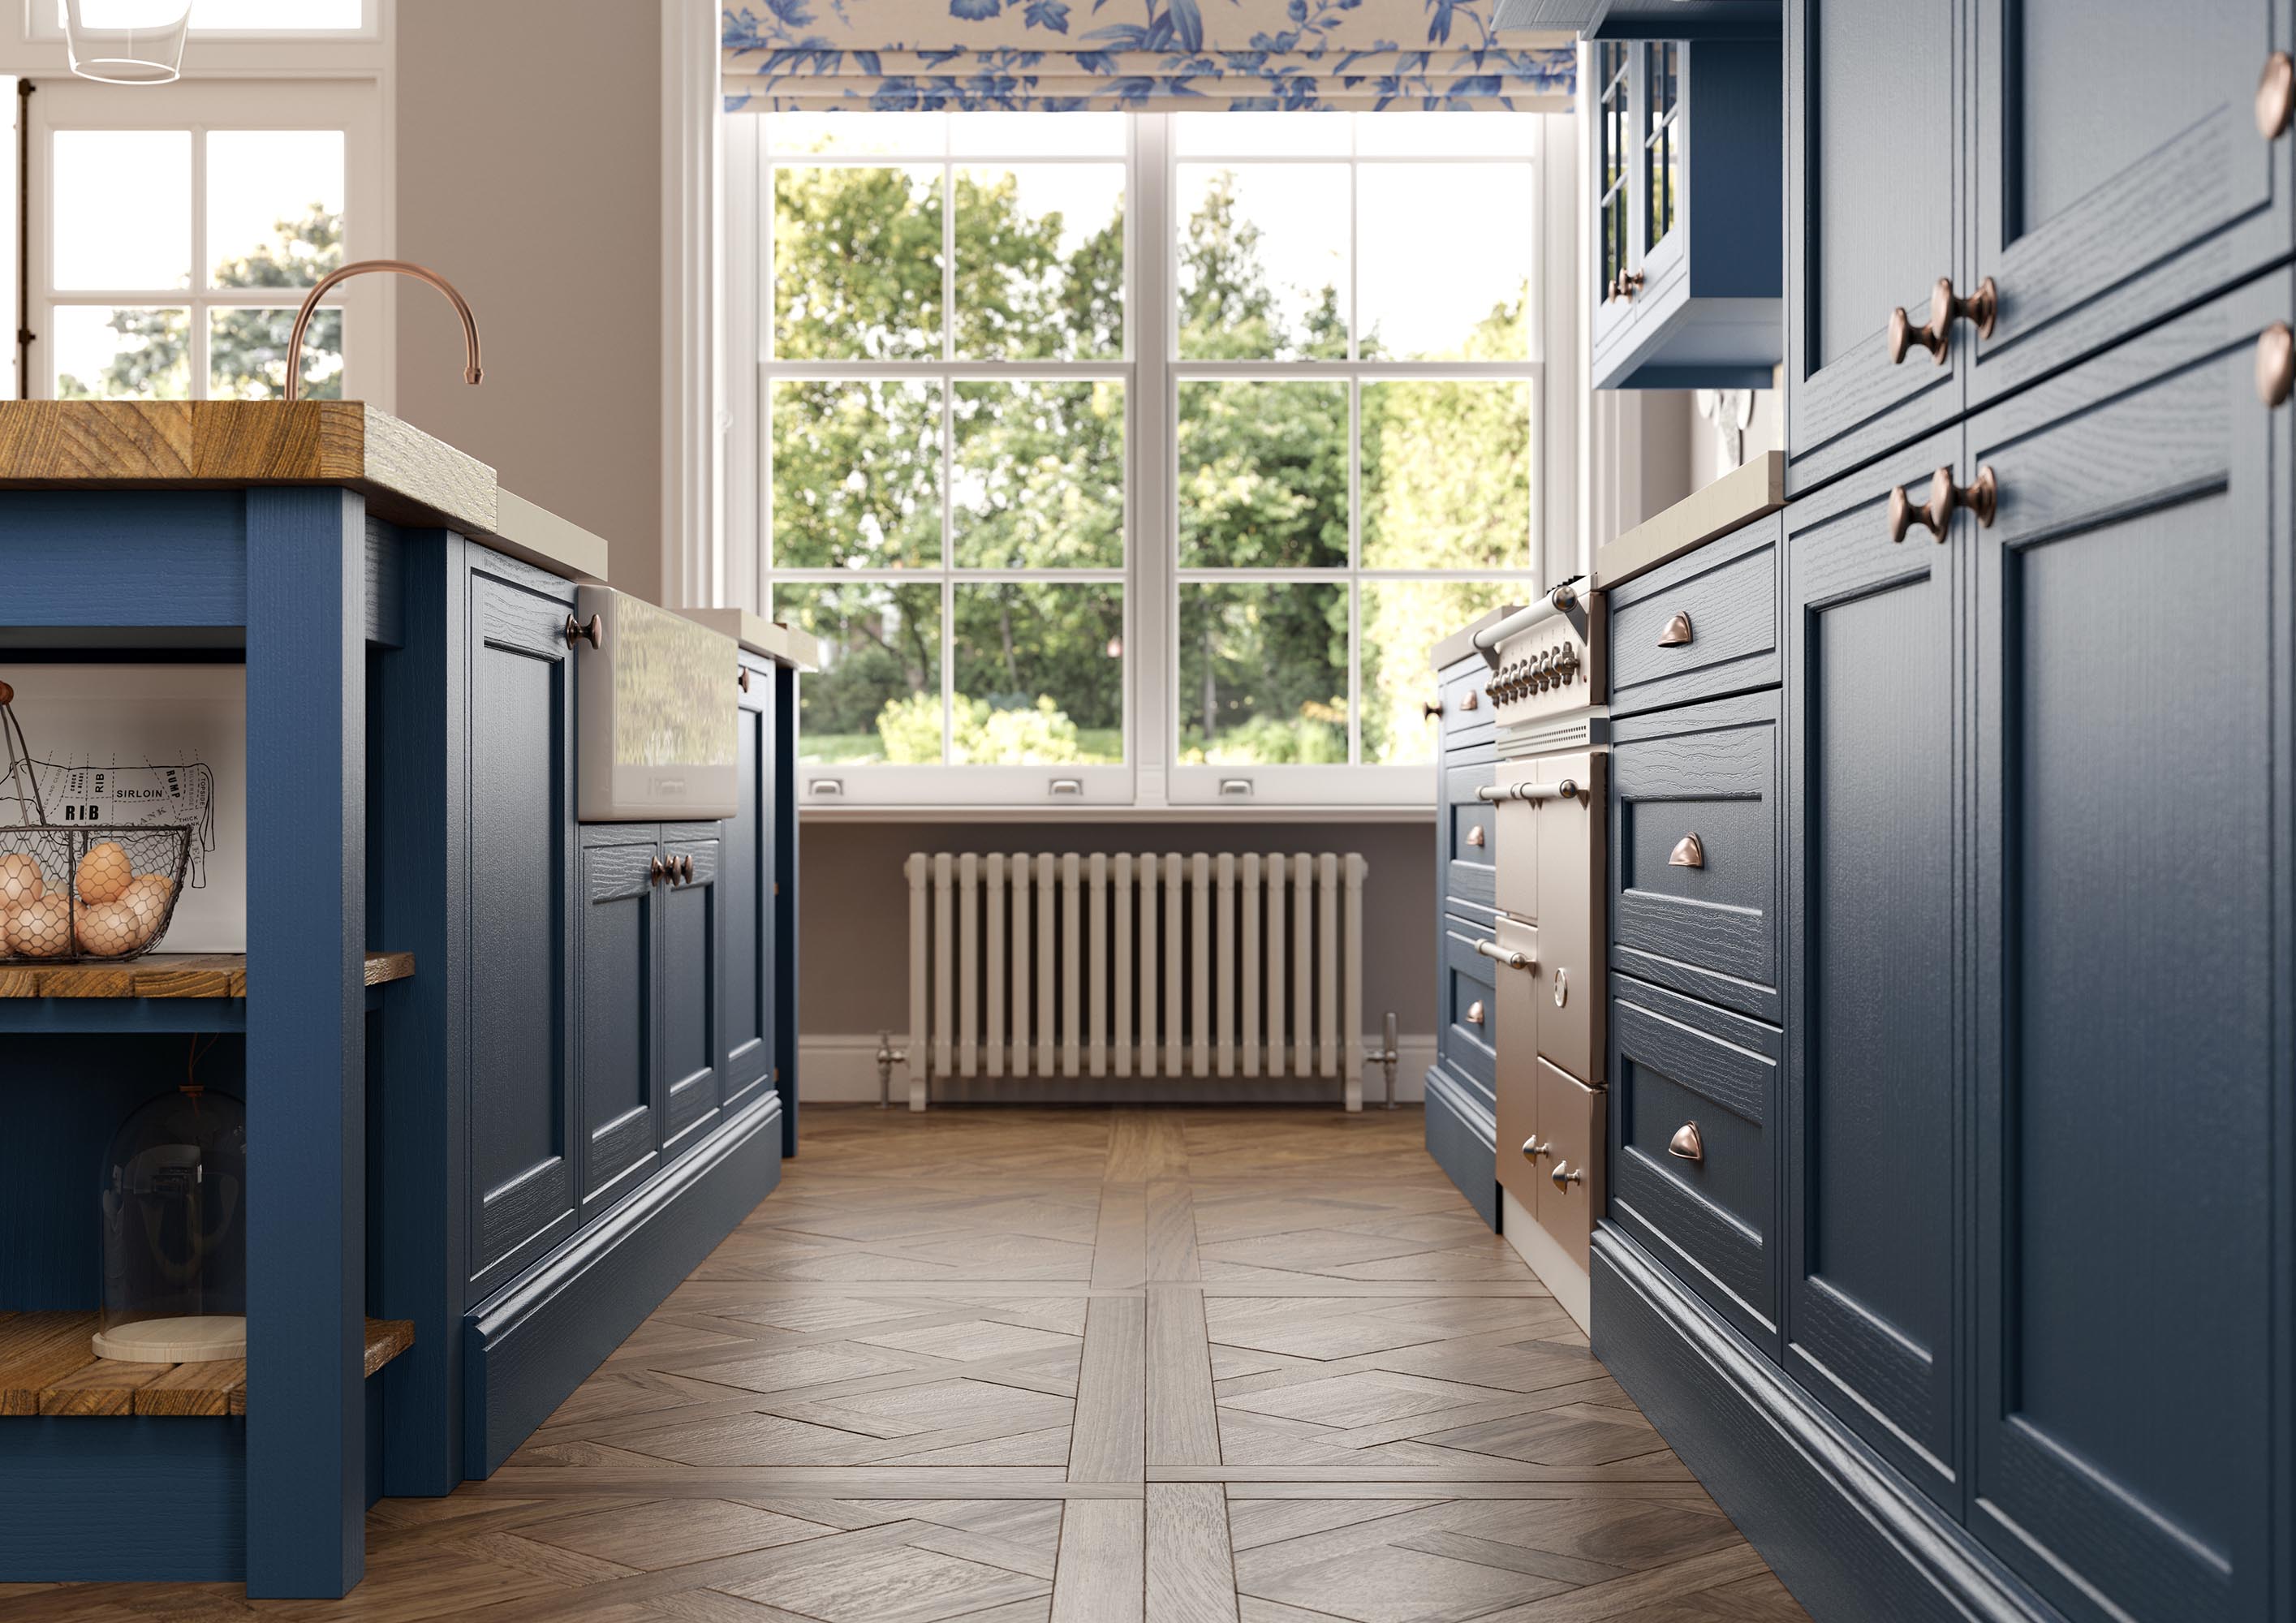
Warwick is the in-frame range, with the door set inside the cabinet frame — the more traditional build, and it looks right in the village properties.
Breaston is one of the closest villages to the showroom. Thirteen minutes down through Draycott and you are on Derby Road, with parking on site.
Most people do. The first visit narrows the style, the second confirms colour in different light. Neither needs an appointment.
We draw the layout with you, then measure the room properly before anything is costed. Being this close means a re-measure is a short trip rather than a scheduling exercise.
Breaston falls under Erewash. Structural work, taking out a wall between kitchen and dining room — goes through building control there. Straight replacements generally need nothing.
Thirteen minutes away
Derby Road, Stapleford, NG9 7AD.
Painted doors photograph badly — greens read blue on a screen and matt loses its texture. Come and see them under real light, and bring measurements if you have them.
Call 0115 877 7595 or just call in.