Kitchens Bingham
Bingham has two kitchen markets in one town, split by about two hundred years.
Around the market place and the older streets there is Georgian and Victorian property with low ceilings, thick walls and rooms that are nowhere near square. Out on the estates that have expanded the town since the seventies there is modern housing with regular kitchens, straight walls and open-plan space at the back.
We design and fit both from our showroom on Derby Road in Stapleford, sixteen miles west on the A52.
Worth the drive out
Most people looking for a kitchen showroom near Bingham end up travelling, because a market town of ten thousand does not support a display of this size. Thirty-two minutes on the A52 gets you to a full showroom with the ranges out, the drawers openable and the doors hung as they would be in your house.
Bring measurements if you have them. Even rough ones change the conversation from browsing to planning.
Traditional Kitchens Bingham
The older property
Period buildings around the market place come with genuine constraints. Ceiling heights are often lower than modern standard, walls are thick and rarely straight, and floors move.
That affects fitted furniture in a specific way: everything gets scribed to the wall rather than pushed against it, and a standard wall-unit run at standard height can foul a low ceiling. Both are solvable, but they are survey questions, not showroom questions.
Where a property is listed or in the older part of town, external alterations — a new extract vent through a visible elevation, a changed window — can need consent from Rushcliffe Borough Council, and internal changes can too in a listed building. It rarely stops a kitchen. It regularly changes where the extraction goes, so it is worth confirming a specific property’s status early.
The Georgian and Victorian property around the market place was built before anything was standardised. Walls bow, corners run out, and floors have settled in whatever direction the ground took them.
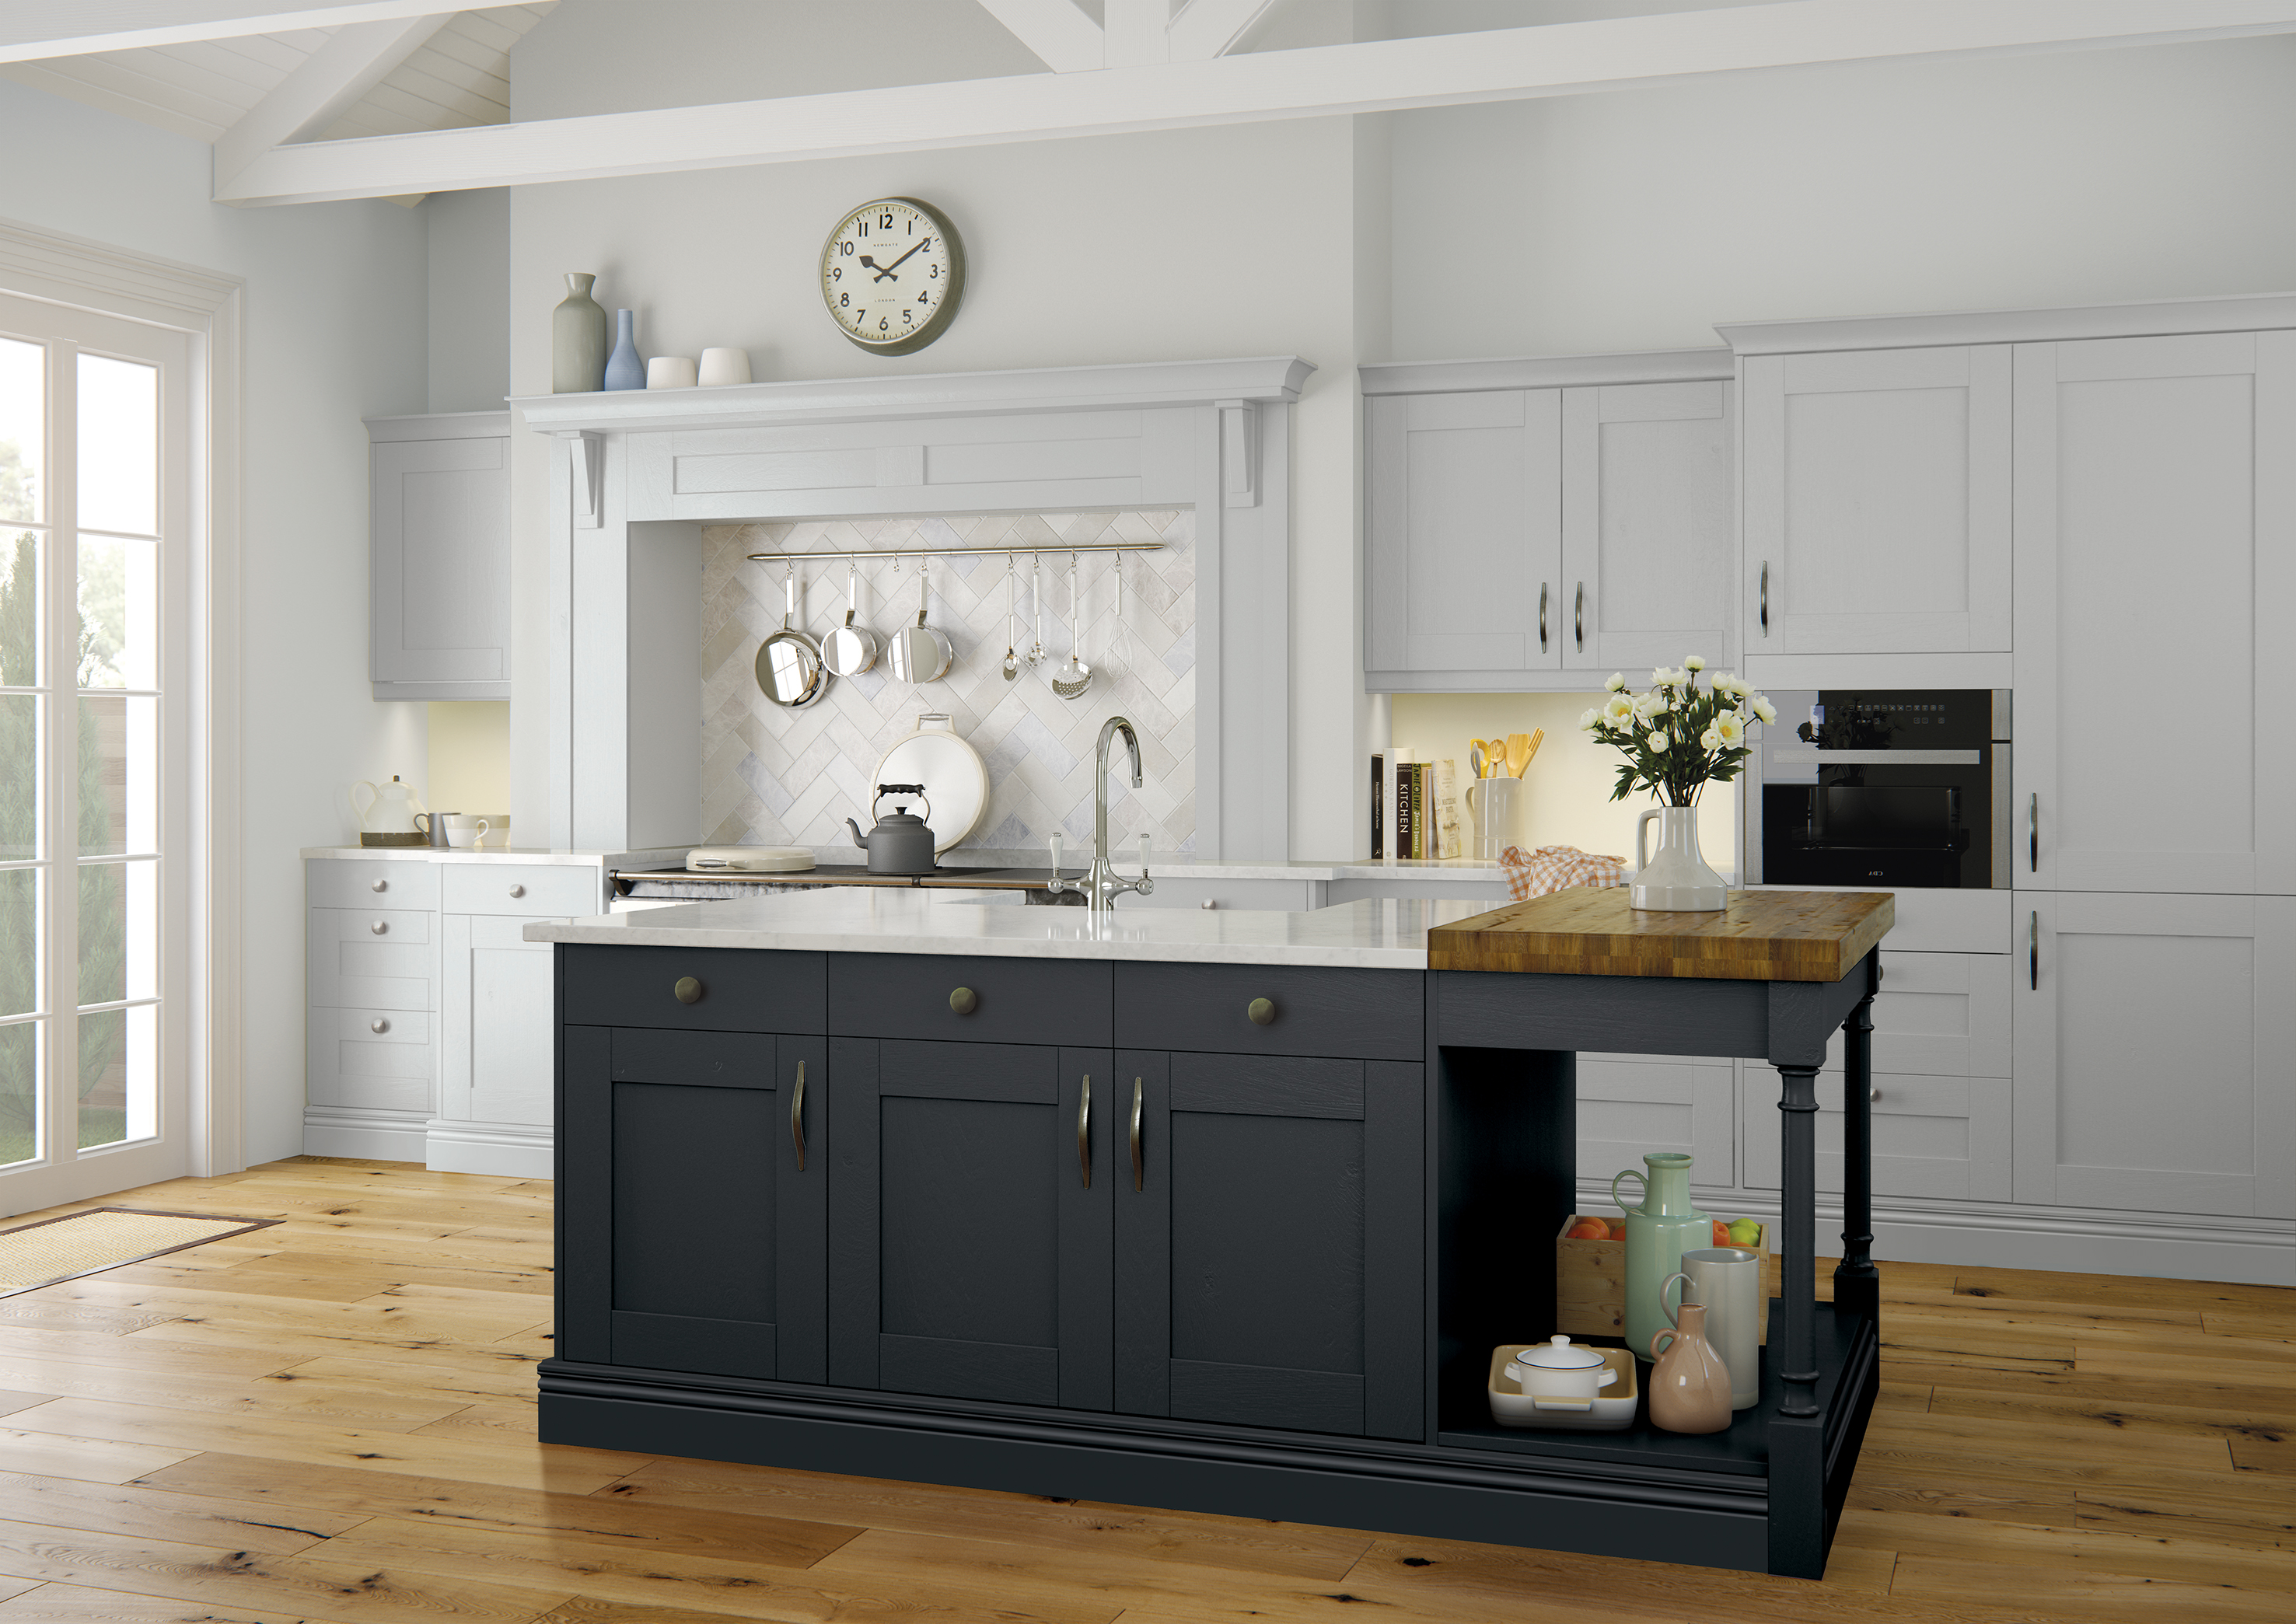
Traditional cabinetry copes with that better than a modern slab door does, because the frame gives you something to scribe to. We cut the end panels to follow the wall rather than leaving a tapering gap, and we level the base units to a laser line rather than to the floor. A painted finish lets us fill and touch in afterwards, which a foil or laminate door will not allow.
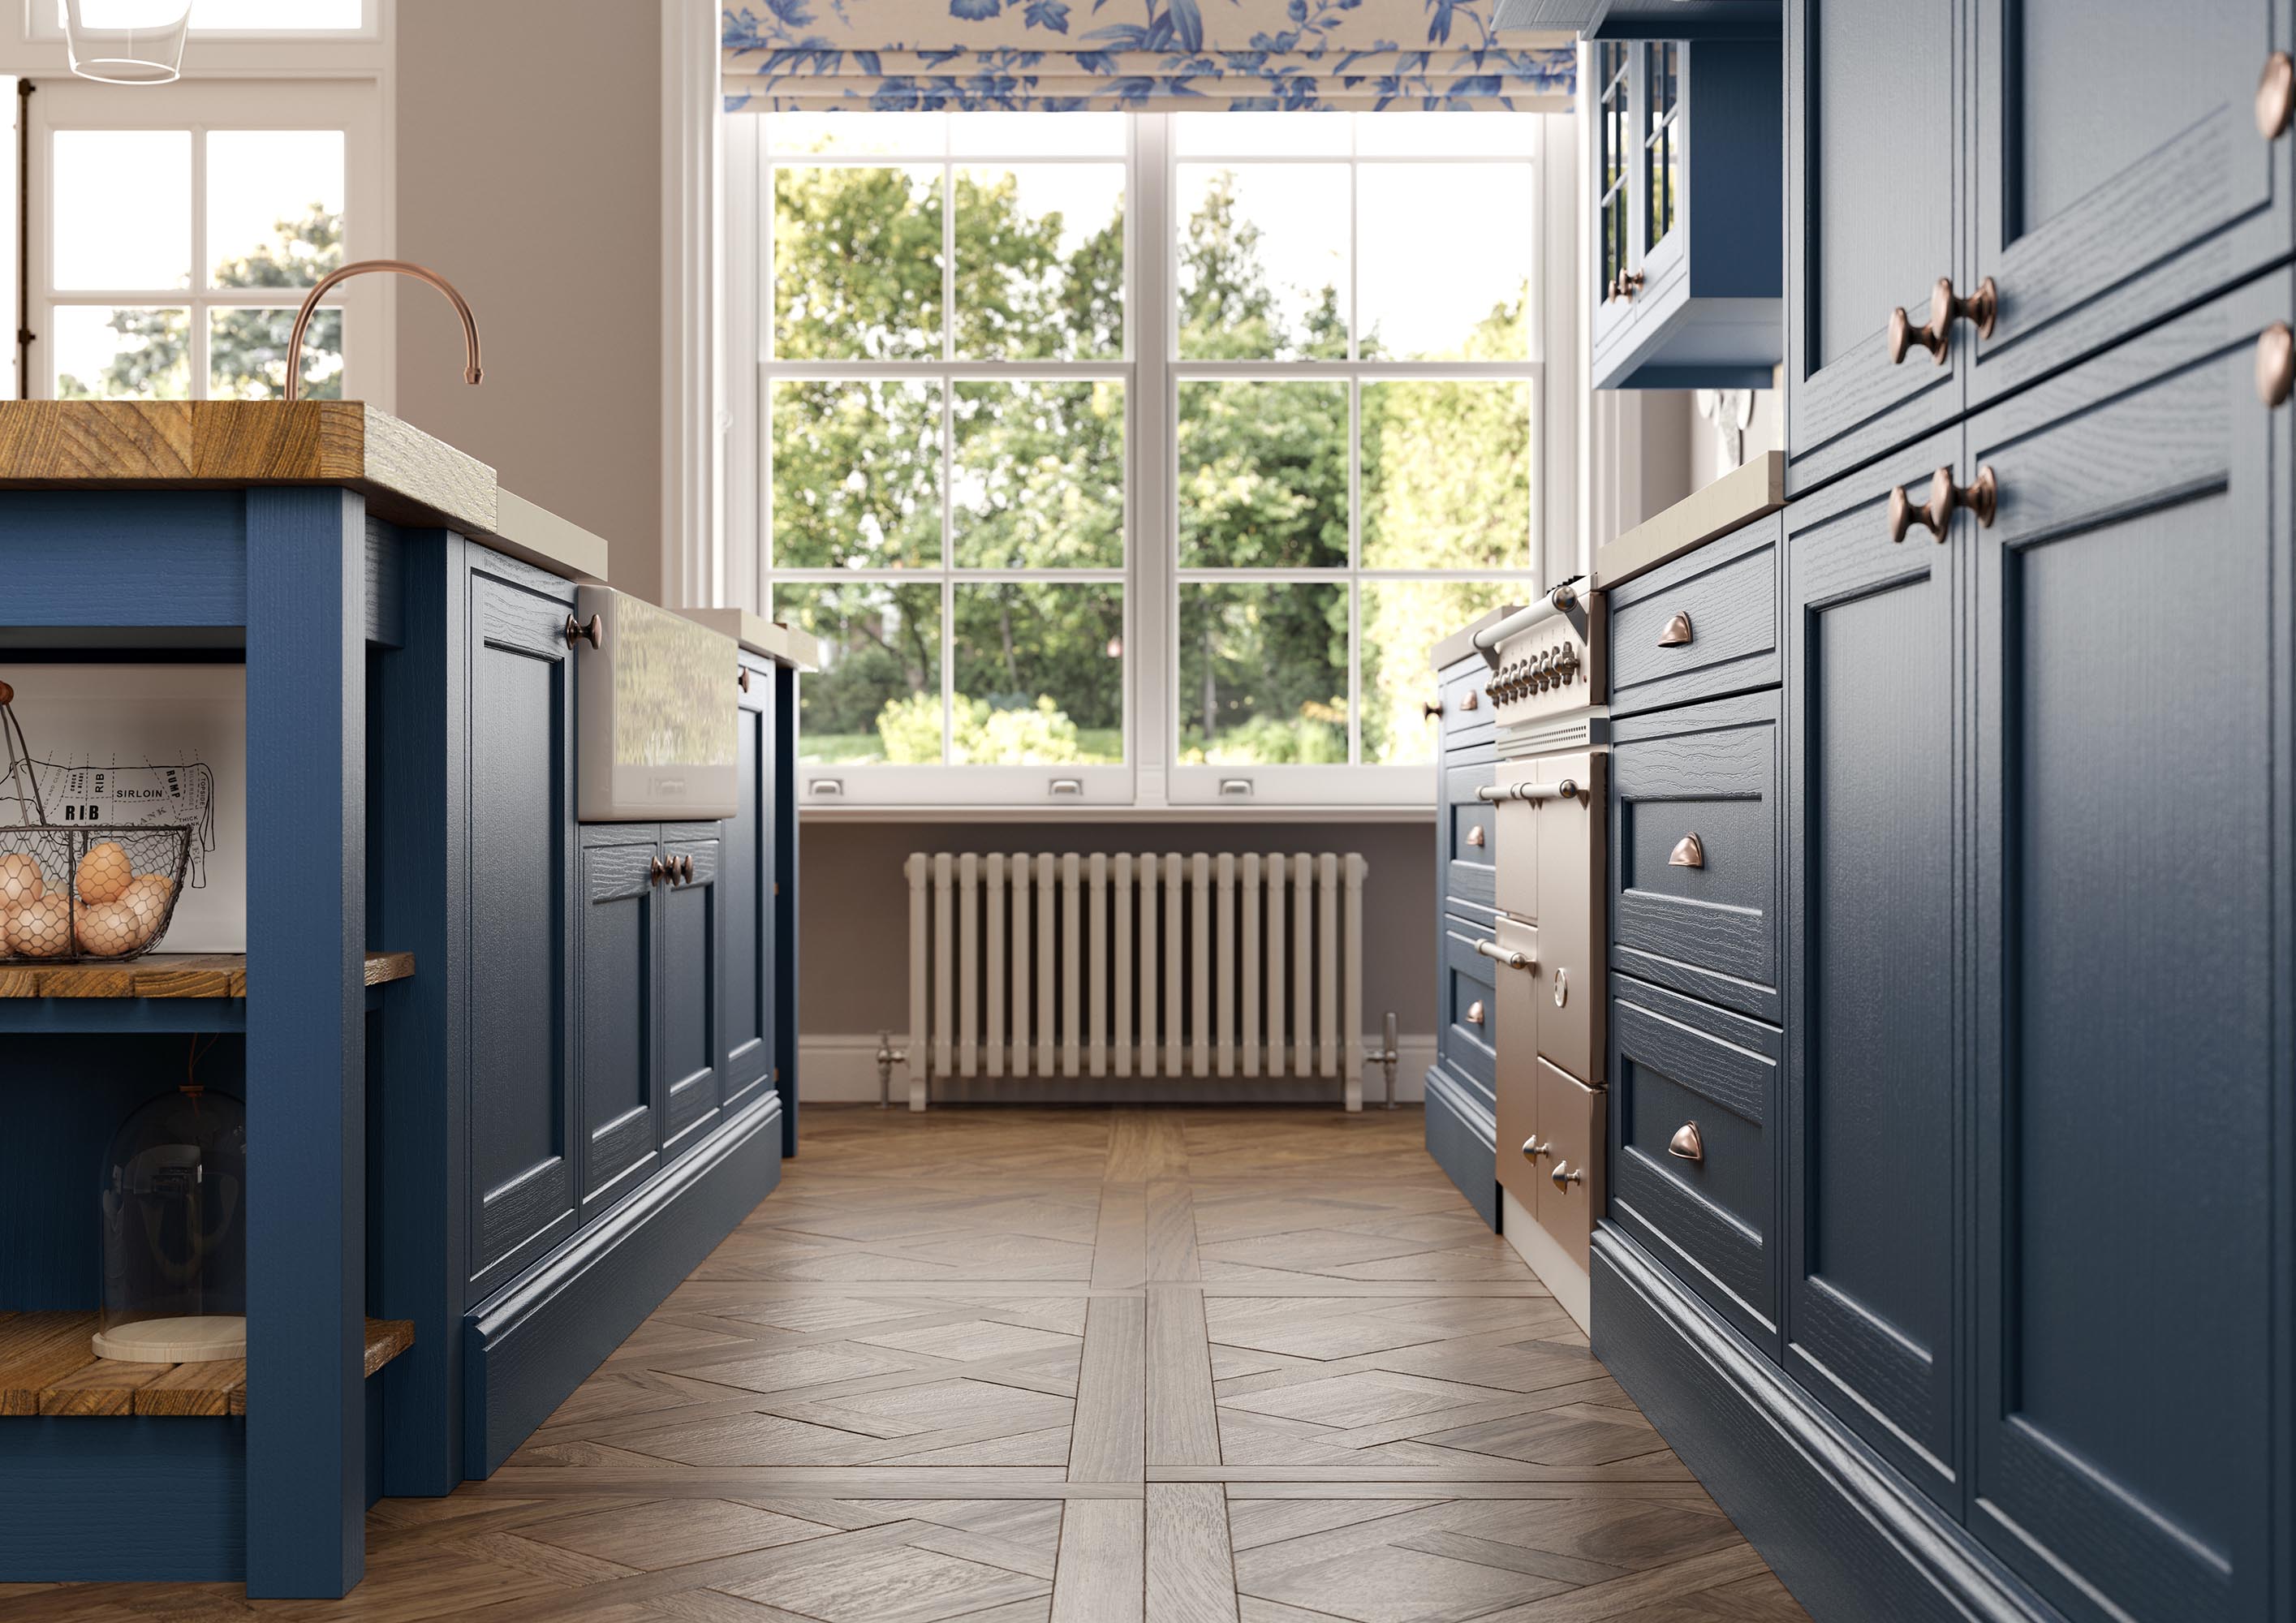
Warwick is the in-frame range, where the door sits inside the cabinet frame rather than on the face of it. It is the older construction method and it is the one that looks right in a house of this age.
In-frame costs more and gives you slightly less internal width, because the frame takes up room the door would otherwise use. What you get back is a shadow line around every door and a solidity you can feel when you close one. In a low-ceilinged market place cottage, that detail carries the room.
A painted door will mark. That is true of every painted kitchen from every supplier, and anyone telling you otherwise is selling.
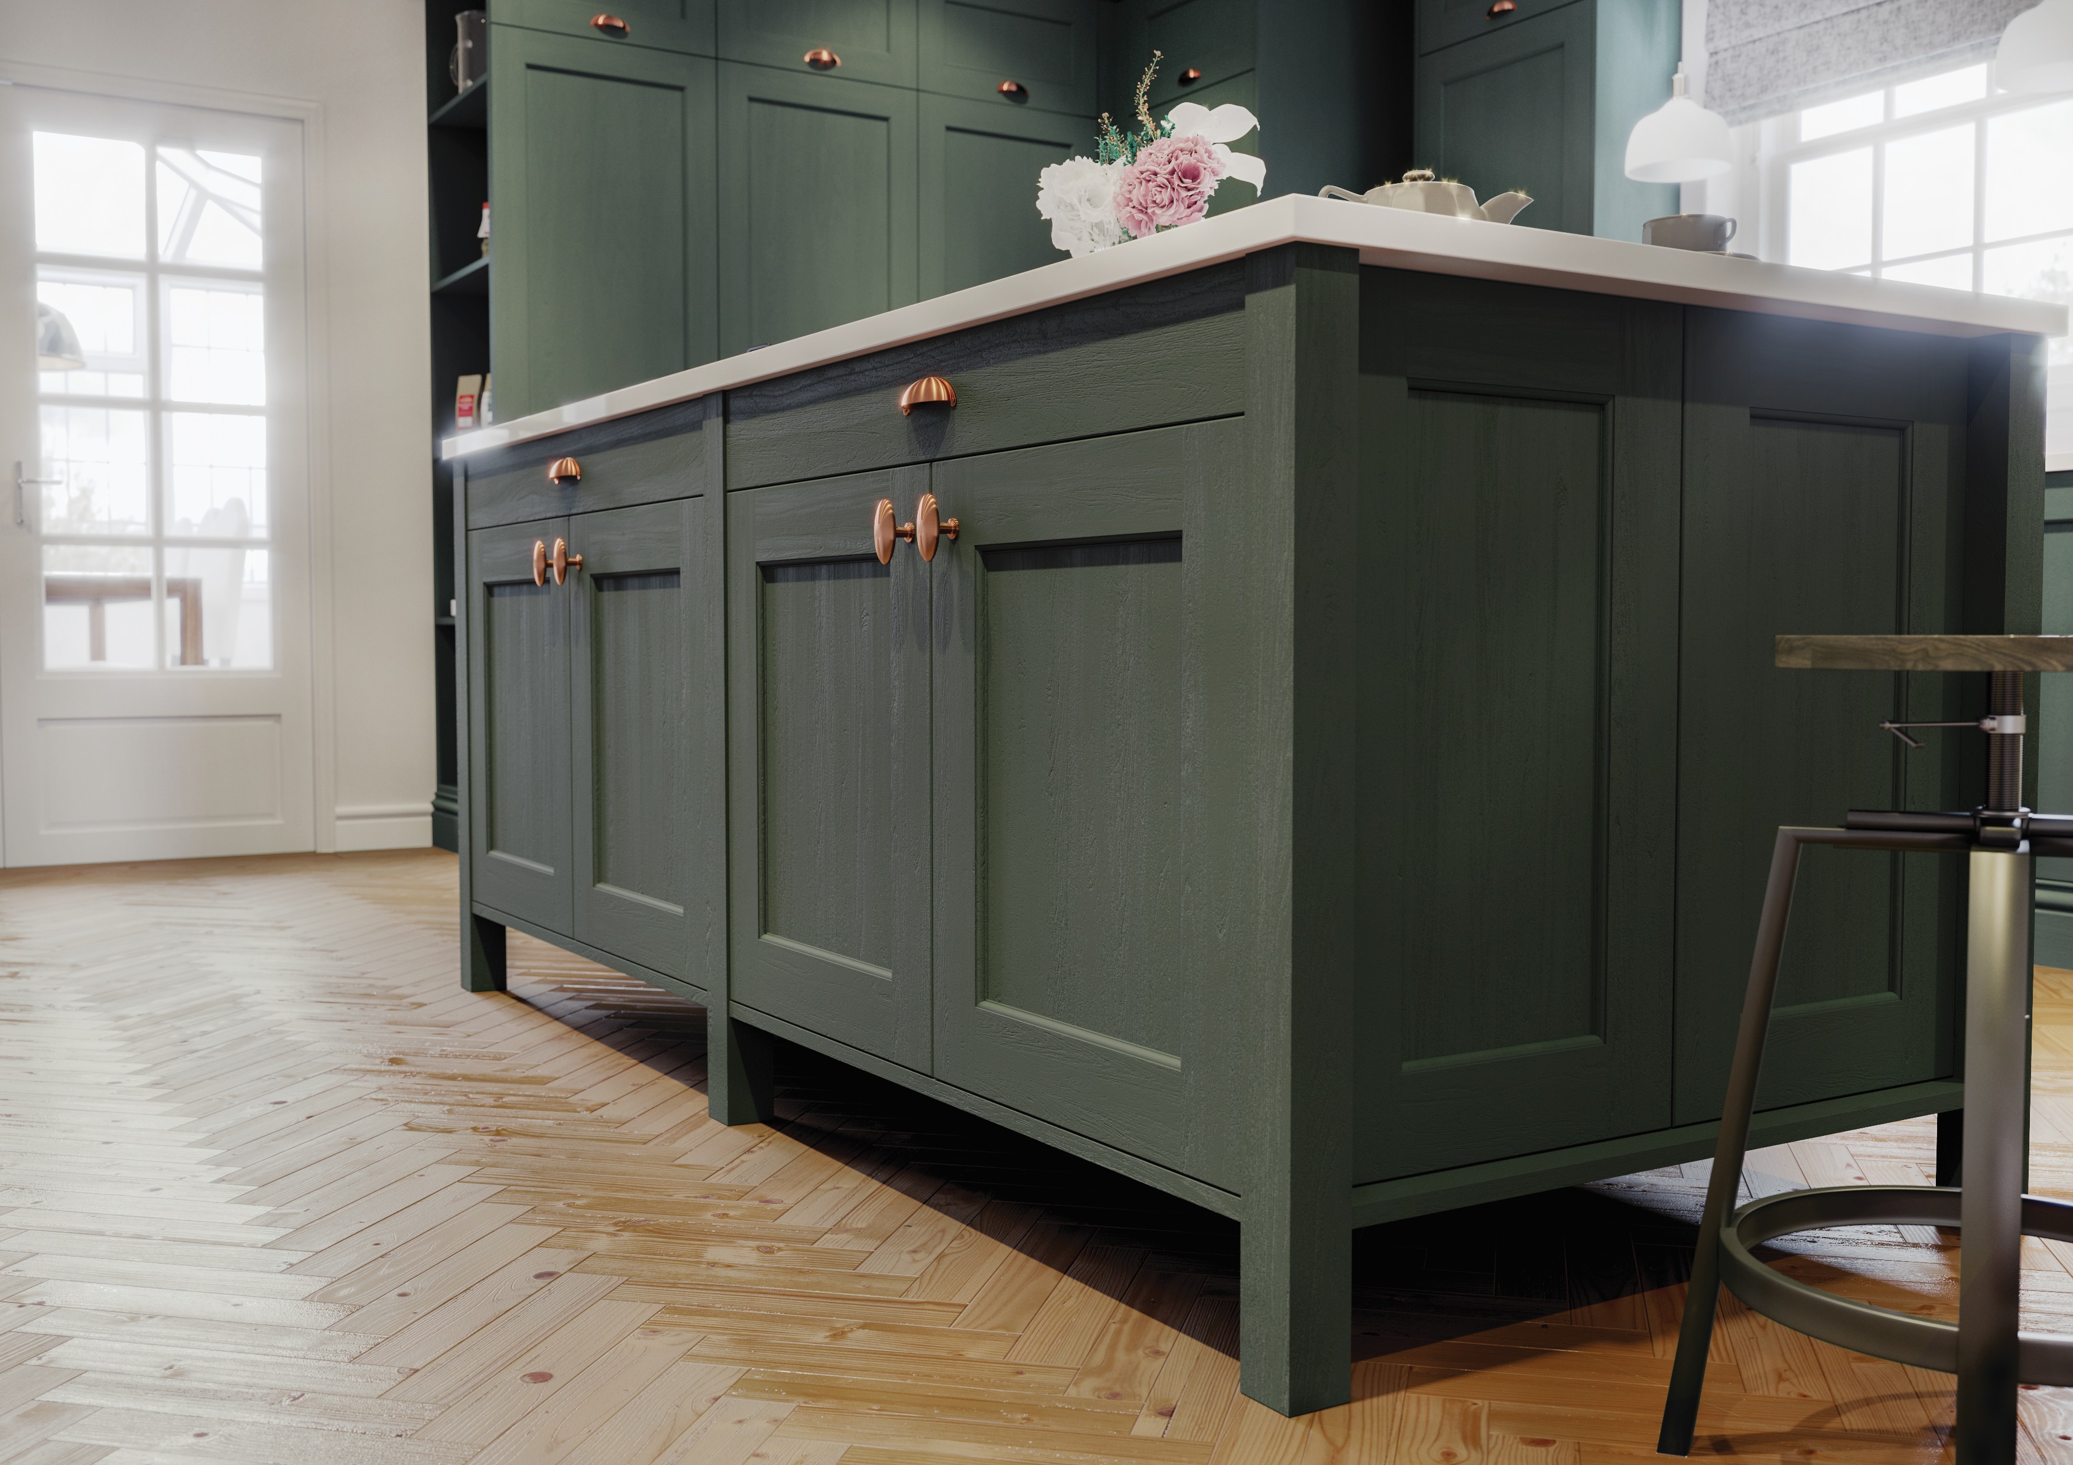
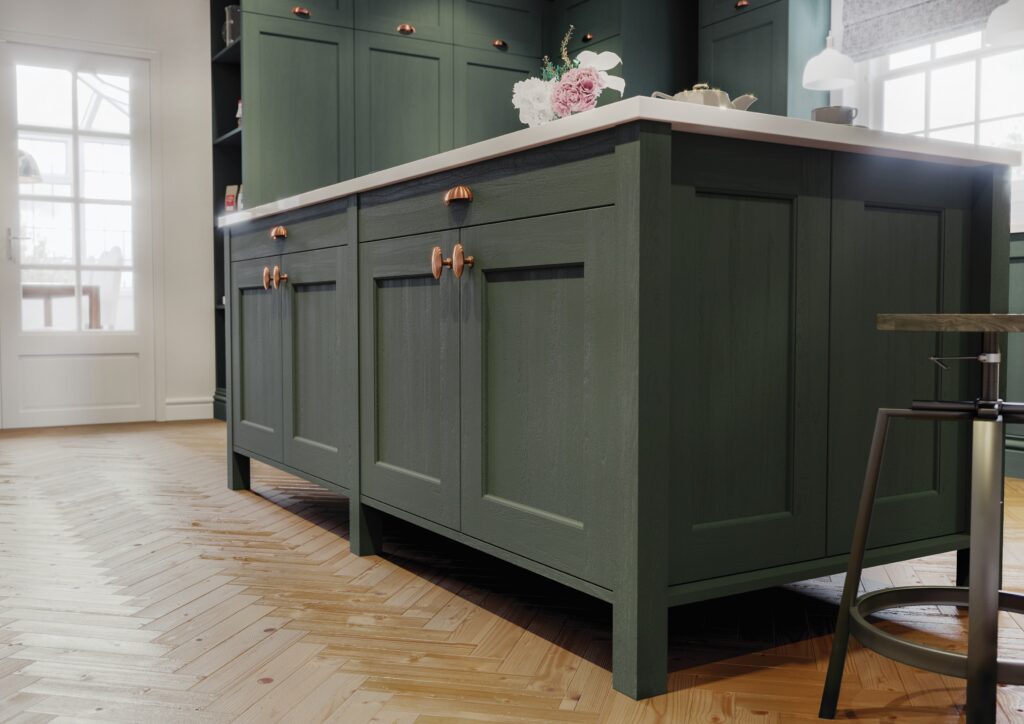
What matters is whether it can be put right. Ours can be touched in and, if a door is ever badly damaged, repainted or replaced to the same colour years later. Colbeck Heritage Green and Georgian Thicket both hold their depth in rooms where the windows are small, which is most of the older stock here.
The estates
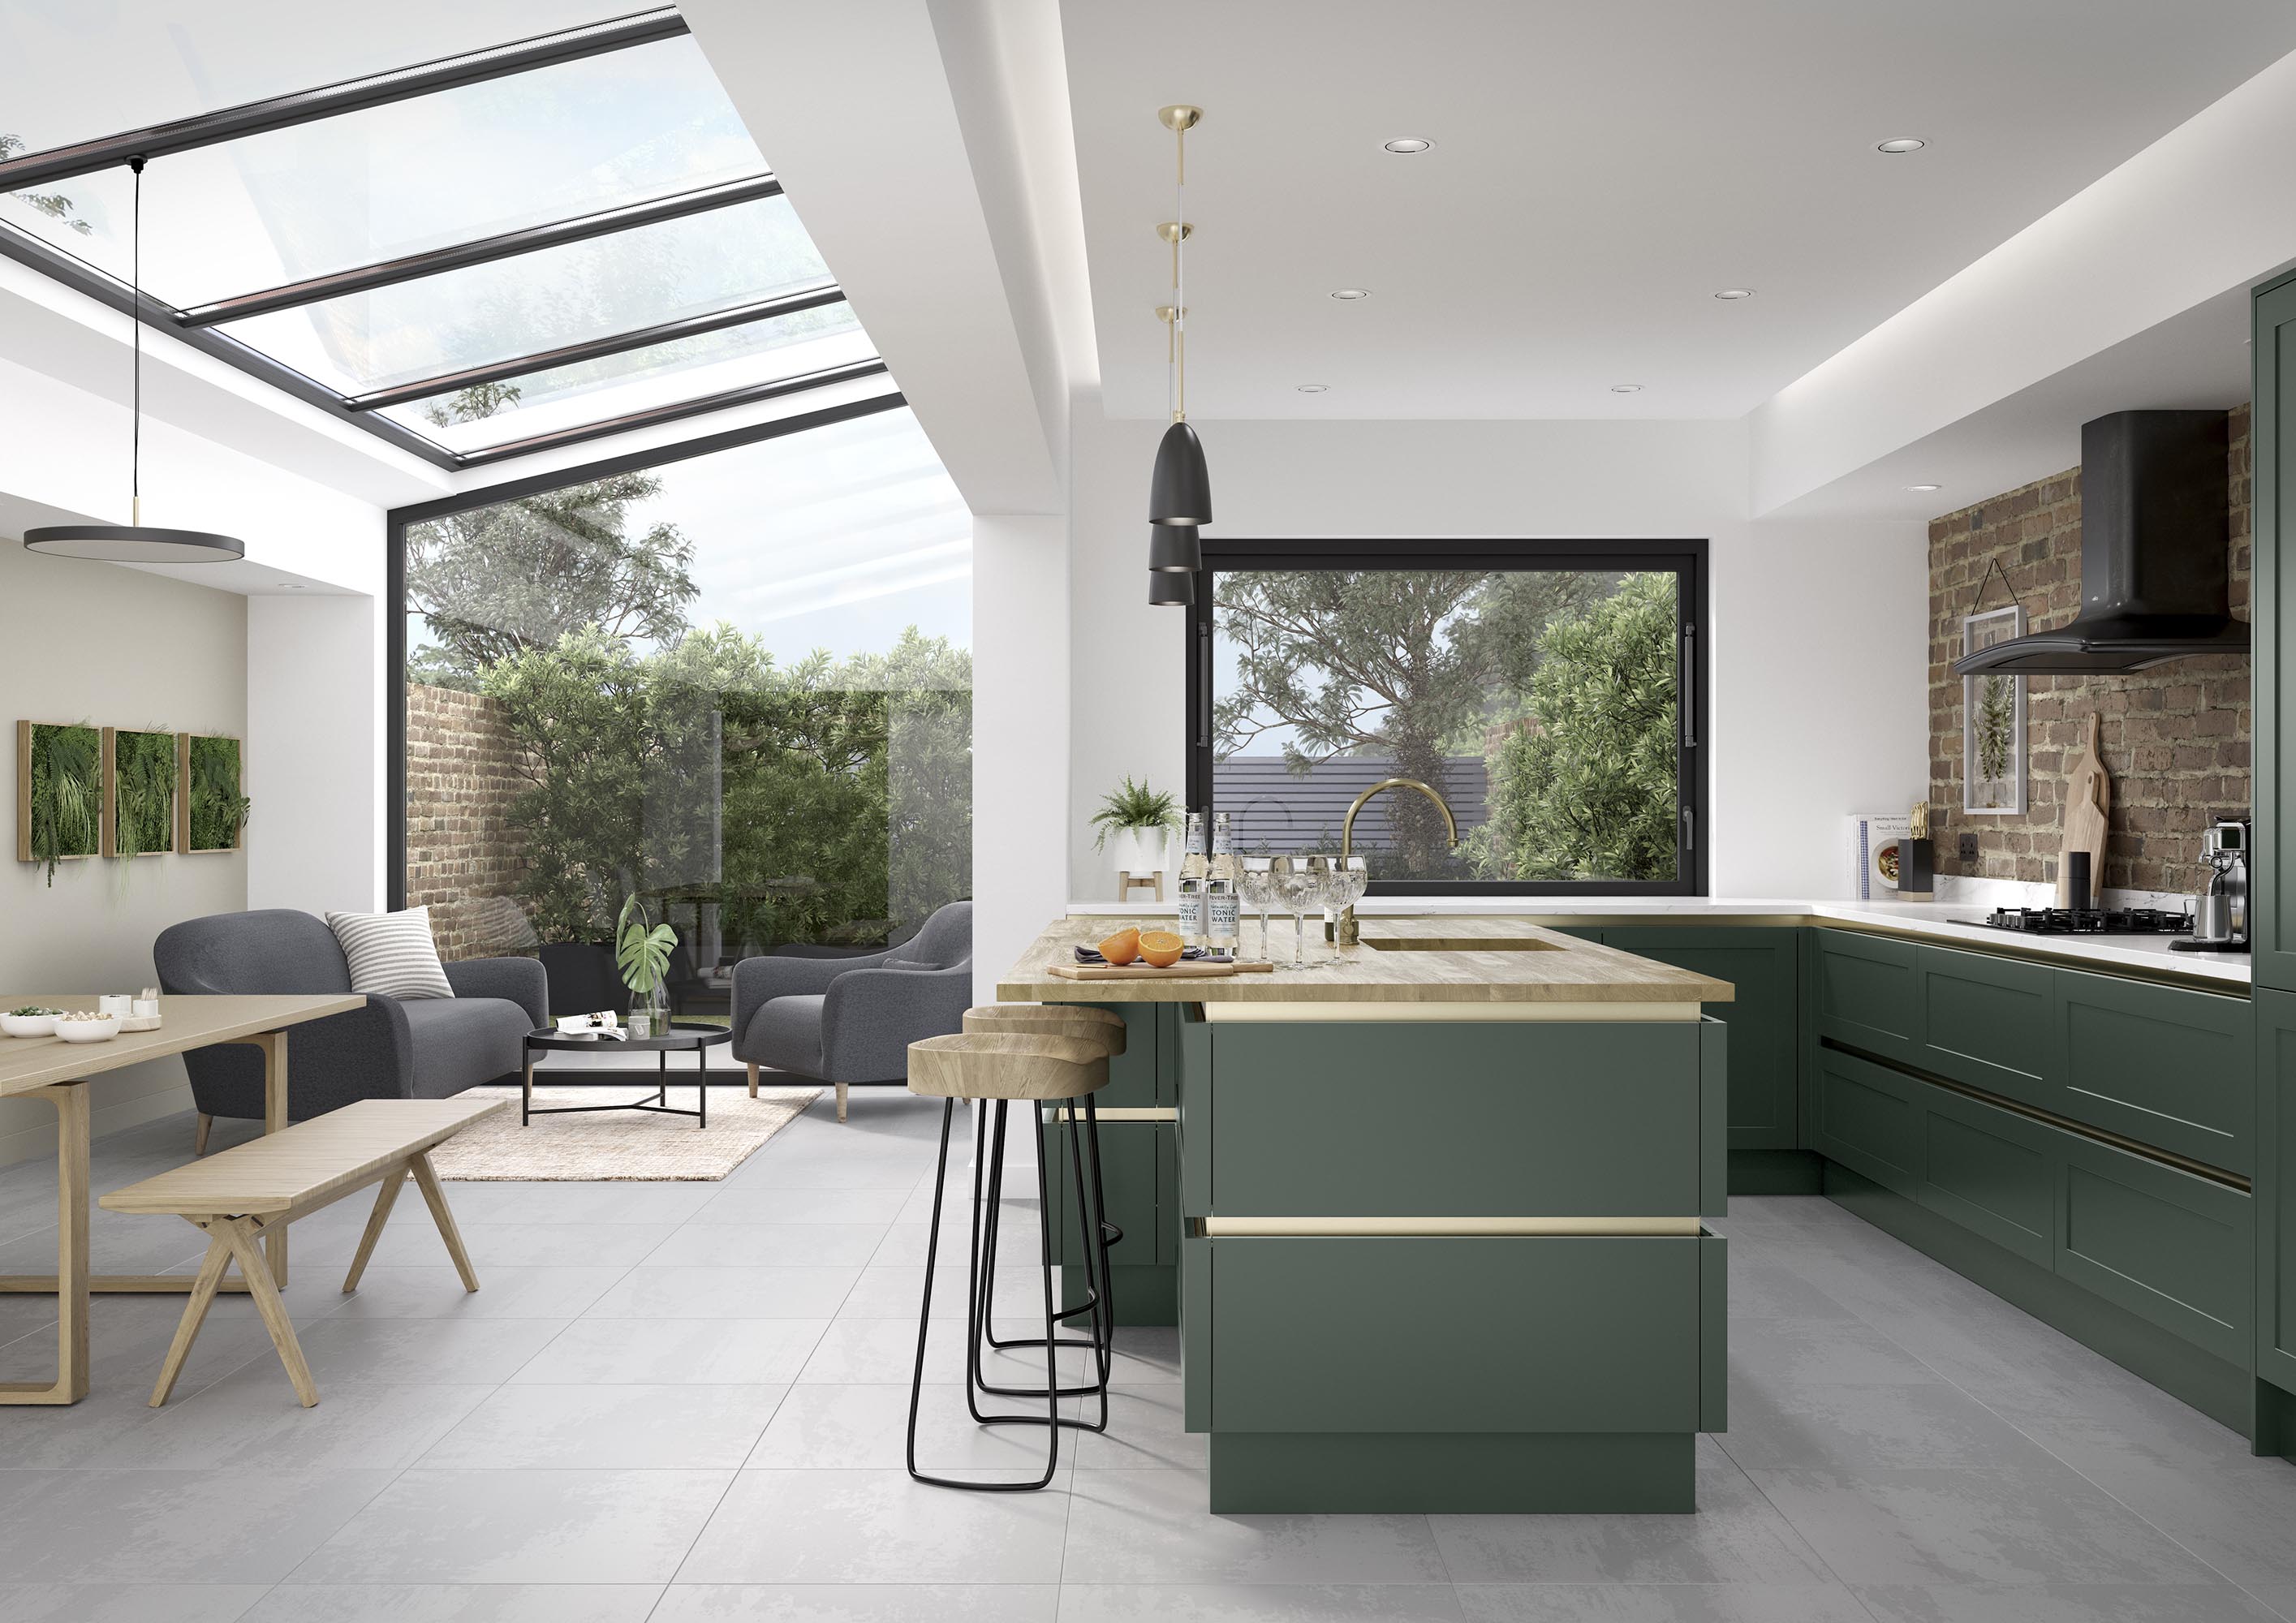
The newer housing is a much more open canvas. Regular rectangular rooms, often already open to a dining area, higher ceilings and bigger glazing.
These are the kitchens where an island genuinely works, and where a vented cooktop earns its cost — extraction built into the hob rather than a canopy hanging over the island, which keeps the sightline across the room clear. We fit Neff appliances including the venting hobs.
Where the kitchen is still a separate room, the most common project is opening it into the dining room. That wall is often load-bearing, so it means a steel and building control through Rushcliffe — better budgeted for at the start than discovered halfway.
The development that has expanded Bingham since the seventies gives you regular rooms, square corners and, increasingly, a kitchen already open to the dining space.
That is where an island earns its keep. The test is circulation, not floor area: you want roughly a metre of clear run on every side that gets used, and nearer 1.2 metres where a dishwasher or an oven door swings down. Plenty of rooms that look big enough on a plan fail that test once the appliances are in.

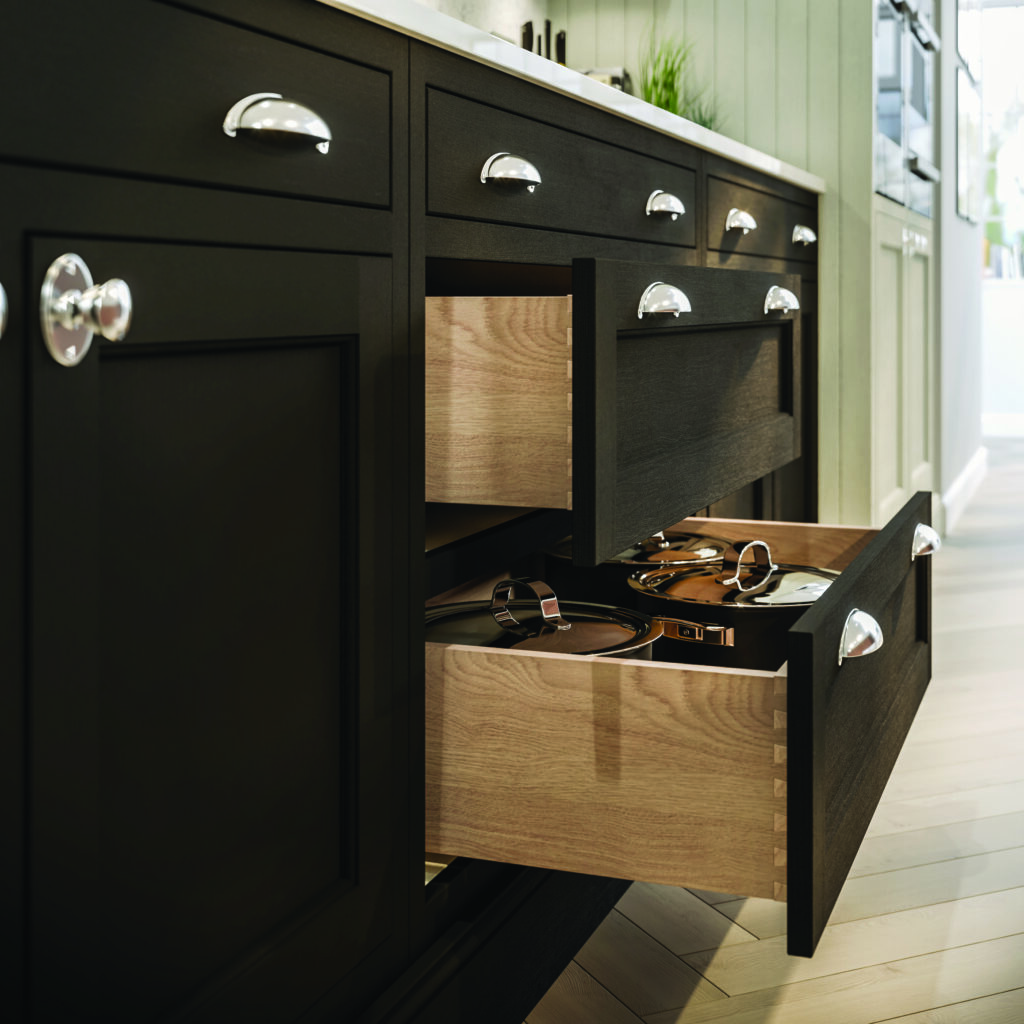
Handleless comes in two forms and they are not the same job. A J-pull door has the grip moulded into the door itself. True handleless uses a recessed rail behind the door, which is cleaner but adds cost and takes a little drawer depth.
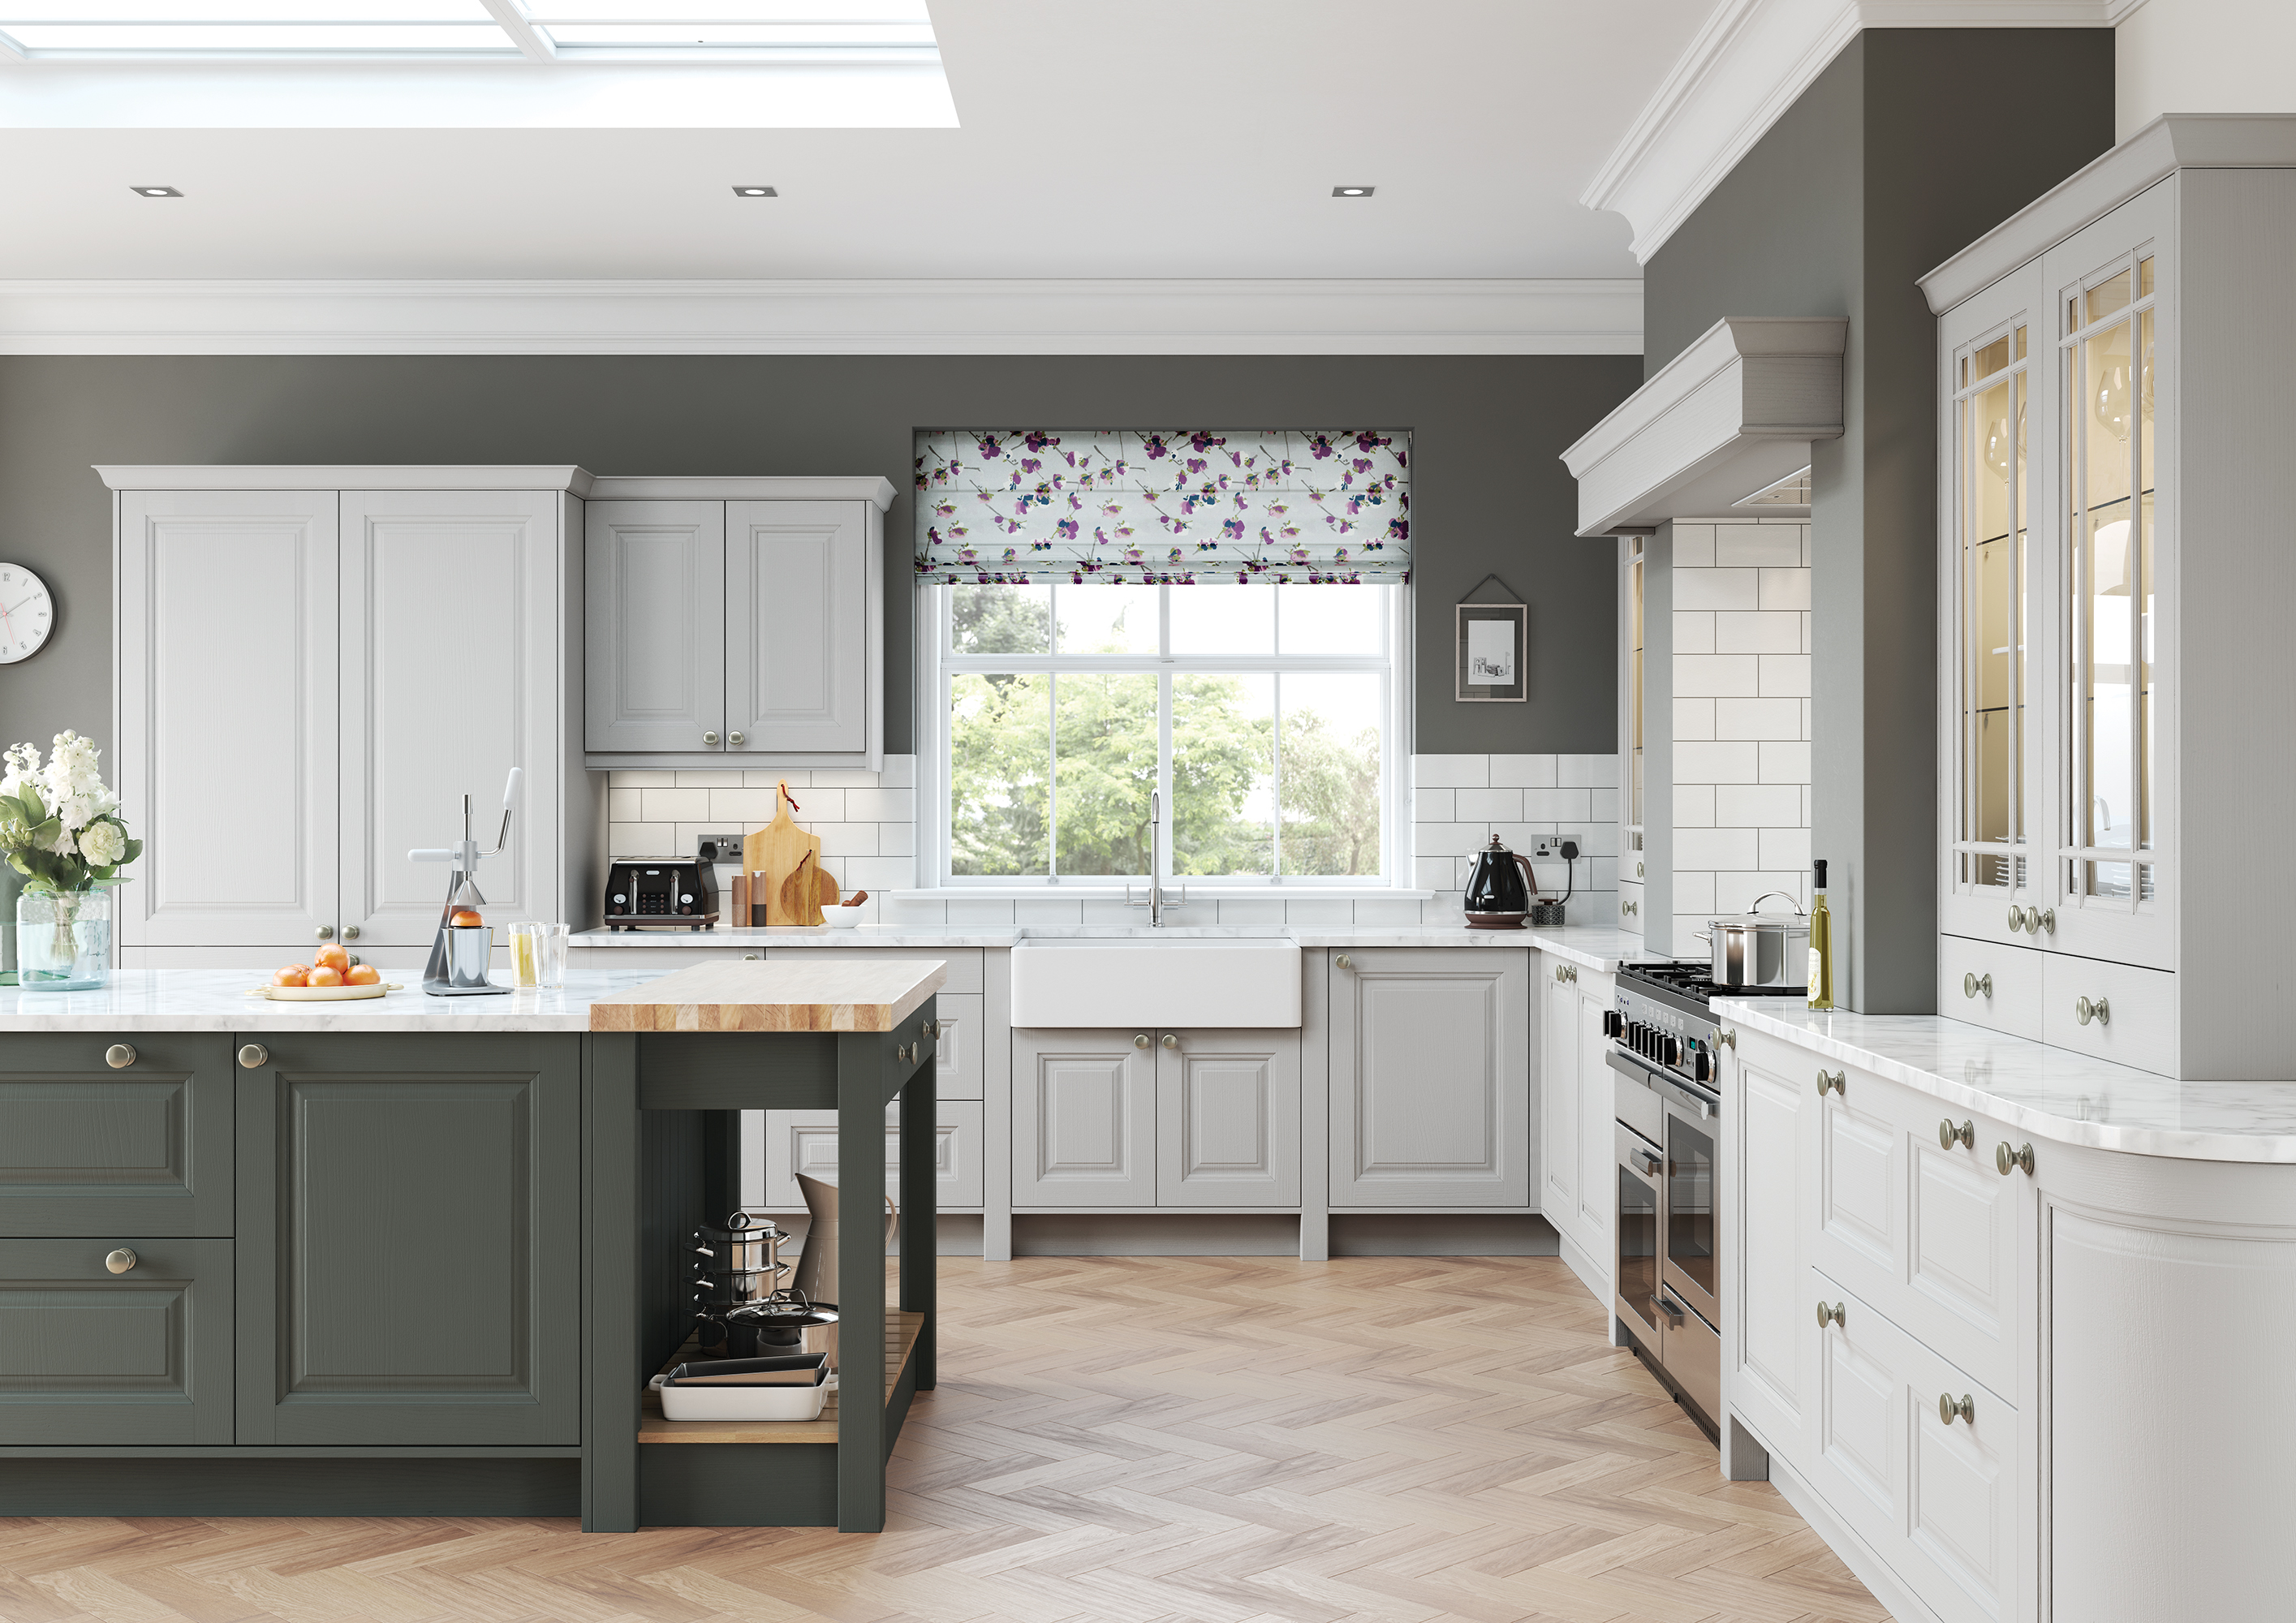
Zagen and Cameo cover this end. In the brighter estate kitchens, Denton Porcelain Cashmere and Clarkwell Light Grey Graphite both hold up under the larger windows.
Over an island, a canopy hood is the thing that breaks the sightline you opened the wall to get.
A vented hob pulls downward through the cooktop instead, which keeps the view across the room clear. We fit Neff, including the venting hobs. It needs planning early, because the ducting runs under the floor, that is a decision to take before the screed goes down, not after.
Doors and colour
Painted shaker covers most of what people want here.
In the older property with smaller windows and lower light, Colbeck Heritage Green and Georgian Thicket hold their depth where pale finishes go flat. Georgian Damson Lavender is the one people come back to.
Choosing Our Kitchen
Showroom in Bingham
In the brighter estate housing, Denton Porcelain Cashmere and Clarkwell Light Grey Graphite both work well, and Zagen or Cameo cover the handleless end.
Warwick is the in-frame range — the door set inside the cabinet frame rather than on the face of it. It is the more traditional construction and it looks right in the older houses around the market place.
A town of nine and a half thousand will not support a kitchen display of any size. The A52 run to Stapleford takes about thirty-two minutes and puts you in front of full-height runs with the drawers working and the doors hung as they will be at home.
Even a sketch with three numbers on it changes the visit from looking to planning. It does not need to be accurate. We survey properly later.
Nothing is ordered off a showroom sketch. We measure the room itself, check the floor and walls for run-out, and find the services before a single cabinet is specified.
Around the market place, and in anything listed, an external vent through a visible elevation can need consent from Rushcliffe Borough Council. It rarely stops a kitchen. It regularly moves where the extraction goes, so it is worth settling early rather than at fitting.
Getting here
Derby Road, Stapleford, NG9 7AD. Straight down the A52, about thirty-two minutes, parking on site.
Call 0115 877 7595 to check a range is on display before you set off, or just come and look round.