Kitchens Hucknall
Hucknall has three distinct kinds of kitchen in it, and they need three different answers.
The Victorian terraces near the town centre and along the older streets have narrow galley kitchens, usually in a rear extension, frequently with the back door opening straight into the working space. The colliery-era estate housing — the large interwar and postwar stock built when the pits were working — has square, separate kitchens with a door to the hall and another to the garden. And the newer development out toward the bypass has open-plan kitchen-diners with the space for an island and the ceiling height to carry one.
Find Your Dream Kitchen at Our Kitchen Showroom near Hucknall, Nottingham
We design and fit all three from our showroom on Derby Road in Stapleford, about nine miles south.
Galley kitchens in the terraces
The constraint in a terraced galley is width, and it is not negotiable. Two runs facing each other need roughly 1.2 metres of clear floor between the worktop edges for two people to pass, and most of these rooms do not have enough width for that plus two 600mm runs.
So it is usually one full run down the longer wall, with tall units at one end taking the oven and the fridge, and a shallower run or open shelving opposite. That gives you a proper working length instead of two cramped ones.
The back door is the other thing. Where it opens into the room, it eats the corner it swings into — and that corner is normally the only place a bin, a boiler or a tall cupboard could have gone. It is worth deciding early whether it stays where it is.
The Victorian and Edwardian terraces in Hucknall run to the familiar arrangement: a narrow kitchen in a rear outrigger, one external wall, and a window onto the yard.
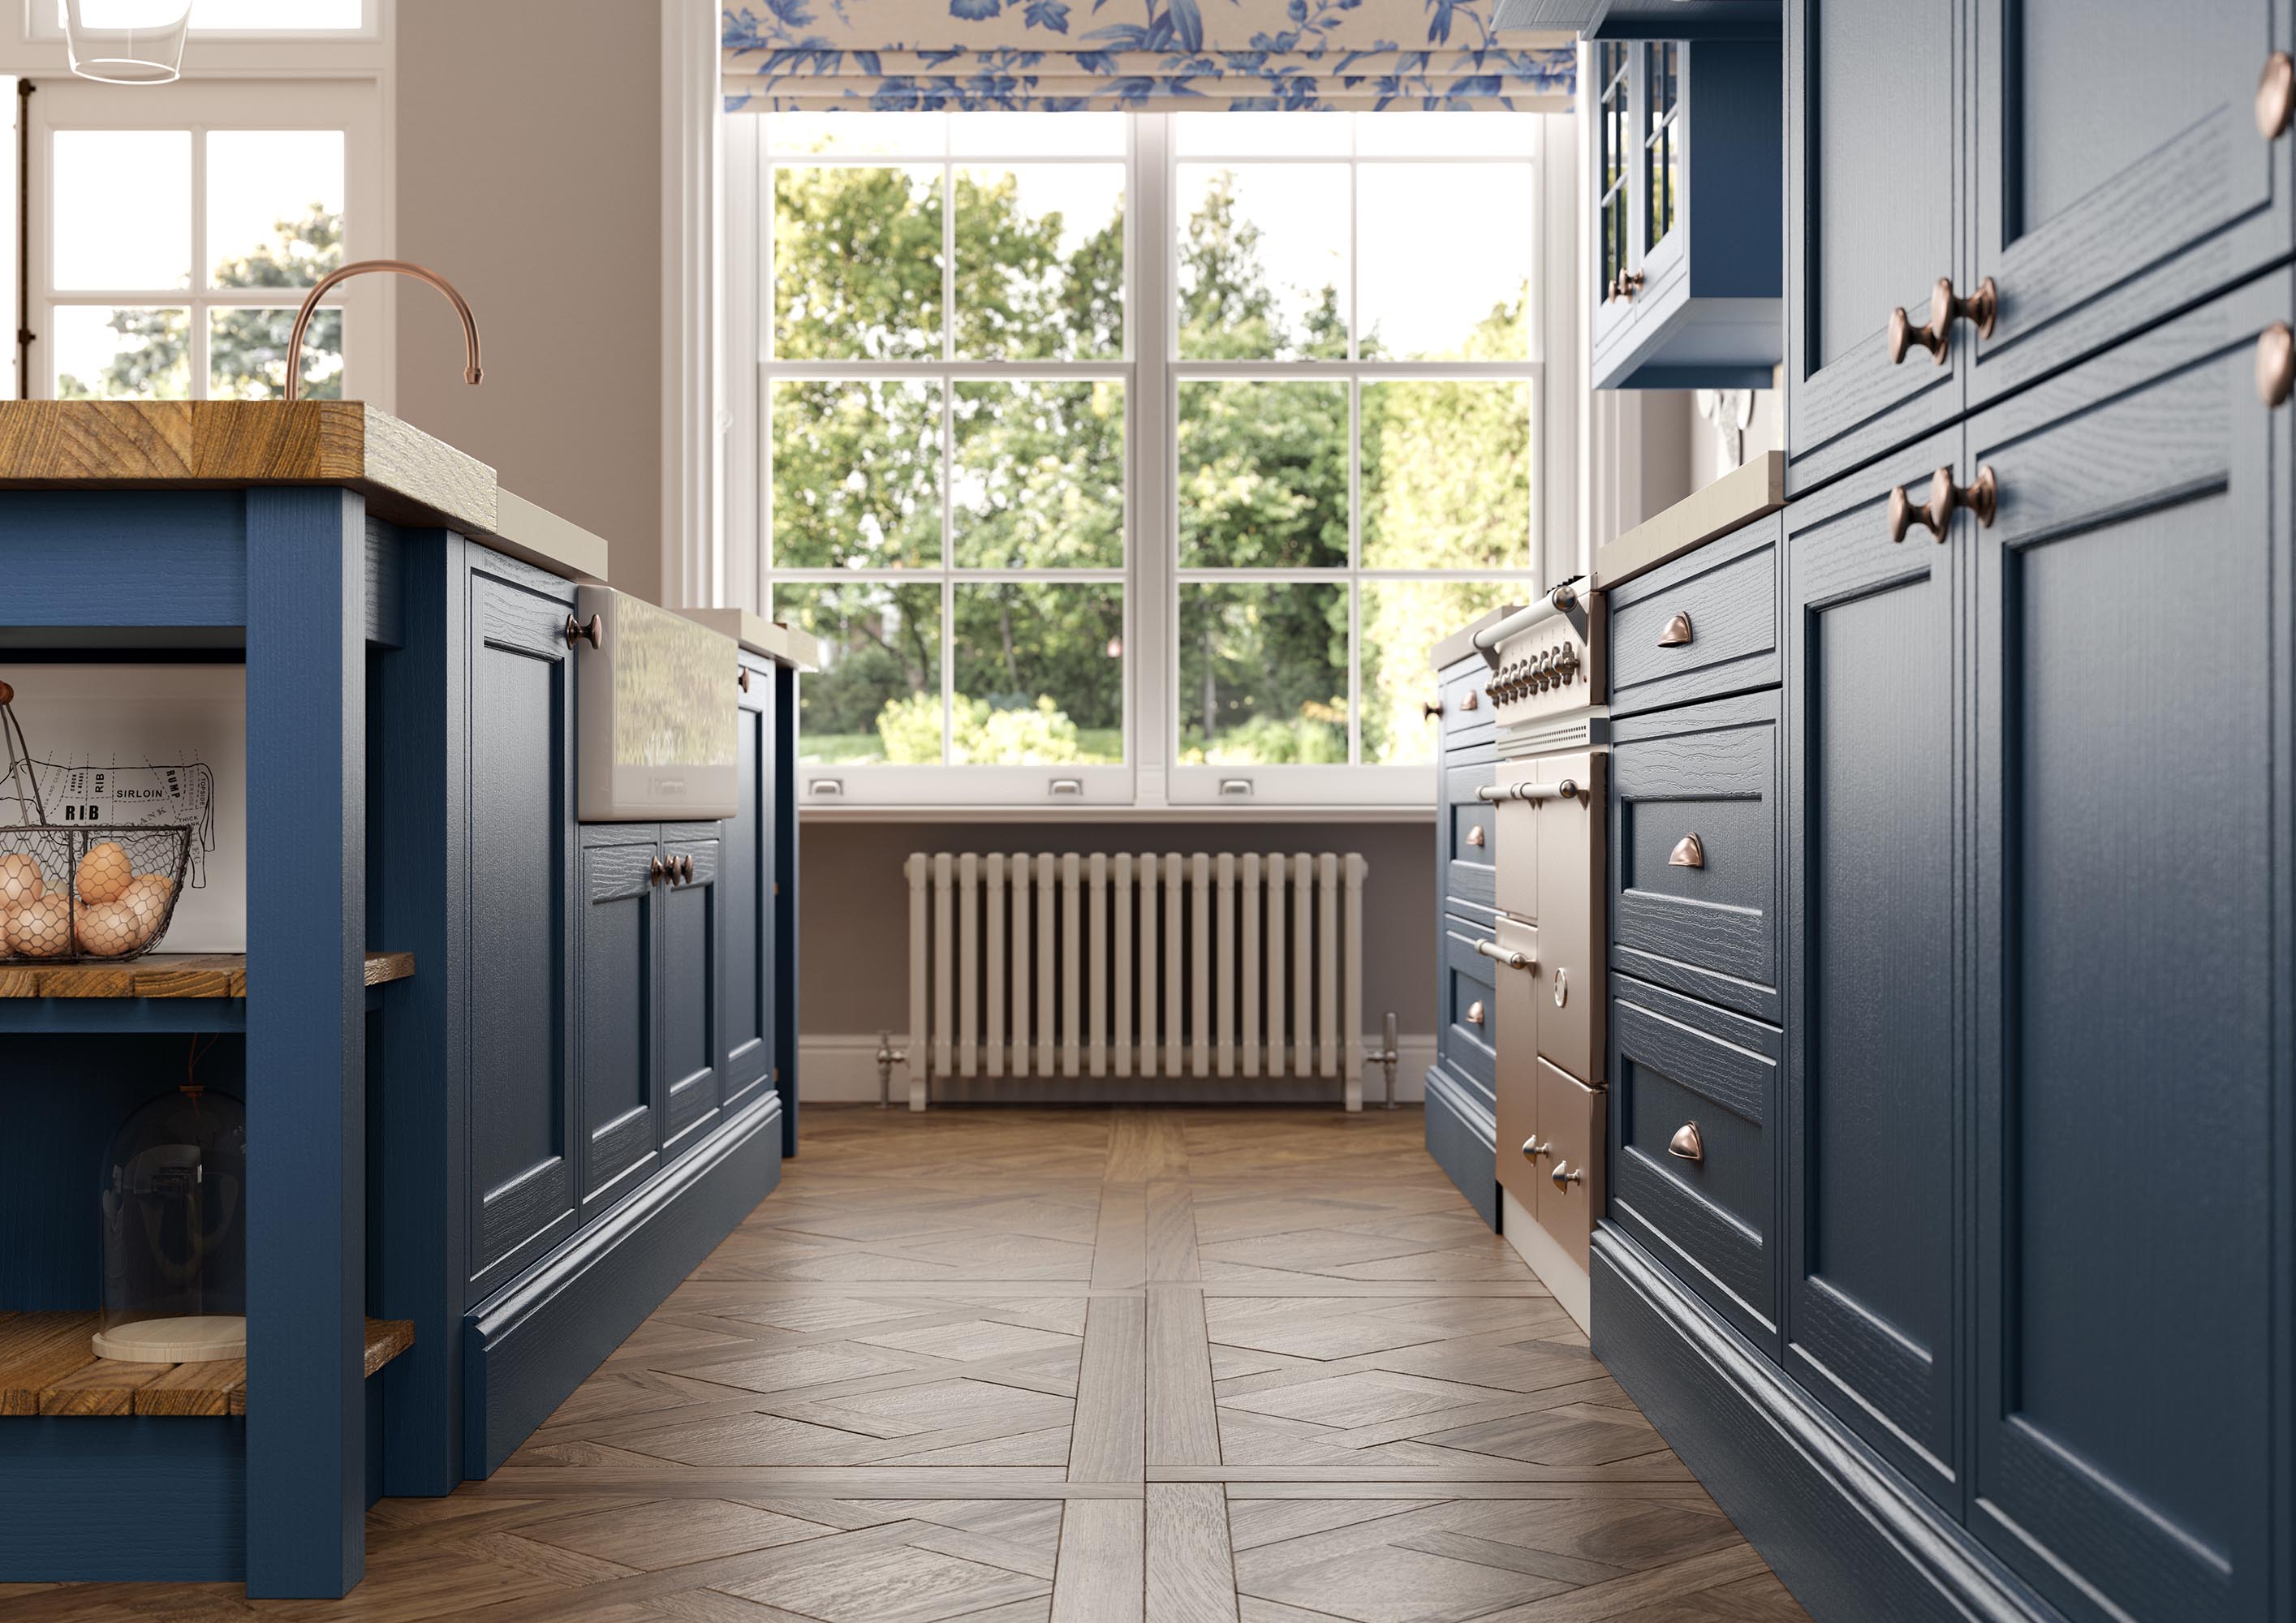
A galley is the honest layout for that shape. Units down the longer wall, appliances split either side of the sink, and nothing on the end wall so the room does not close in. Traditional doors suit the buildings, and a painted finish can be repaired where a laminate cannot.
The interwar and postwar estate housing is a better starting point than the terraces: squarer kitchens, part of the original build rather than an afterthought, and usually with a door through to a dining room.
That door is the opportunity. Widening it, or removing the wall entirely, turns two cramped rooms into one usable one — though it is a structural job and needs building control through Ashfield District Council.
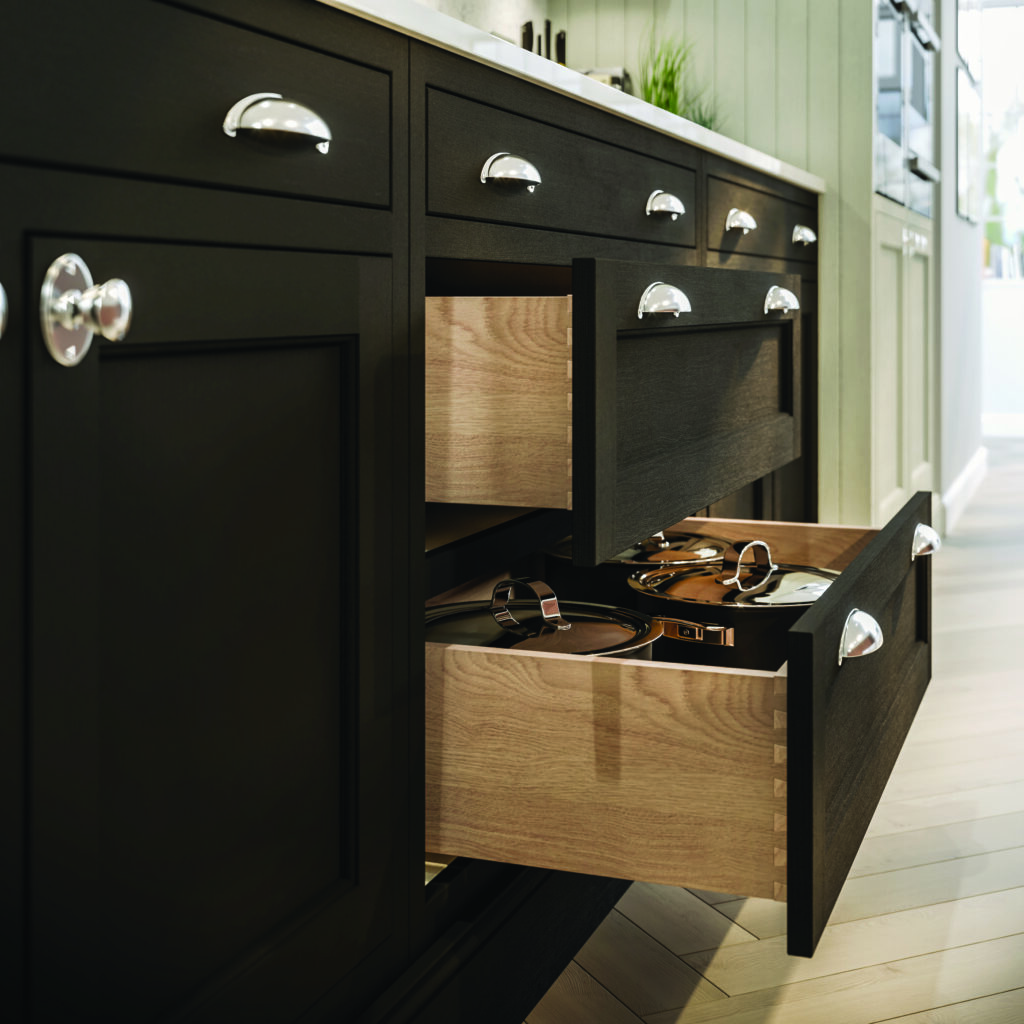
18mm carcasses throughout, dovetailed drawer boxes, soft-close on every door and drawer. In a house that takes heavy daily use, the hardware decides how the kitchen feels in year eight, not the door colour.
Estate housing, and the wall that usually comes out
The interwar and postwar kitchens across Hucknall are typically square, around three metres by three, with a doorway to the hall and a separate dining room next door.
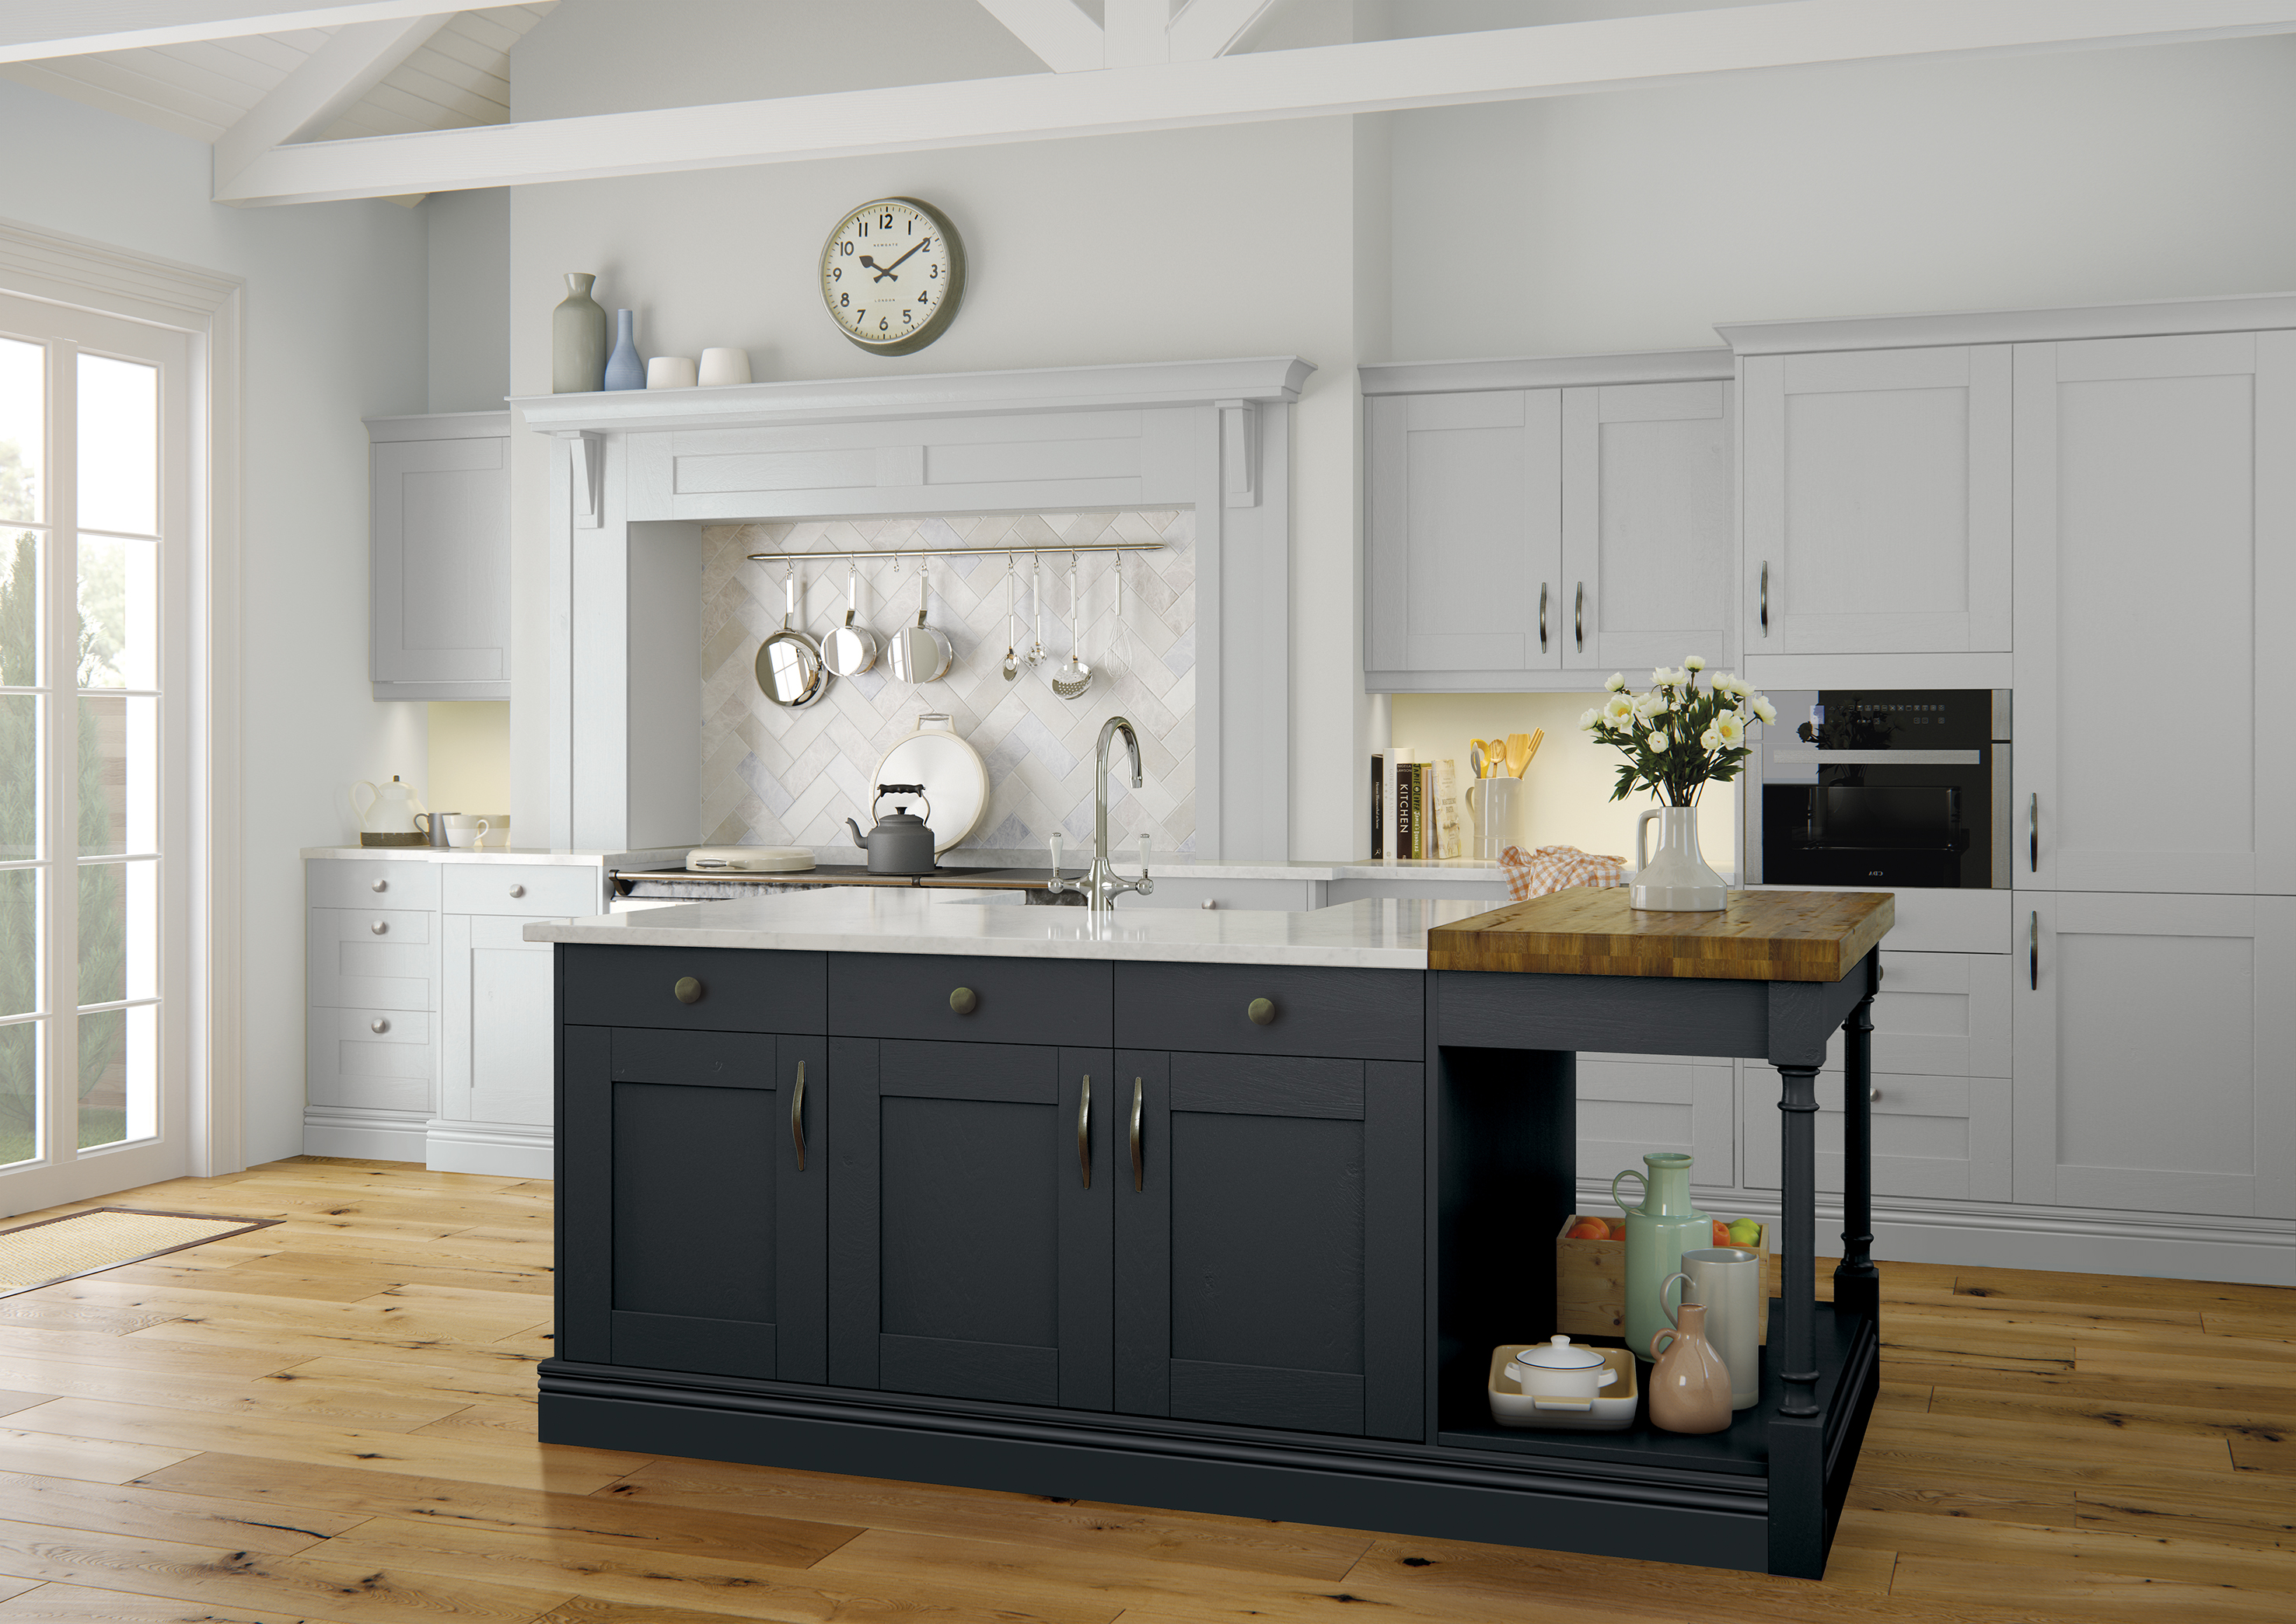
The most common project here is opening those two rooms into one. That is structural — the wall between them is often load-bearing — so it means a steel and building control involvement through Ashfield District Council. Worth budgeting for properly rather than discovering halfway through.
Done, it gives you the run length for a full galley plus an island or a peninsula, which is what most people were picturing when they started.
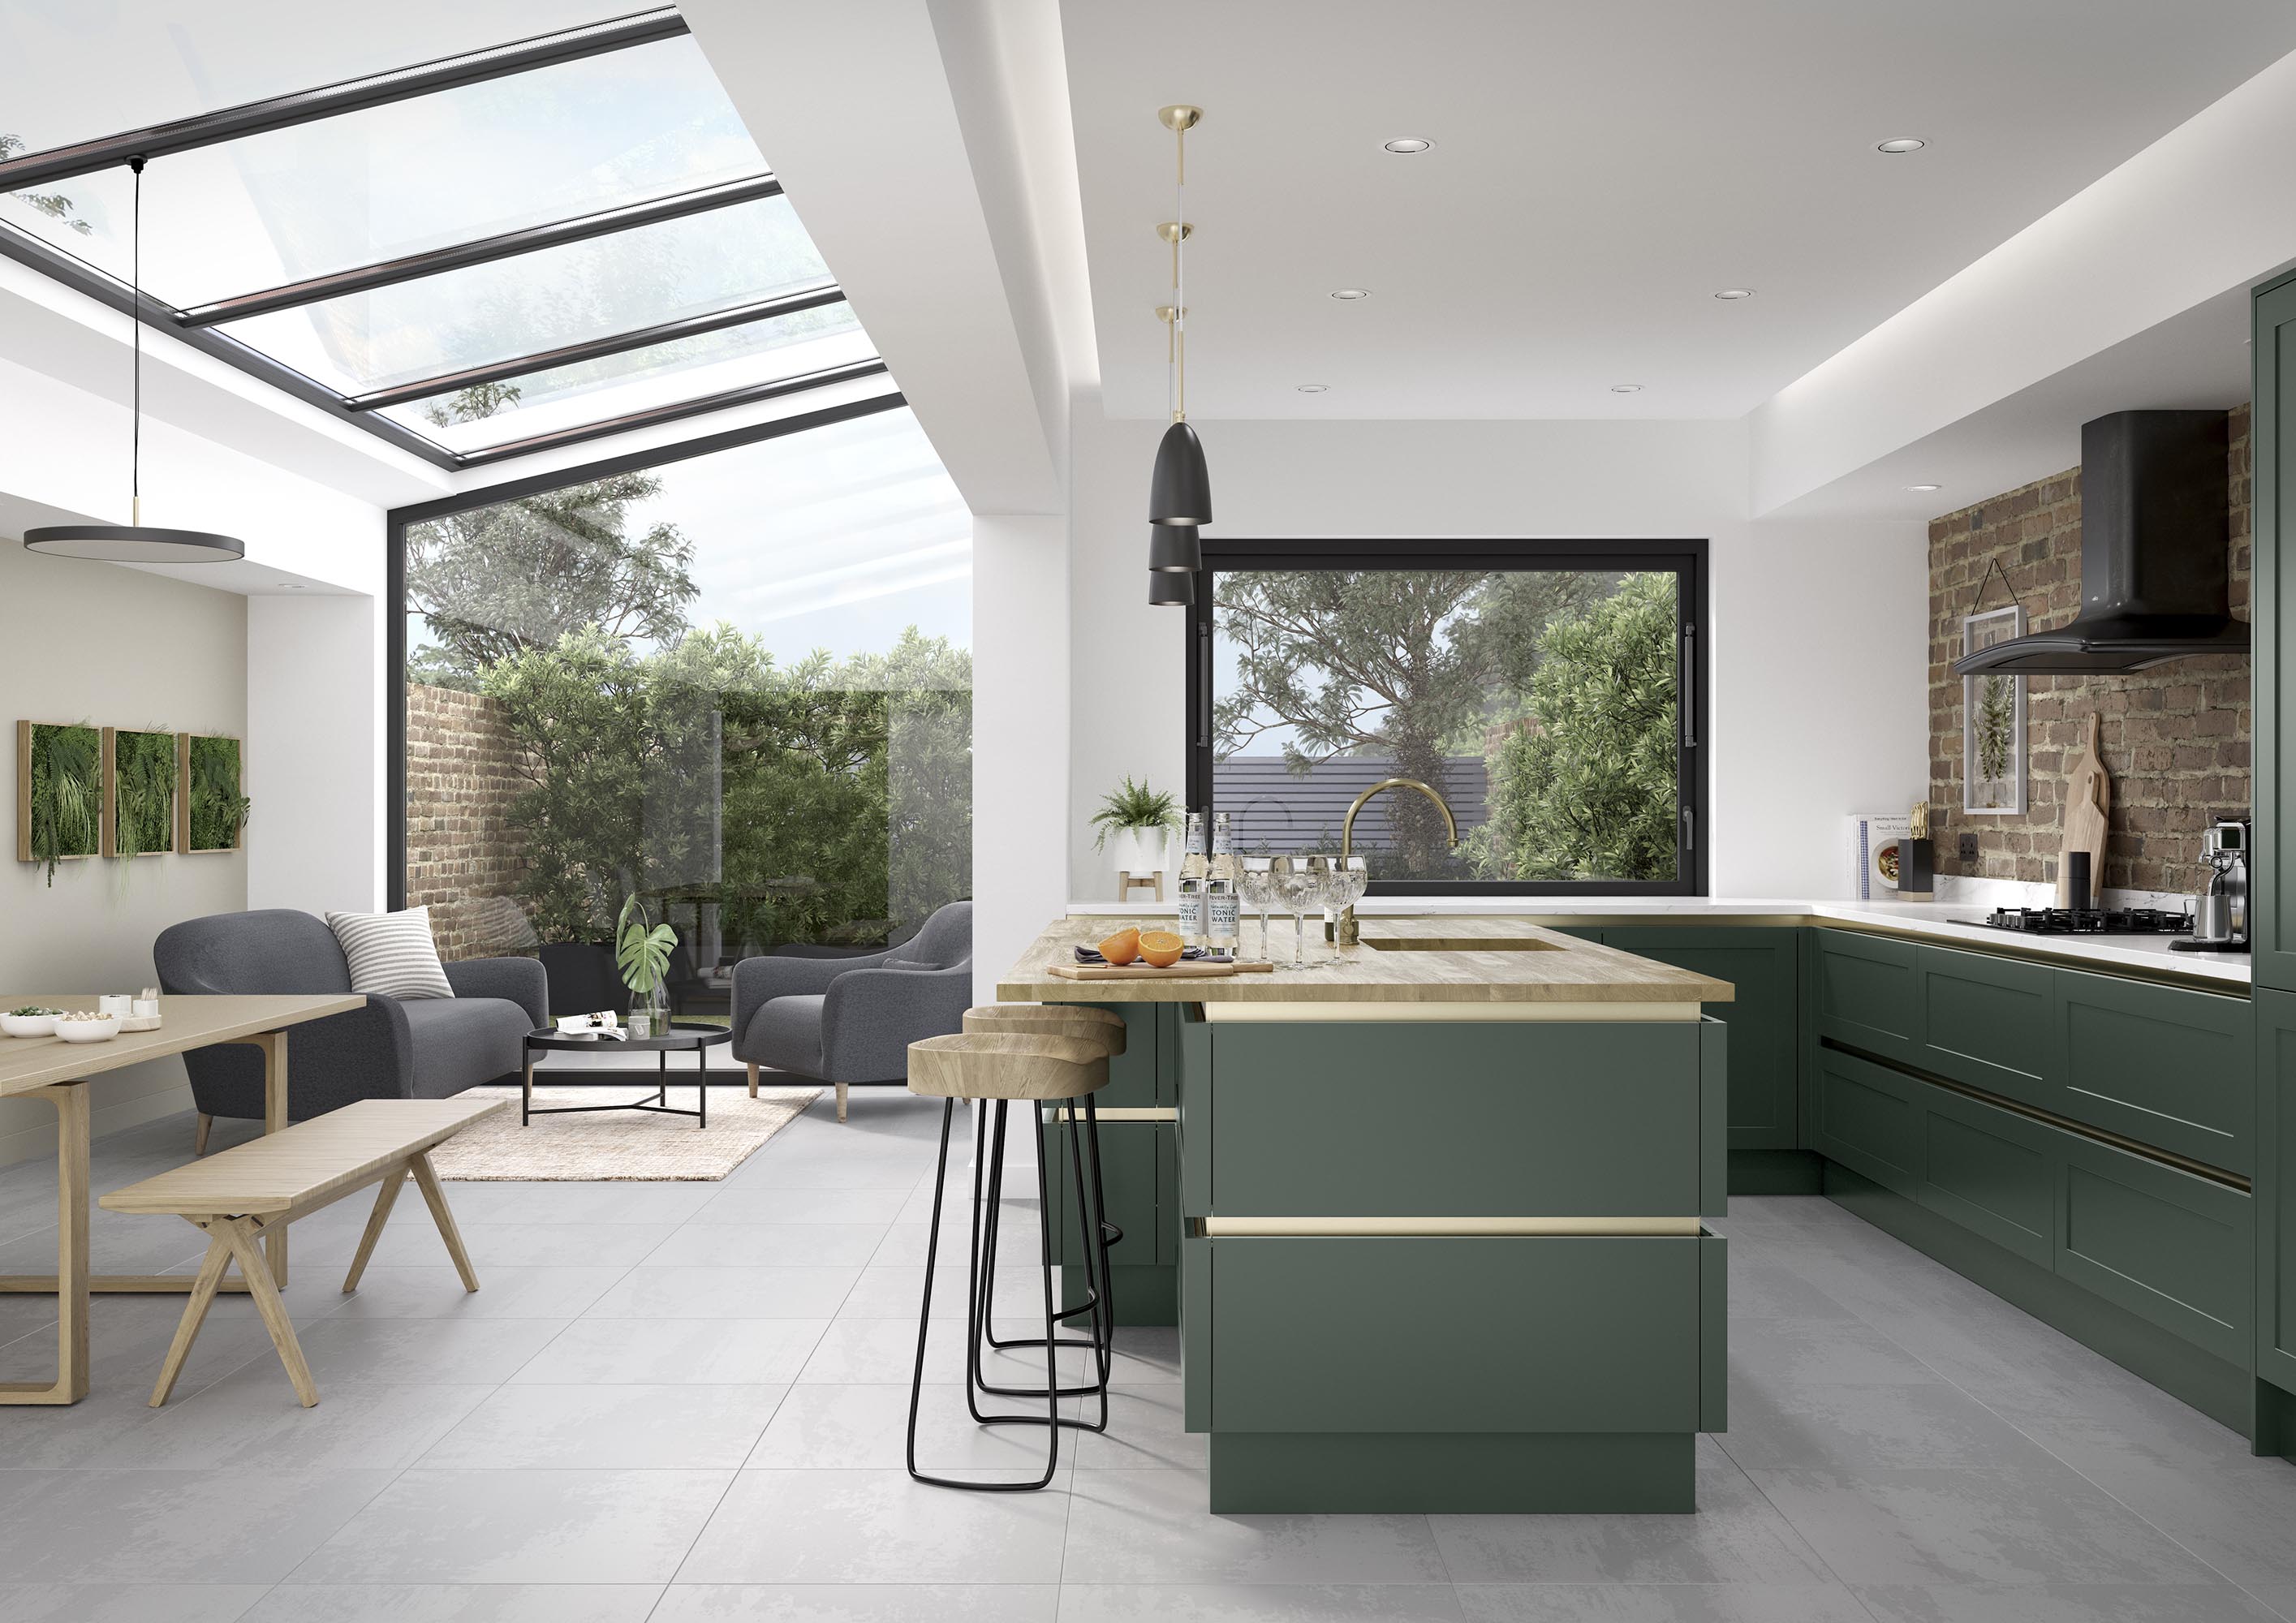
Hucknall has seen significant recent building, and those houses arrive with regular rooms, level floors and often an open-plan kitchen-diner already in place.
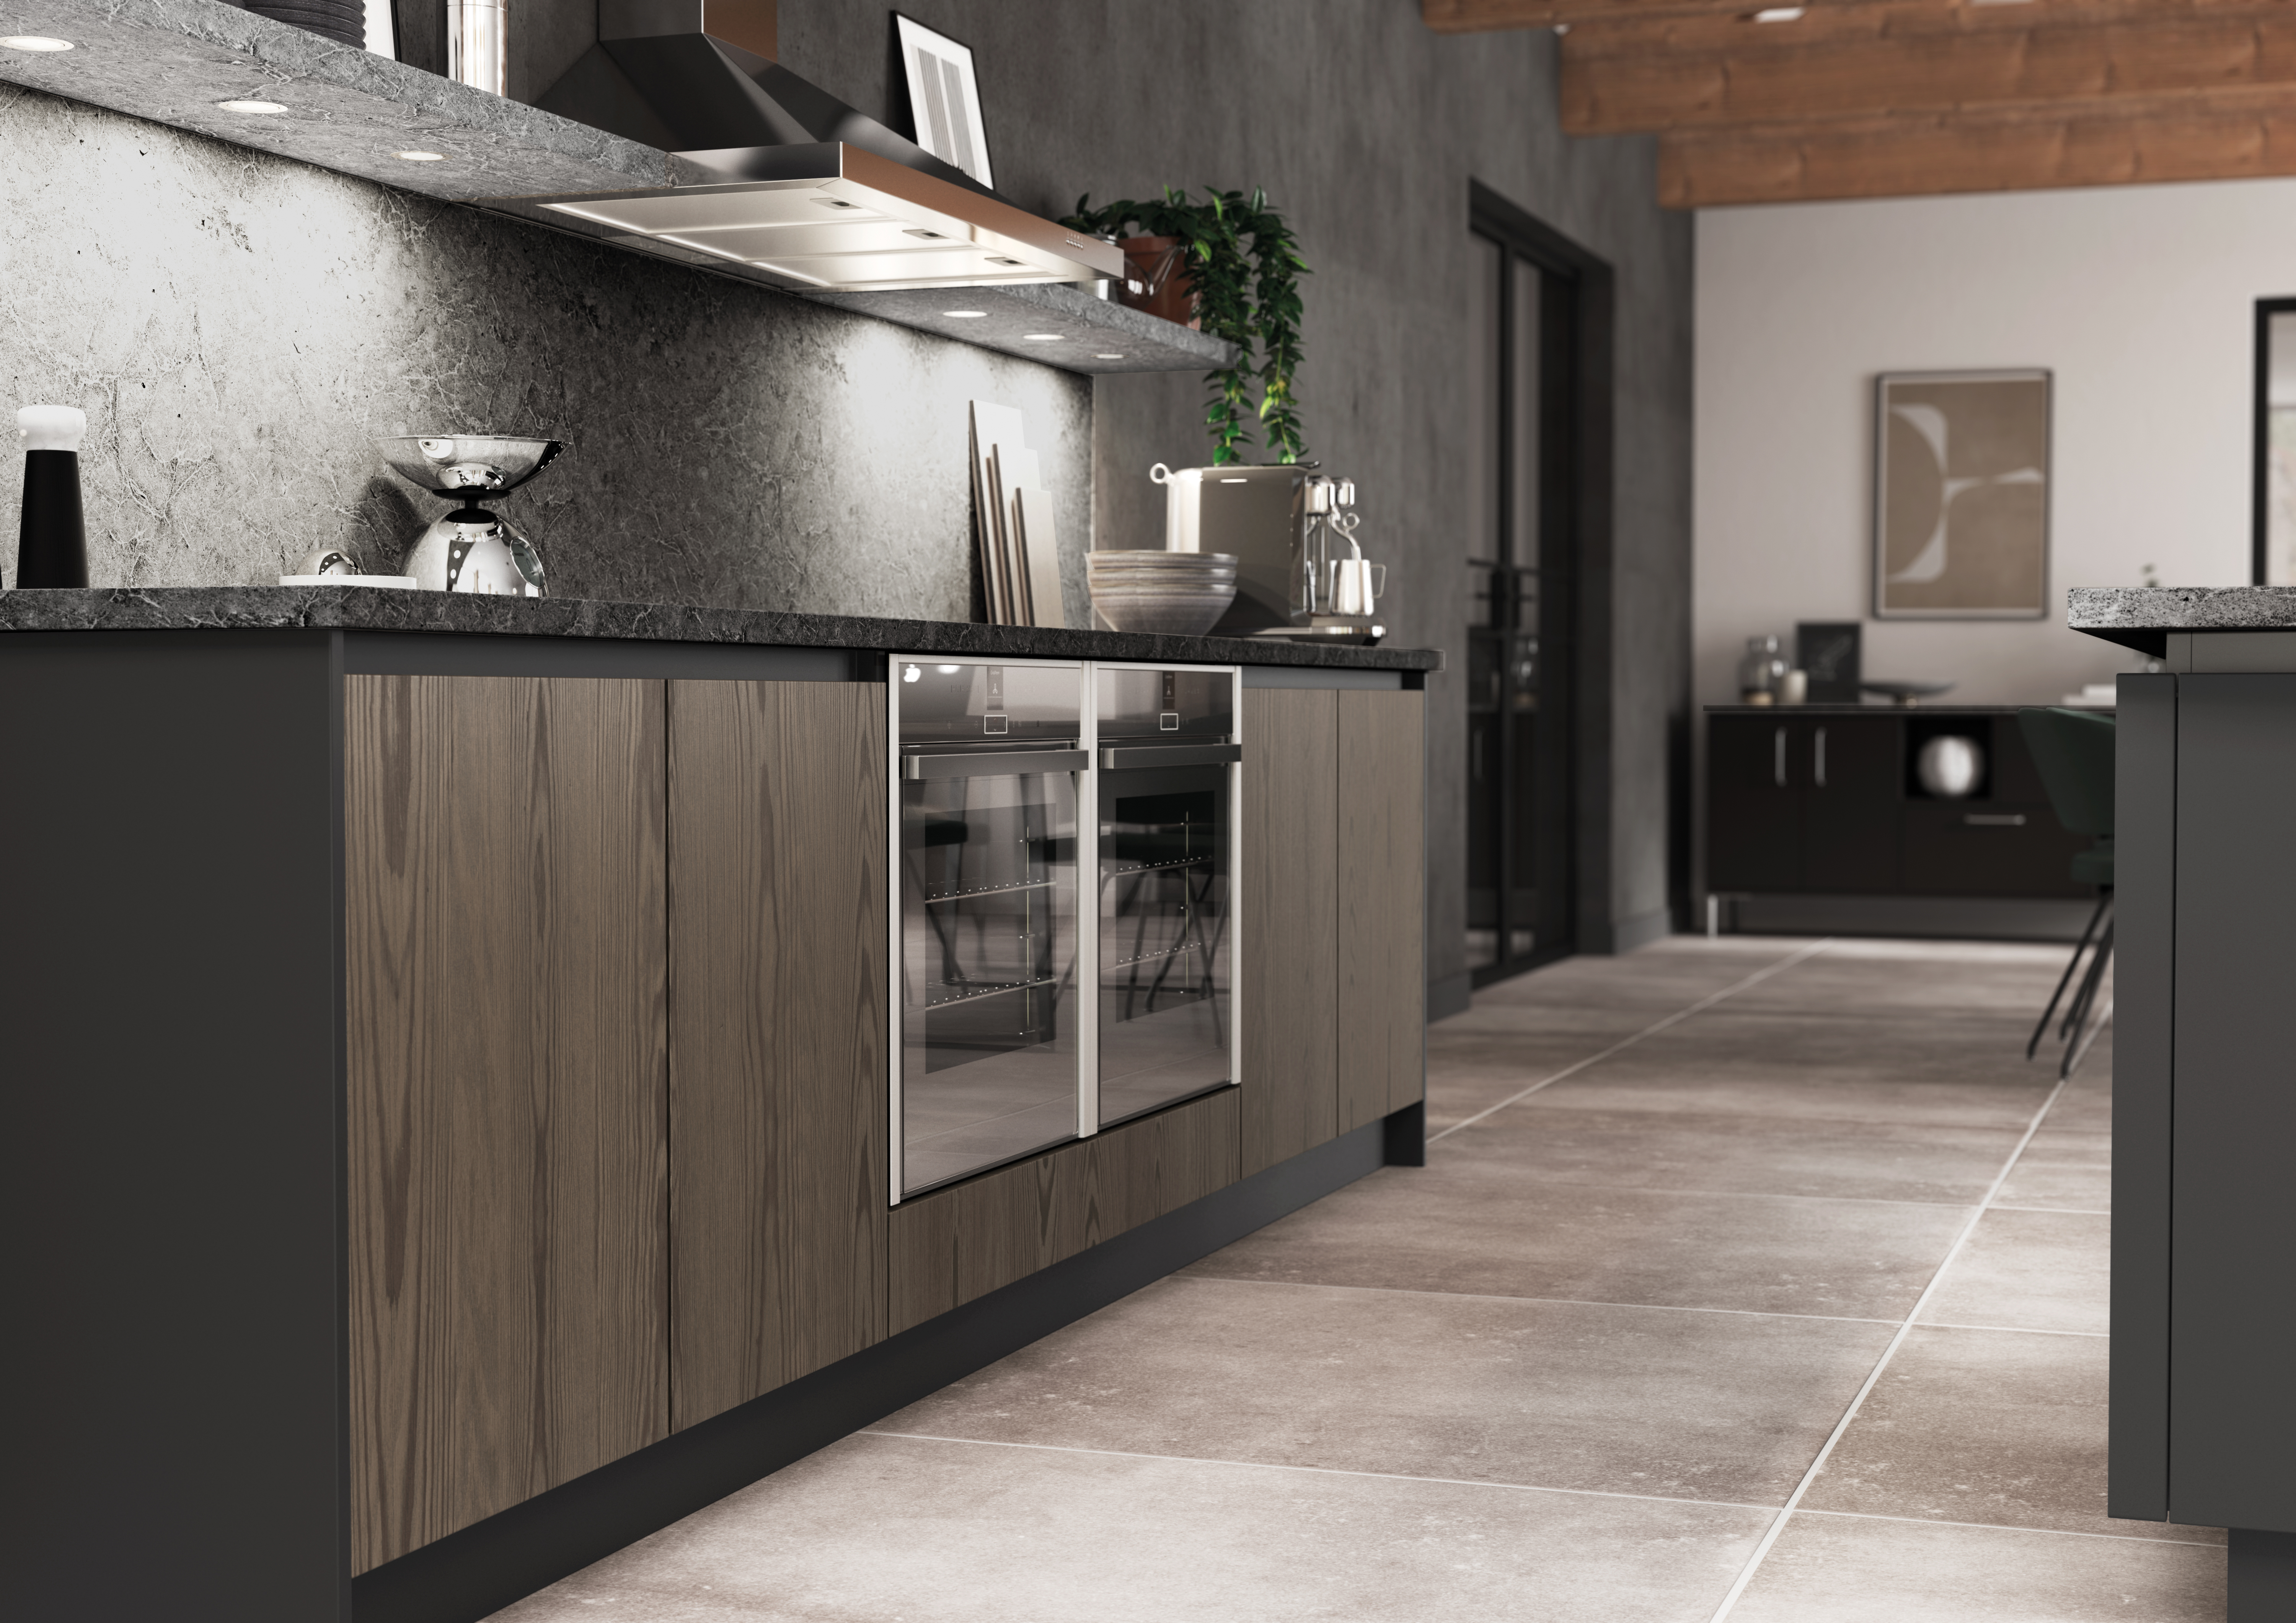
Handleless works cleanly in them because the walls and ceilings are straight enough to carry an uninterrupted line. Zagen and Cameo cover that end, and Clarkwell Light Grey Graphite suits the larger glazing.
In a galley, the moves that work are consistent: one run full-height and the opposite run low, a single continuous worktop rather than broken sections, and no wall cupboards on the window wall.
Reflective finishes help a little. Layout helps a great deal more.
We fit Neff, and in a narrow room the slide-and-hide oven door is worth the money, a conventional dropped door blocks a galley completely while it is open.
Newer housing off the bypass
Higher ceilings, bigger glazing, regular walls. These take an island comfortably and are the rooms where a vented cooktop earns its money — extraction built into the hob rather than a canopy hanging over the island, which keeps the sightline across the room clear.
We fit Neff appliances including the venting hobs.
Ranges and colour
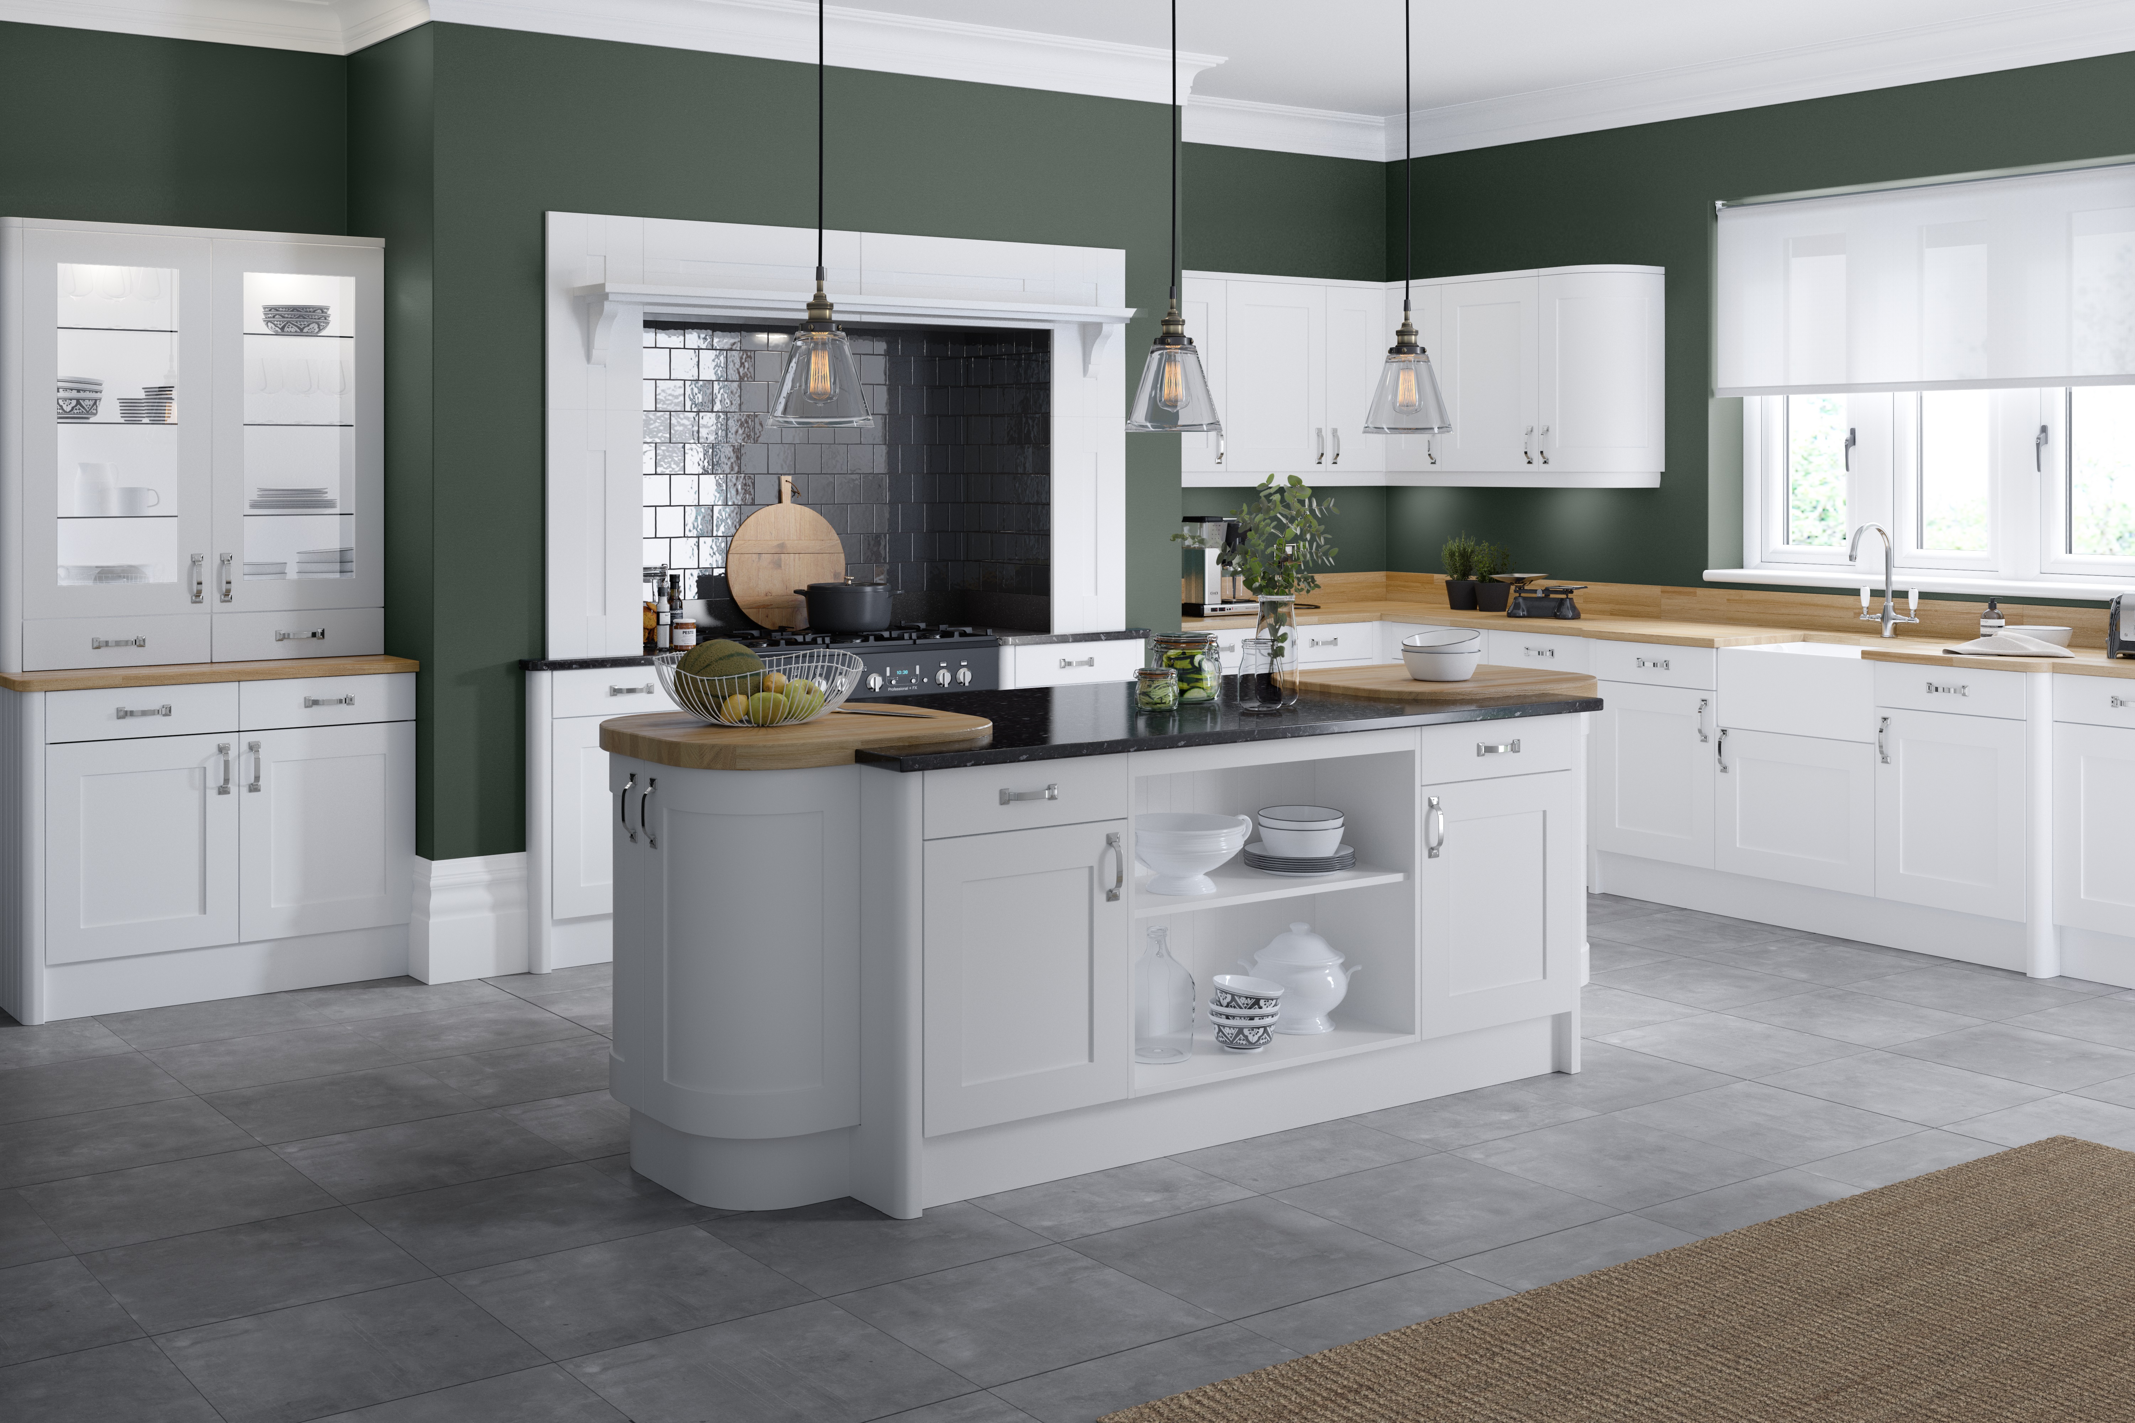
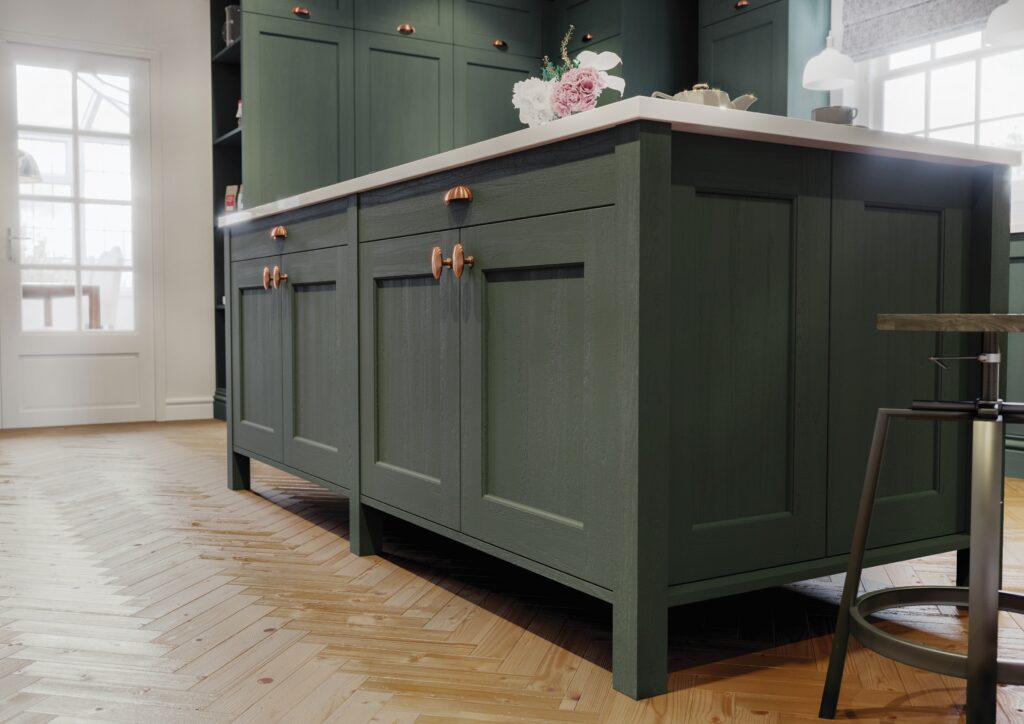
Painted shaker is what most Hucknall kitchens end up as, and the colour decision is driven by light more than fashion. Colbeck Heritage Green and Georgian Thicket hold up in the north-facing terraced kitchens where a pale finish goes flat. Denton Porcelain Cashmere and Clarkwell Light Grey Graphite suit the brighter estate and newer housing.
Warwick is the in-frame range, where the door sits inside the cabinet frame rather than on the face of it — the more traditional construction, and it looks right in the older properties.
Zagen and Cameo cover the more contemporary handleless end.
Down to Stapleford and Derby Road. Parking on site and no appointment needed.
Sixteen ranges on display with the doors hung and the drawers working, plus the Aqualisa showers running.
Terraced outriggers hide surprises, old waste runs, buried lintels, floors that step. We find them at survey rather than on fitting day.
Hucknall is Ashfield. Structural work such as removing a wall between kitchen and dining room goes through building control there.
Come and see them
Painted doors photograph badly. Greens read blue on a screen and matt finishes lose their texture entirely.
The showroom is on Derby Road in Stapleford, about twenty-five minutes from Hucknall via the A611 and the A6002. Open the drawers, close the doors, see the colours under real light.
Call 0115 877 7595 or just come and look.