Skip links

Fitted Bedrooms Ilkeston

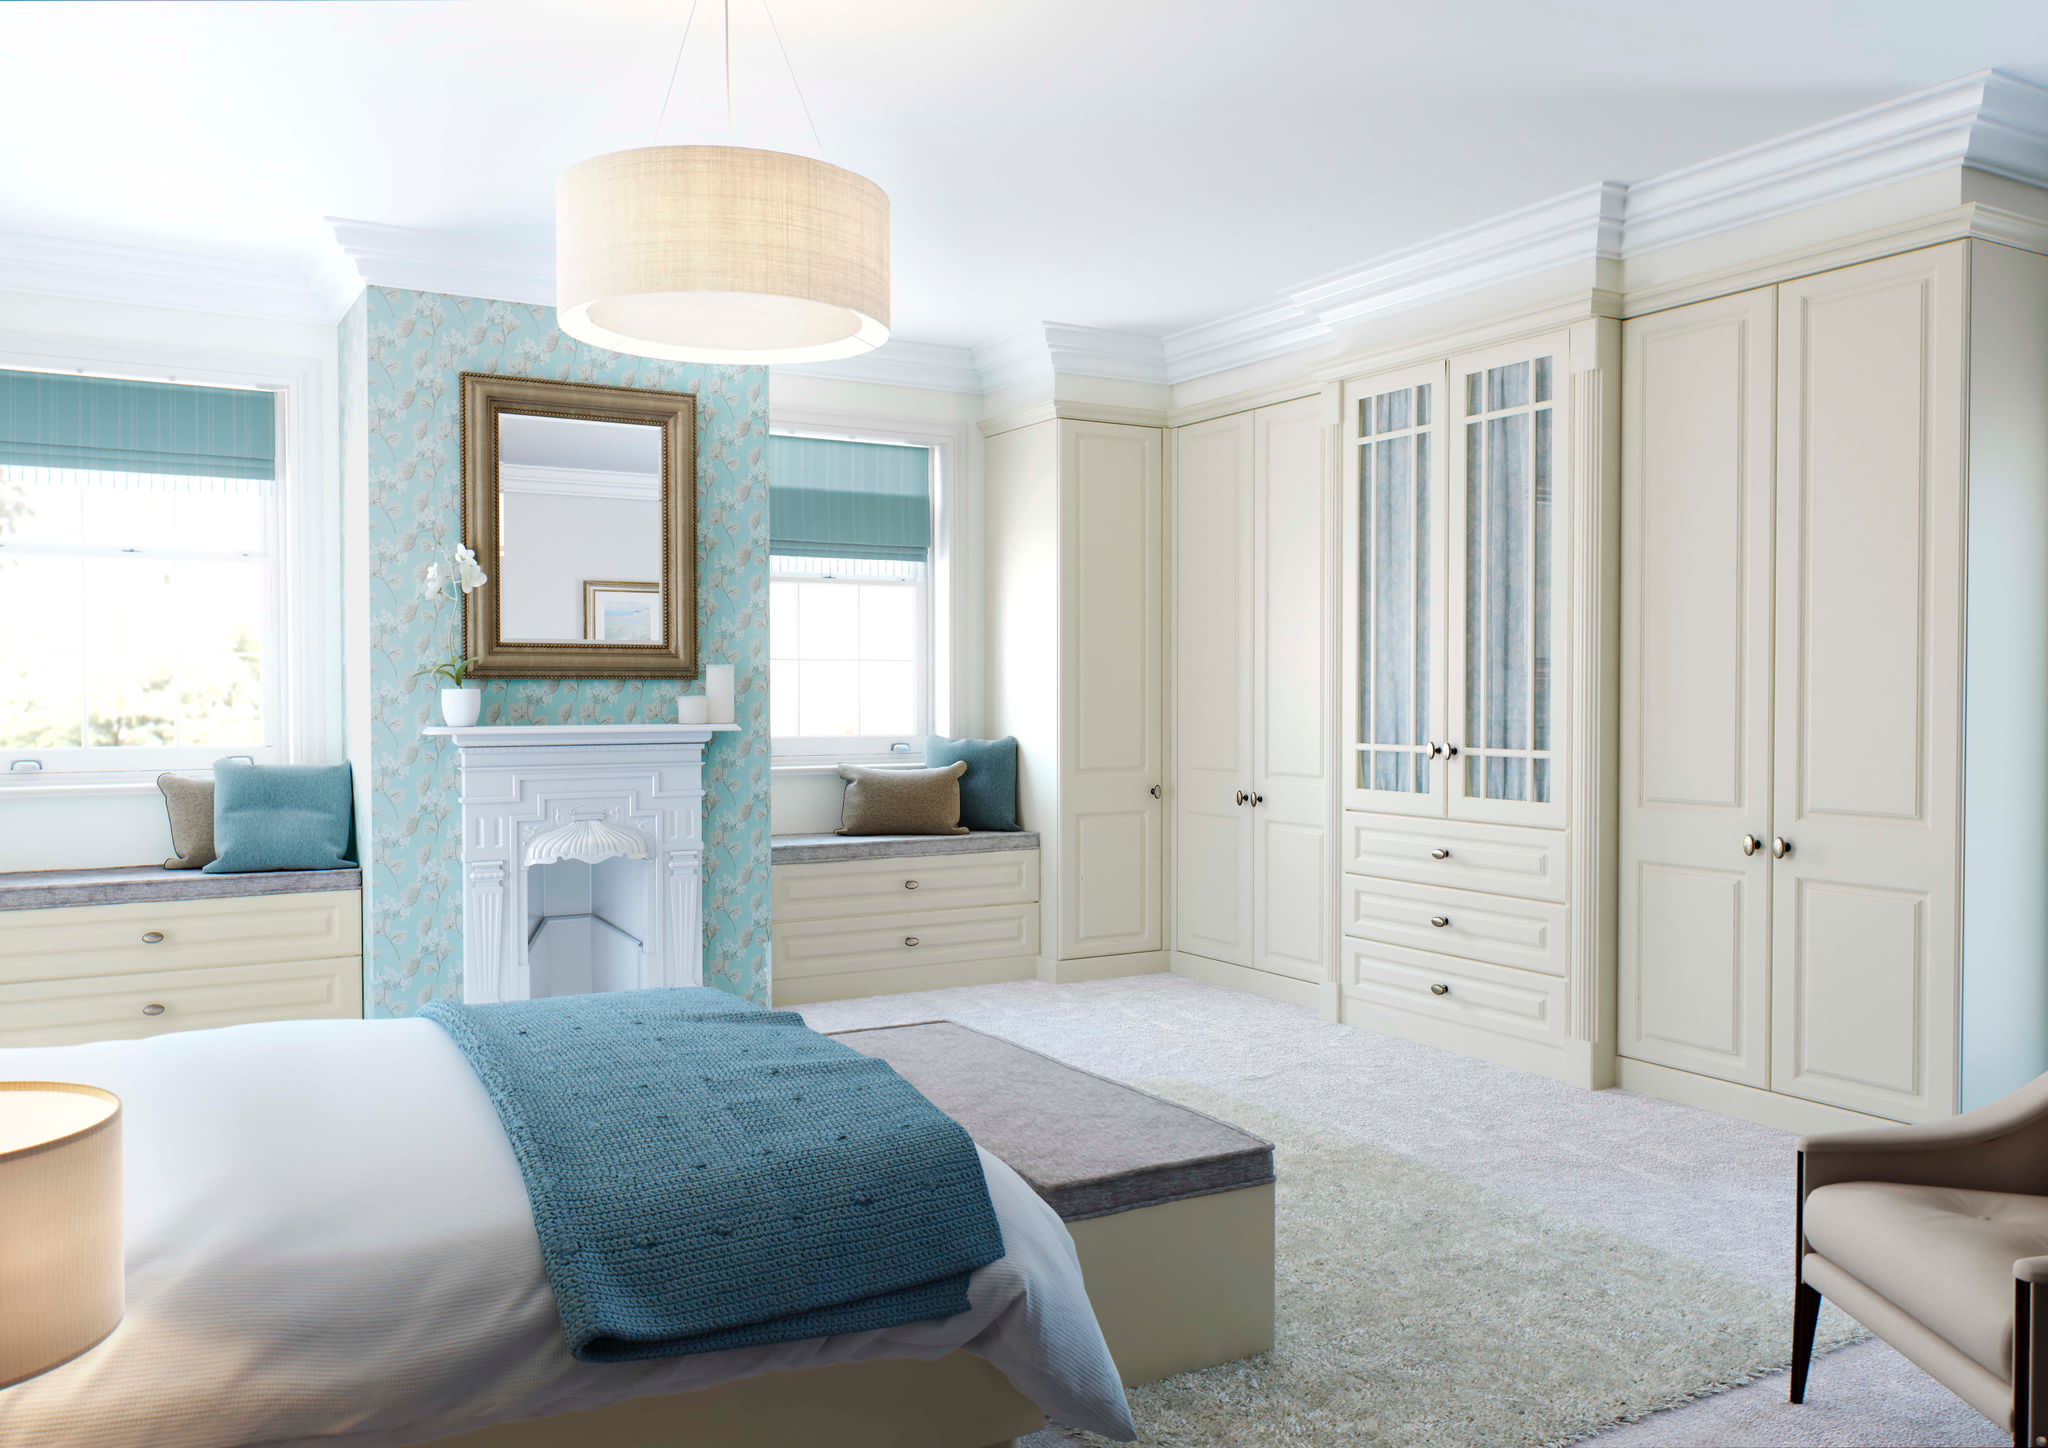
A fitted bedroom is the whole room designed as one piece — storage, dressing area and bedside drawn together rather than bought separately and arranged around whatever wall is free.

We build them across Ilkeston from our showroom on Derby Road in Stapleford, four miles away on the A6096.

What goes in

Drawers, and more of them than people first ask for. Deep for bedding and jumpers, shallow for everything that otherwise ends up on a chair.

A dressing area — worktop, knee space, mirror, a socket at the right height, and light from the front rather than directly overhead. Downlights above a mirror put your own face in shadow. It is the most common complaint about bedroom lighting and it costs nothing to avoid at the design stage.

Bedside and over-bed storage, which is where the narrow back bedrooms in the terraces gain the most.

Hanging, covered in more detail on our fitted wardrobes in Ilkeston page.

The hillside, and what it does to bedrooms

Ilkeston is built across a slope and the older housing has settled with it. Bedroom floors frequently run out of level toward the front of the house, and walls in the Victorian and Edwardian stock are rarely straight.

That is not a problem for fitted furniture — it is the reason for it. Units get scribed to whatever the wall actually does, so the joint closes tight. Freestanding furniture sits proud at one end and you look at the gap every morning.

It does matter for anything running on a track, so it is a survey question rather than a showroom one.

Ceiling height is the opportunity

The terraces here were built with proper head height. A freestanding wardrobe stops around two metres and leaves the best part of a metre above it doing nothing. Taking the units to the ceiling recovers that as a full extra shelf — the one that ends up holding suitcases and the things currently in the loft.

Fitted Bedrooms Ilkeston

Bespoke
Fitted Bedrooms

Kirk Hallam and Cotmanhay

The interwar and postwar semis are more regular — lower ceilings, straighter walls, level floors. Simpler and usually quicker to fit, with less scribing and fewer specials, and the front bedrooms generally have room for a proper dressing area.

Loft conversions are common across both, and the eaves are the single strongest argument for fitted furniture there is. Standing height only exists in the middle of the room, so built-in storage along the low walls is the only way that space becomes usable at all.

Ilkeston's terraces run across a hill and the floors move with it. A fitted wardrobe has to be set out plumb and level regardless of what the floor does underneath it.

The difference gets taken up in the plinth and at the scribe, not in the doors, because a sliding door in an out-of-square opening will bind, and a hinged one will not sit closed.

The Victorian and Edwardian stock here has height even where it lacks floor area, and full-height wardrobes use it. The top section becomes seasonal storage rather than the dead air above a freestanding unit.

Where there is coving or a picture rail worth keeping, the run can be stopped just below it rather than cutting through.

One of the closest towns to Derby Road, Stapleford. There is a fitted bedroom on display.

Fitted Wardrobes Gallery
What happens next

Call 0115 877 7595, or come to Derby Road, Stapleford, NG9 7AD — twelve minutes down the A6096.

We will come and measure, draw the room properly, and price it against a plan rather than an estimate. There is a fitted bedroom on display if you want to see how the drawers run and how the doors sit first.

Fitted Bedrooms in nearby areas

Our other services in Ilkeston

More from Dahlia Interiors

This website uses cookies to improve your web experience.