Fitted Wardrobes Papplewick
Papplewick is a village of a few hundred people north of Nottingham, with a historic core, a Victorian pumping station, and a mix of period stone and brick property with a limited amount of later development.
We build wardrobes to the room here and across the villages nearby from our showroom on Derby Road in Stapleford, eleven miles south, about twenty-five minutes.
Period bedrooms
Stone and brick property of this age gives you walls that are not straight, floors that have settled, and ceiling heights that vary from room to room.
That is what fitted furniture is for. Units are scribed to what the wall actually does so the joint closes along its whole length — the one thing a freestanding wardrobe can never do. It sits proud at one end and you look at that gap every morning.
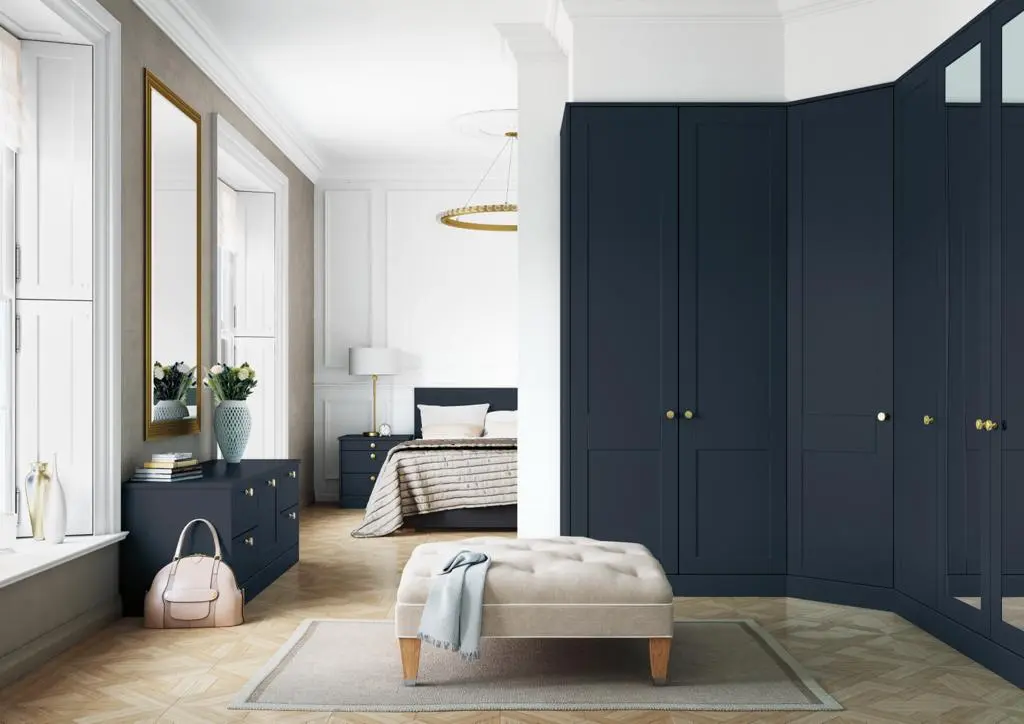
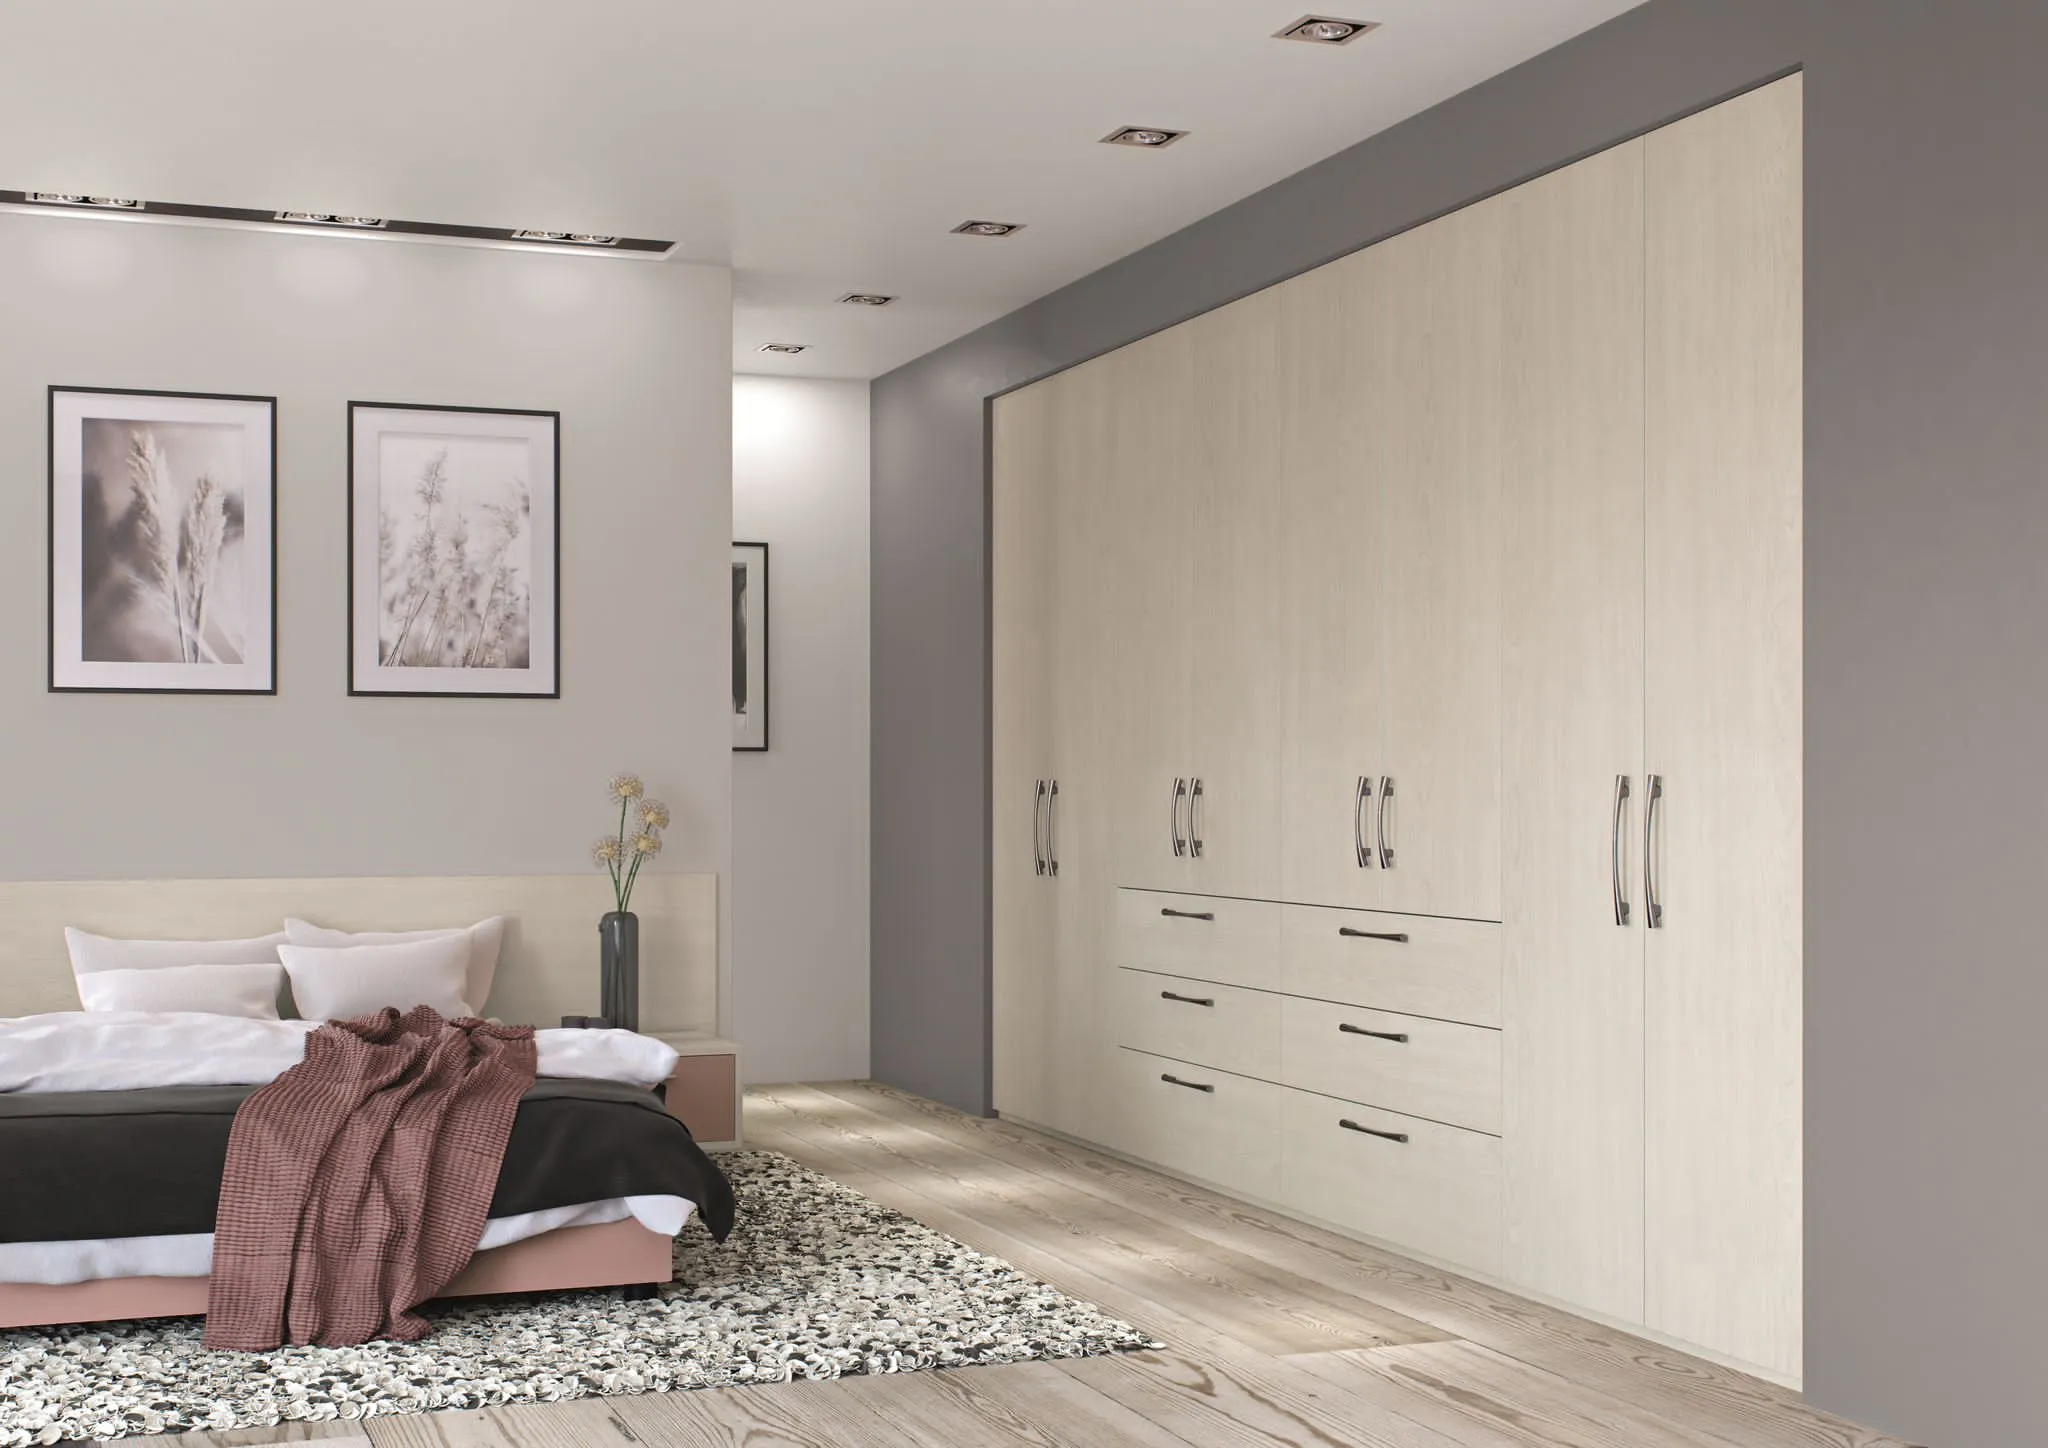
Ceiling height is usually the opportunity in older property. A freestanding wardrobe stops at about two metres, leaving the rest of the wall doing nothing. Taking units to the ceiling recovers it as a full extra shelf.
Where a bedroom sits partly under the roof, the sloping section is unusable for anything standing and genuinely good for built-in drawers or low hanging.
A practical note on sliding doors
Sliding doors run on tracks fixed to the floor and to the ceiling, and want both reasonably level and straight. In a building that has settled over a century or two, that is worth establishing at survey rather than assuming — it is usually workable, but it is much better found before fitting day than on it.
Hinged doors are more forgiving in an irregular room, and they give you the full opening and the full depth. They need about 600mm of swing in front.
Depth
A coat hanger is roughly 450mm across the shoulders, so a door needs around 550mm of internal depth to close without pressing on the clothes — 600mm with the carcass. Below that, sideways hanging with the rail running front to back is the answer. It holds less but it fits.
Papplewick is period stone and brick with some substantial houses and very little modern stock. Walls are thick and rarely true, and fixings behave differently in stone than in plasterboard.
A full-height run has to be fixed back to the structure. In solid stone that means the right fixings and a battened back frame rather than plugs into a rubble core.
Parts of the village are very likely within a conservation area, though that is worth confirming for a specific address rather than assuming.
Fitted Wardrobes Papplewick
Doors
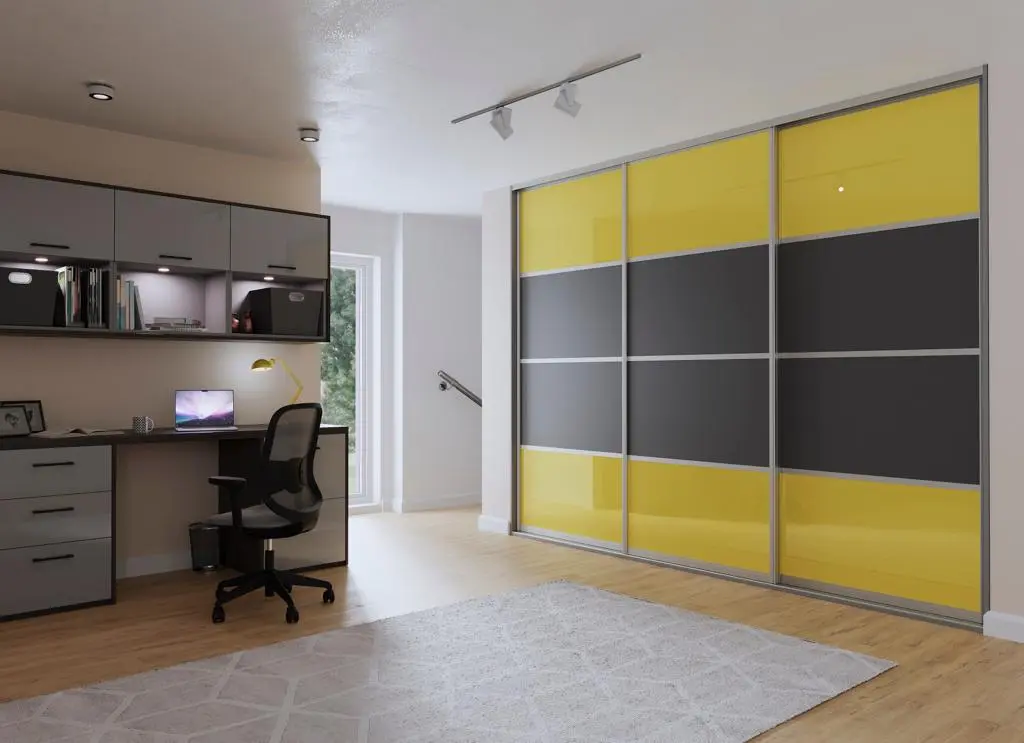
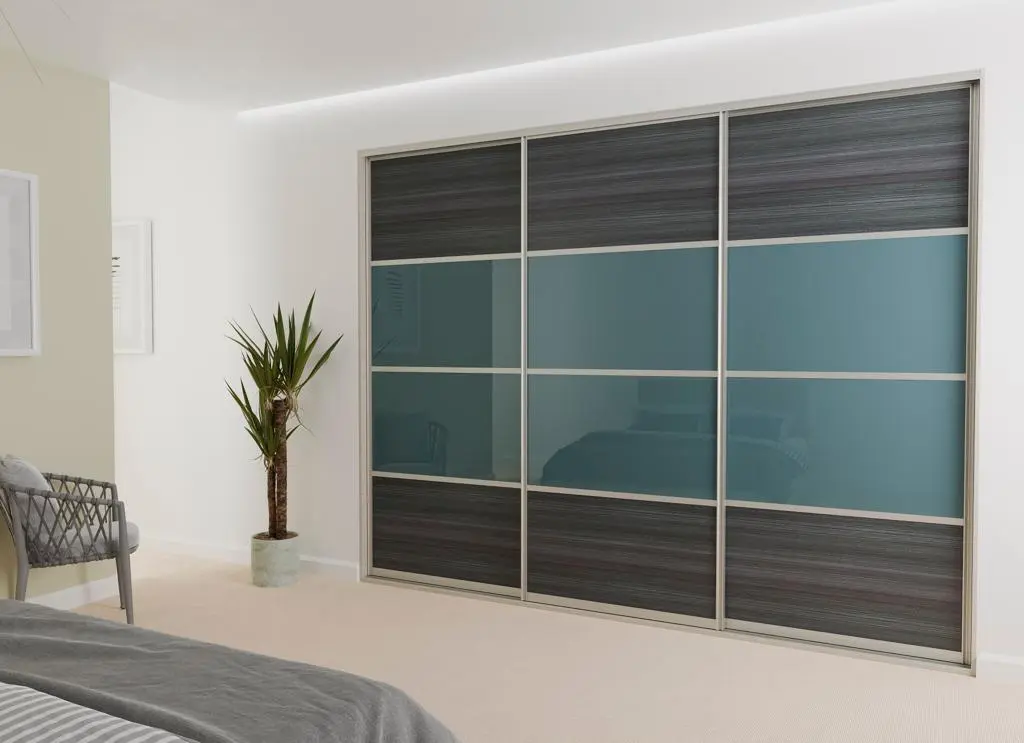
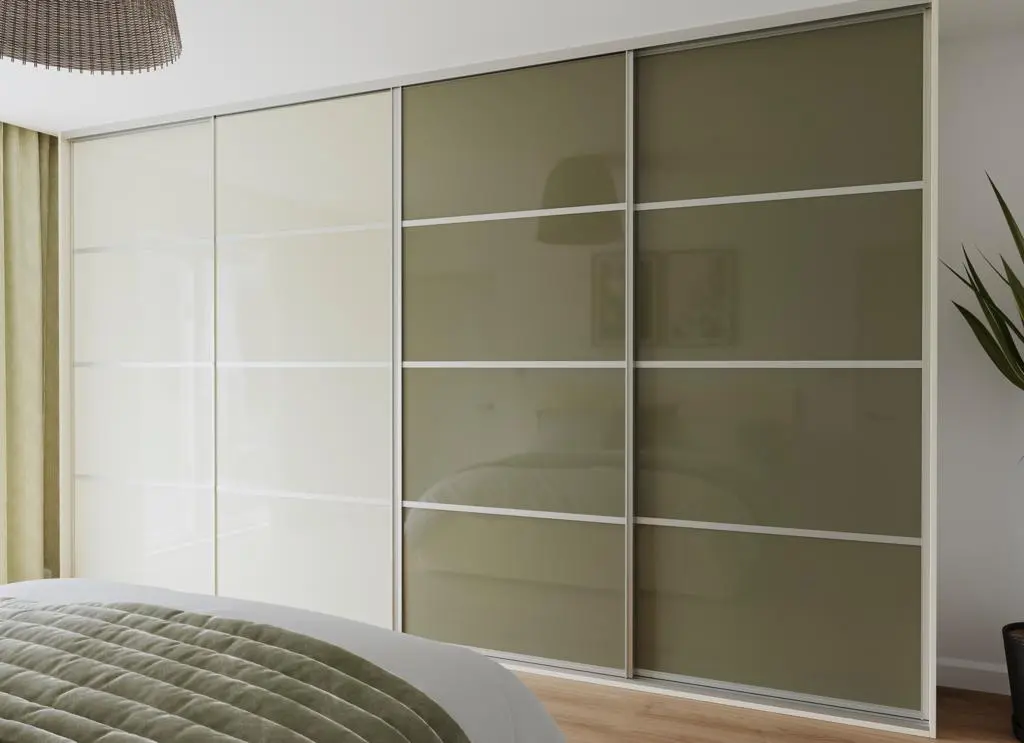
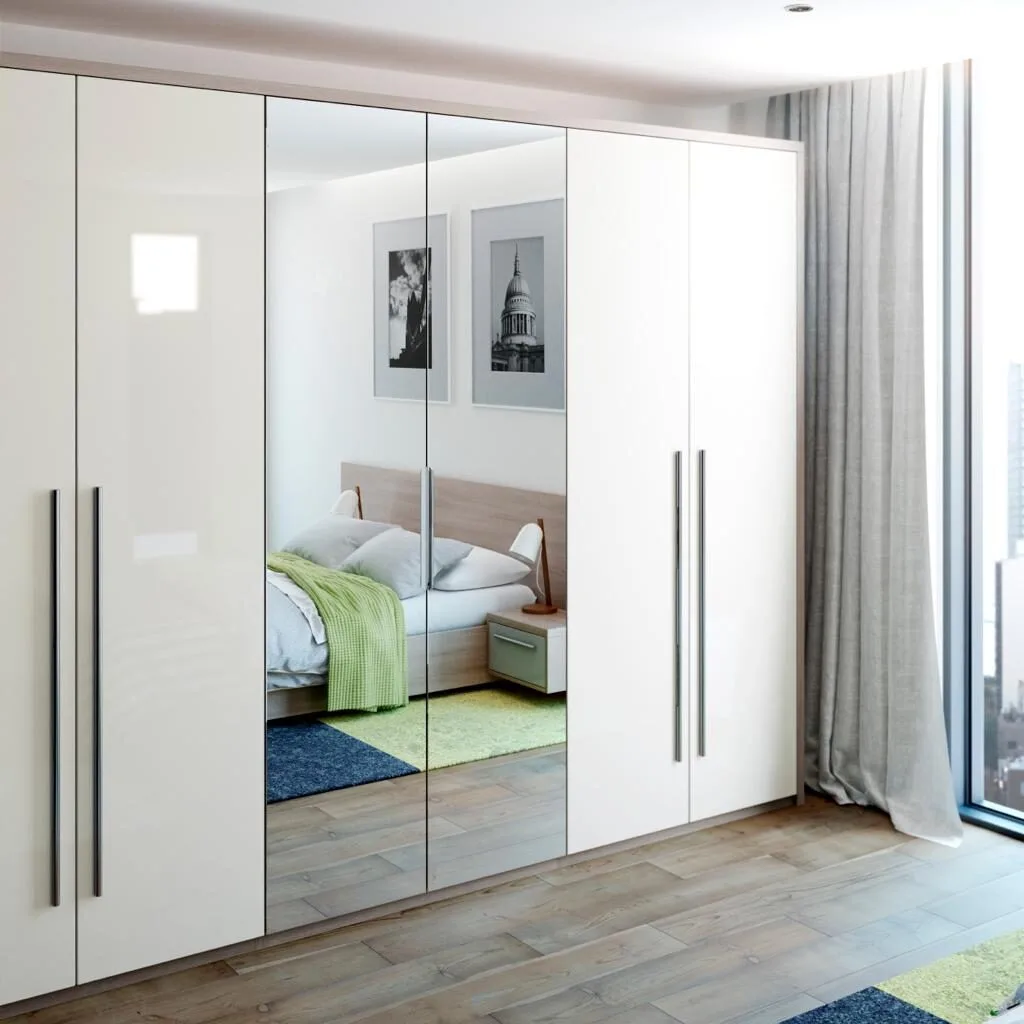
Coloured glass sliding doors including yellow, aqua and green, plus framed and mirrored options. Framed suits period property better than a flat unbroken slab against original skirting and joinery.
In stone cottages the ceiling often follows the structure rather than a line. A full-height run gets scribed to it, or deliberately stopped below with a shadow gap.
Both read as intentional. A unit with a tapering filler strip above it does not.
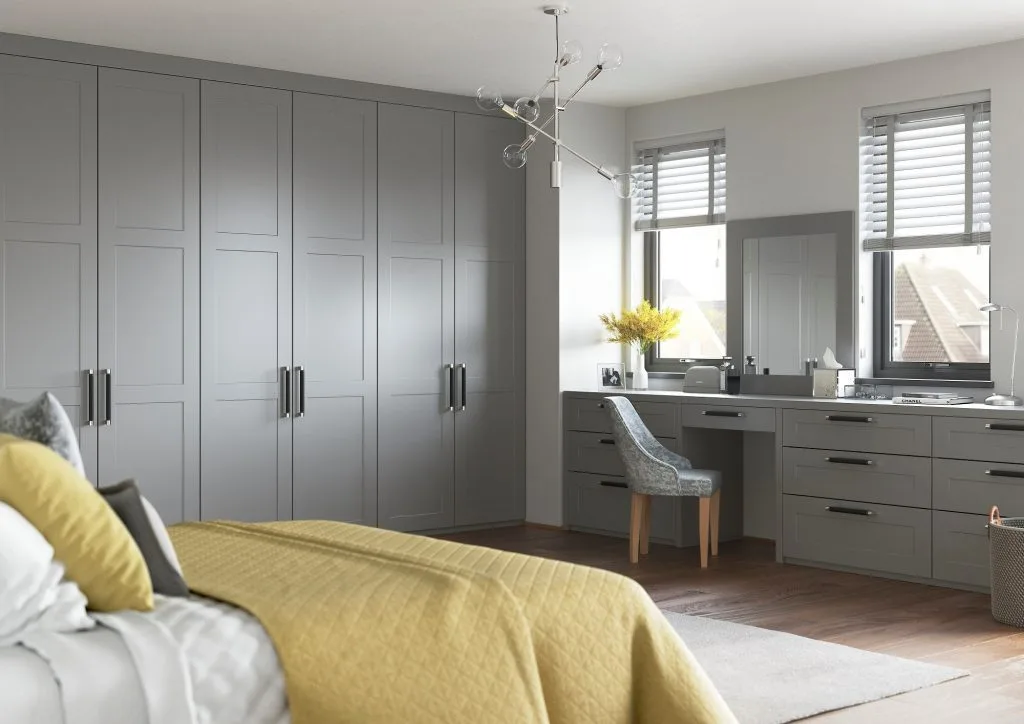
Sliding tracks want a true opening. In a building where nothing is square, hinged doors are usually more reliable, and they suit the character of stone property better than a large flat panel.
They also give the full internal depth, which matters in a small cottage bedroom.
Across to Stapleford. Papplewick falls under Gedling Borough Council.
Walk In Wardrobes Papplewick
Fitted Bedrooms & Wardrobes Papplewick
You can also explore our supplier website, and if something takes your fancy, let us know and we can order it on your behalf.
Twenty-five minutes out
Derby Road, Stapleford, NG9 7AD. Parking on site.
Call 0115 877 7595 or come and open the doors.