Skip links

Fitted Wardrobes Breaston

Breaston splits between period cottages around the village centre and substantial detached housing on the edges, and the bedrooms in each want different things.

We build wardrobes to the room across the village from our showroom on Derby Road in Stapleford, five miles east, about thirteen minutes.

The detached houses

Larger bedrooms with regular walls and level floors, and usually the 600mm of swing space that hinged doors need.

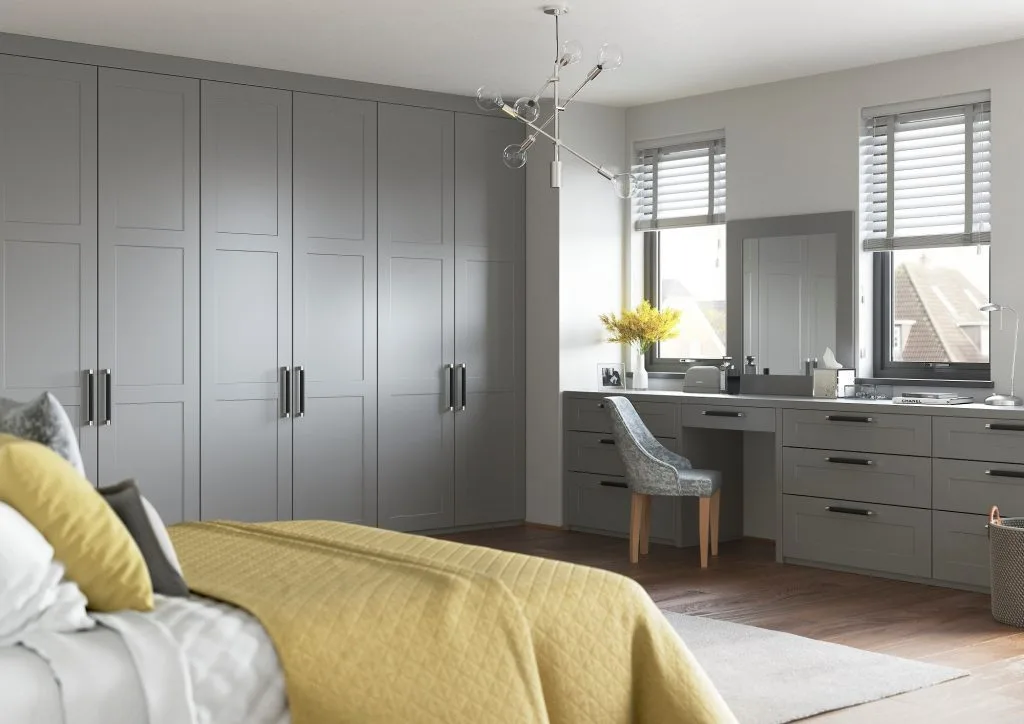
Where a room has it, hinged is the better choice. You see the whole interior at once rather than half of it, and you keep the full carcass depth instead of losing about 100mm to a sliding track.

Where a master bedroom has real floor area, running wardrobes down two walls with a dressing area between them works better than one long run — same hanging length, better access, and somewhere to get dressed that is not the end of the bed.

The period cottages

Thick walls that are nowhere near straight, floors that have settled, and ceiling heights that change from room to room.

This is what fitted furniture is for. Units get scribed to what the wall actually does so the joint closes tight along its whole length. A shop-bought wardrobe in the same position sits proud at one end and stays that way.

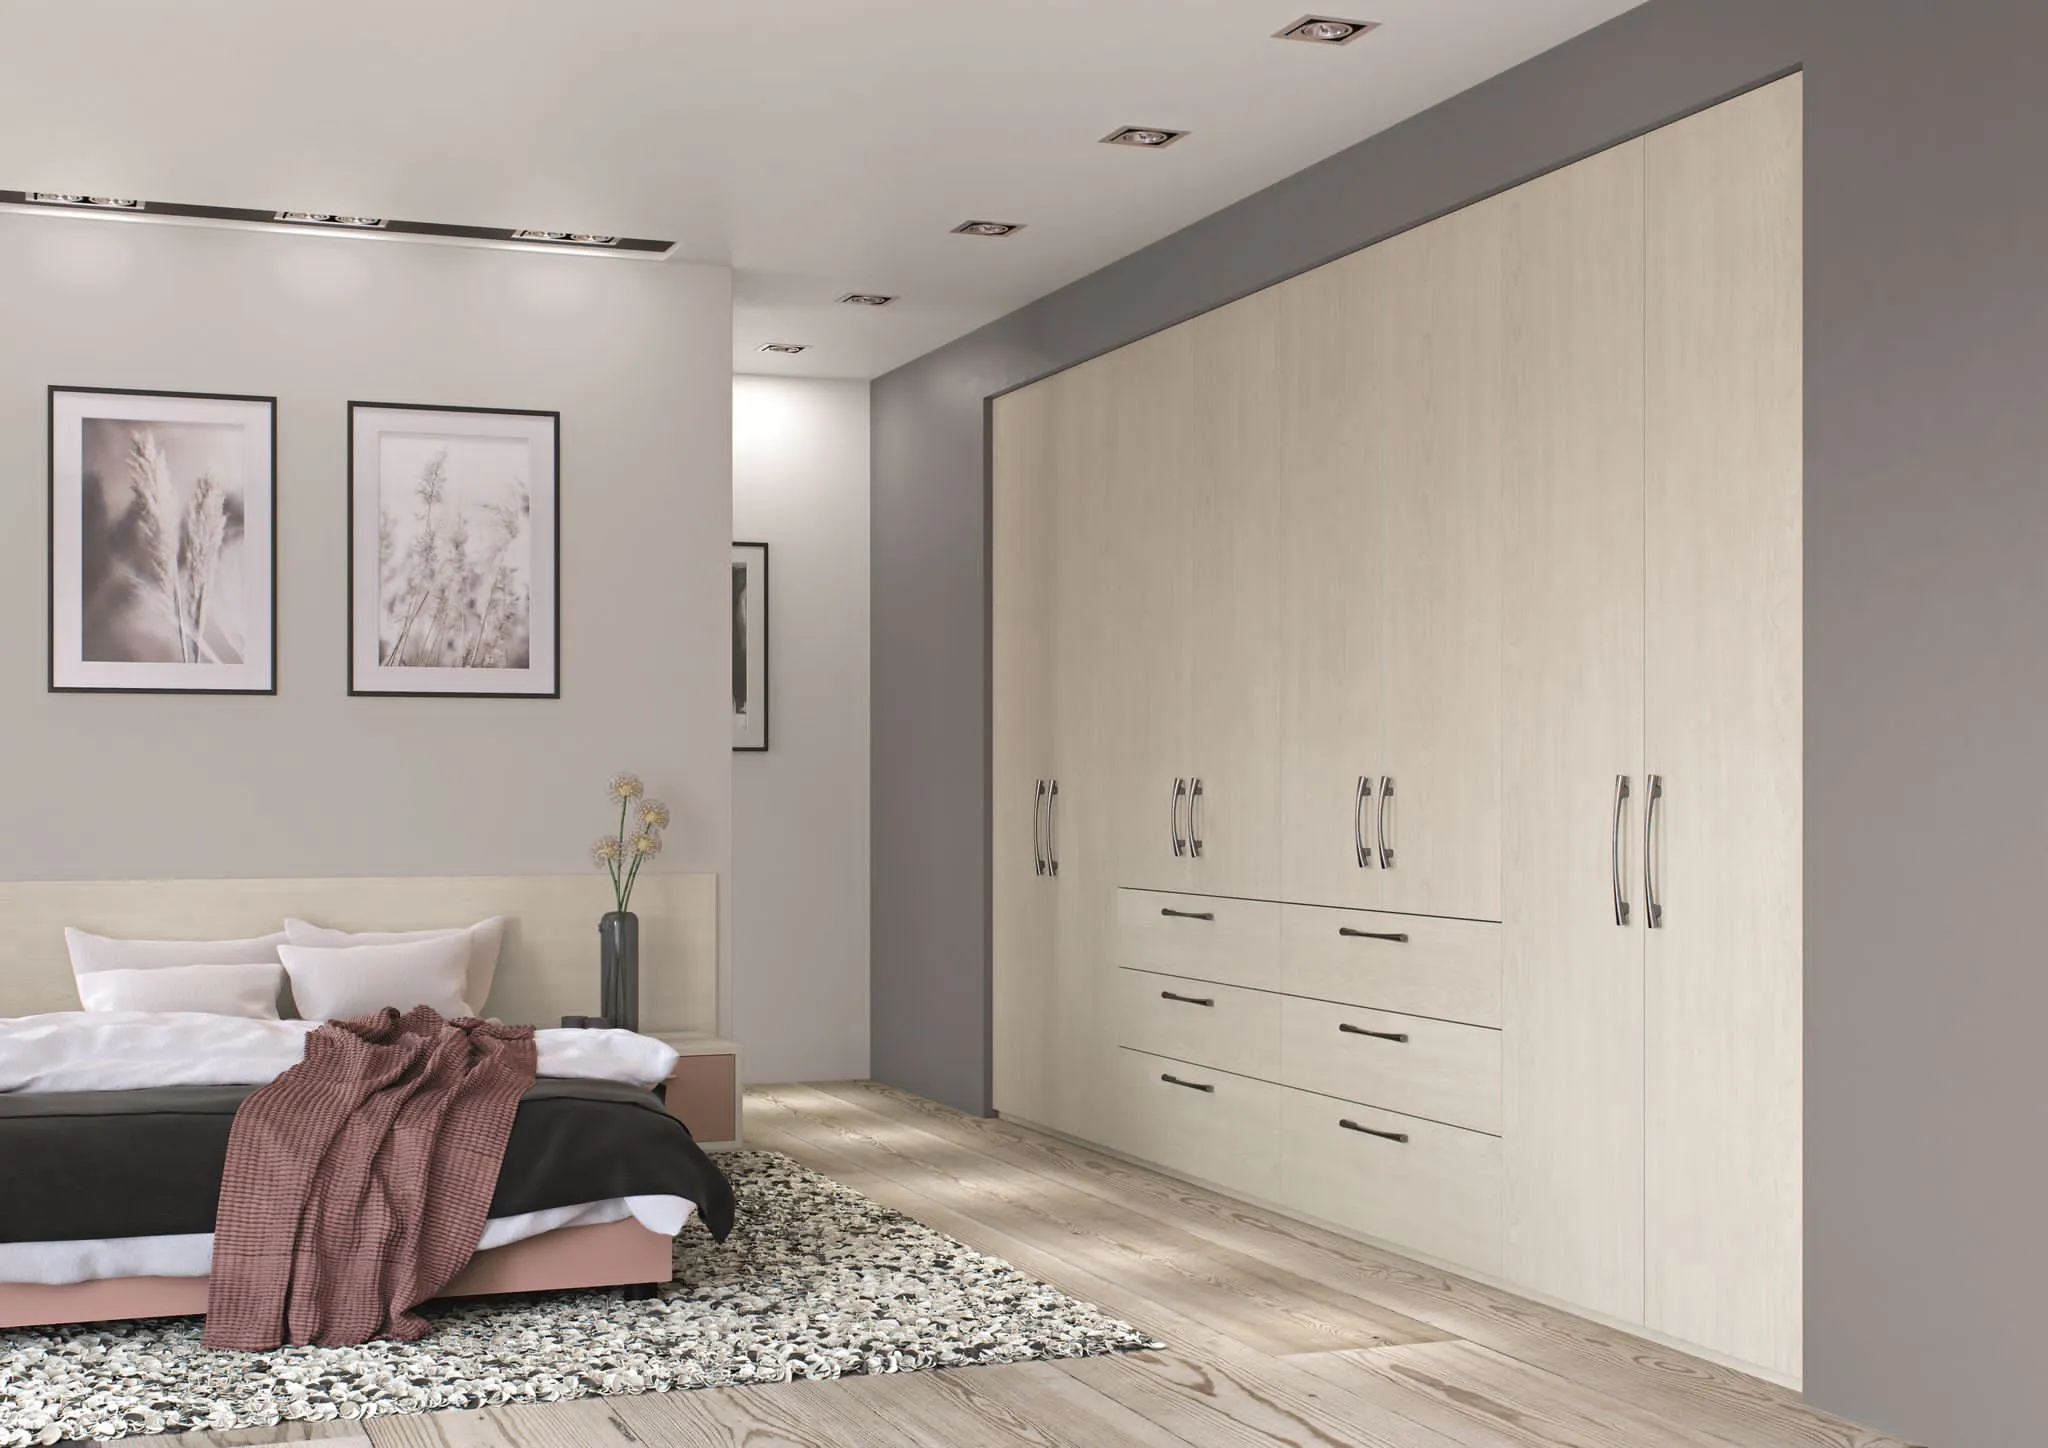
Where a bedroom sits partly under the roof, the sloping section is useless for anything standing and genuinely good for built-in drawers or low hanging.

A practical note on sliding doors in older property: the track fixes to both the floor and the ceiling and wants both reasonably true. In a building that has settled, that is worth checking at survey rather than assuming.

Depth

A coat hanger is roughly 450mm across the shoulders. For a door to close without pressing on the clothes you need about 550mm of internal depth — 600mm including the carcass.

Below that, sideways hanging with the rail running front to back is the answer. It holds less and it fits.

The period brick around the centre of Breaston runs to low ceilings, and upstairs that is often combined with a sloping ceiling under the roof. Head height governs where a full-height run can go.

Under a slope, hanging goes where the height is and drawers go where it runs out. A standard carcass cut down on site rarely looks deliberate; built to the actual slope, it looks like part of the house.

Breaston is one of the closest villages to the showroom on Derby Road, so it is easy to come and look twice.

Fitted Wardrobes Breaston

Doors

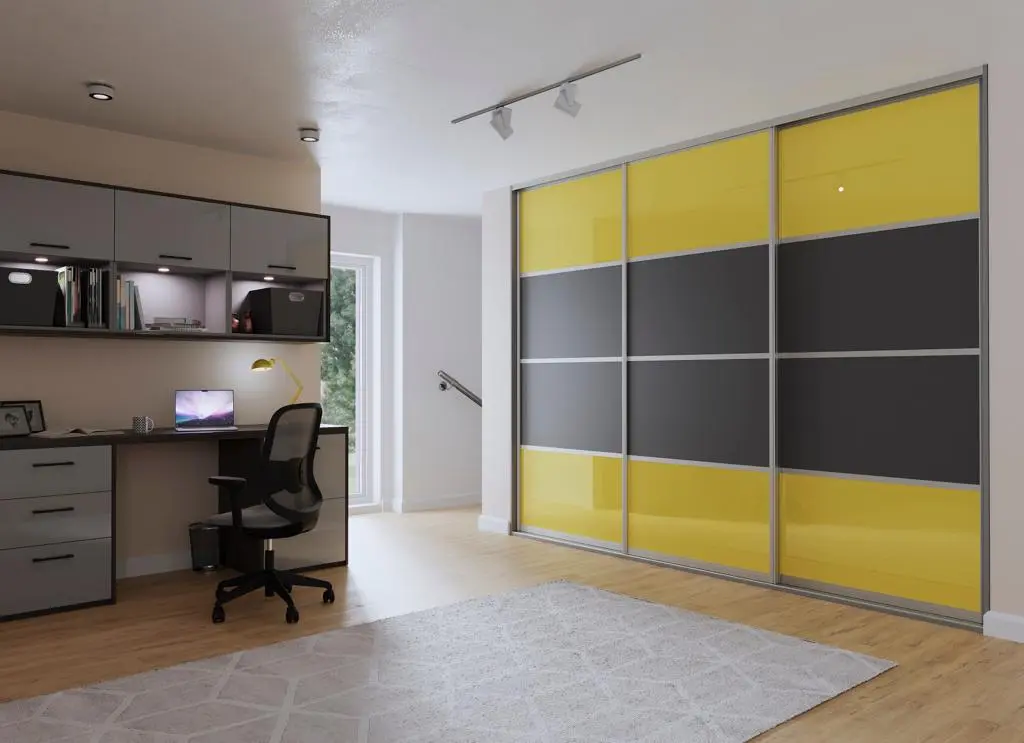
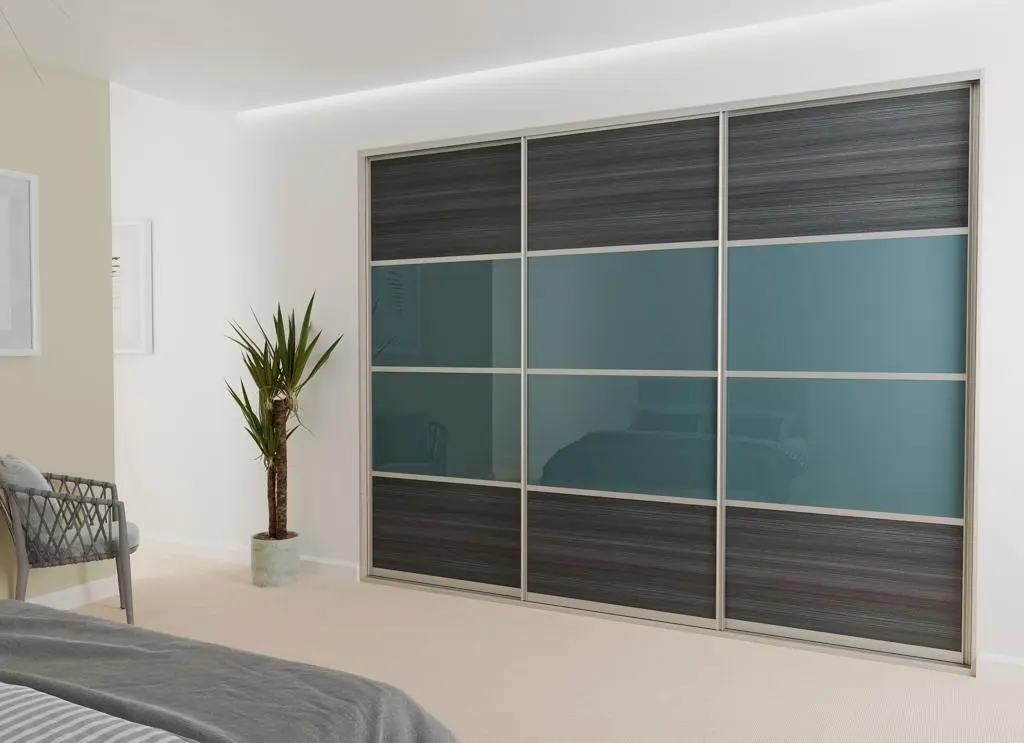
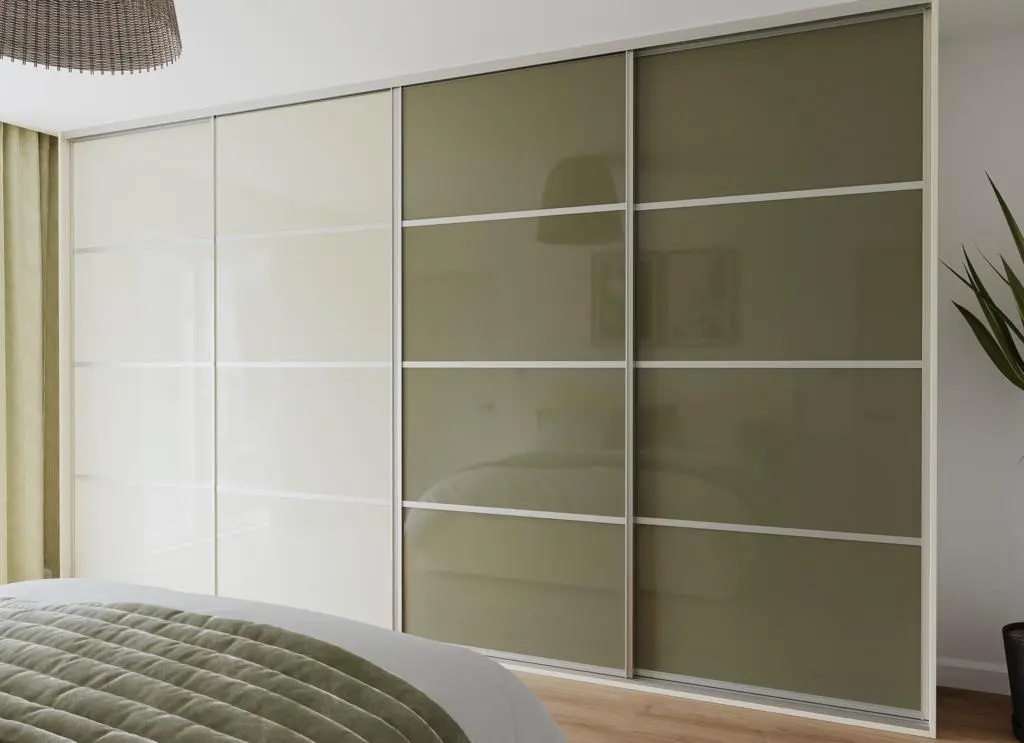
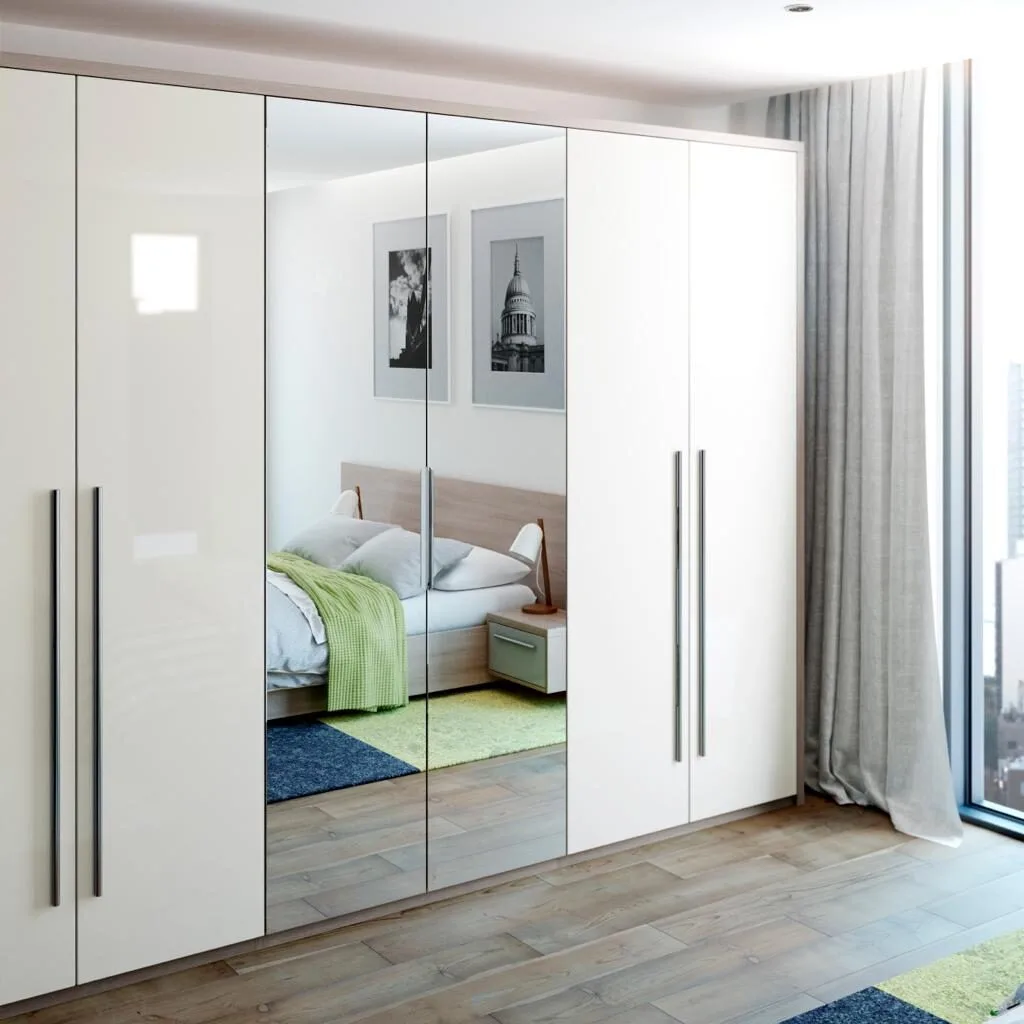
Coloured glass sliding doors including yellow, aqua and green, plus framed and mirrored options.

Framed suits the cottage property better than a flat unbroken slab against original joinery. Mirrored works well in the smaller north-facing bedrooms, with the caveat that it shows every mark.

In older cottages the bedroom floor rarely is. A fitted wardrobe is set out plumb and level regardless, with the difference taken up at the plinth and the scribe.

It matters most with sliding doors, which will bind in an opening that is out of square. Hinged doors are more forgiving of a building that has moved.

Long hang needs about 1.5 metres of clear drop, short hang about 1 metre, and most people need more drawers and less long hang than a standard configuration provides.

We set the internal split to what is actually going in it, which is the part of a fitted wardrobe you use every day and never see.

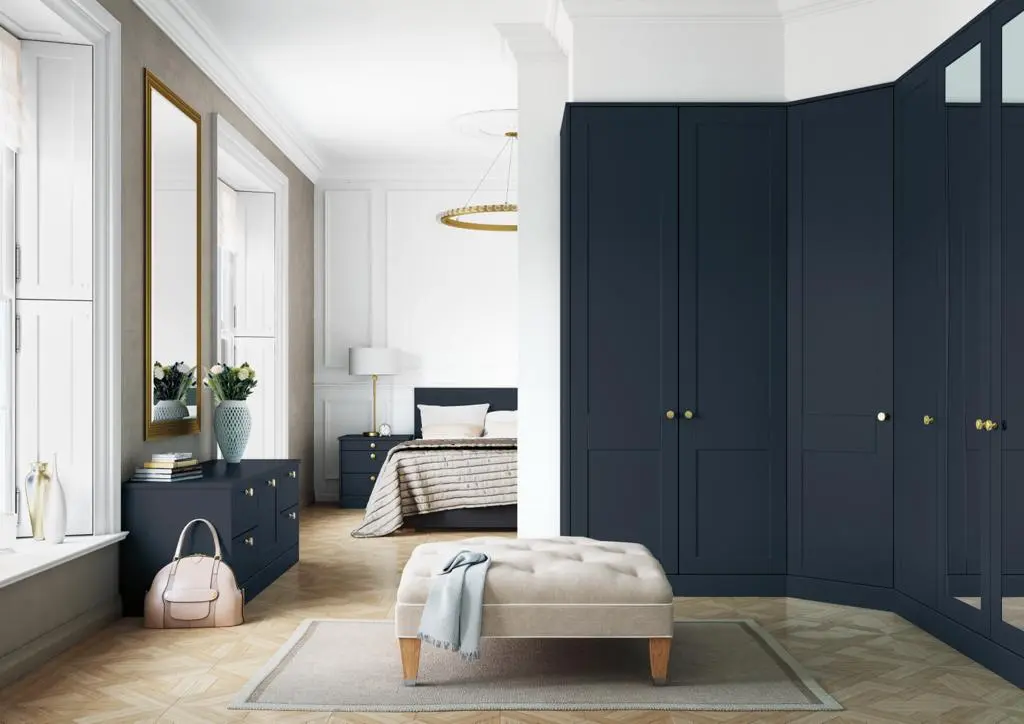
Deep skirtings and any original detail stay. We scribe over them rather than stripping them out, so the run reads as built into the house rather than fitted against it.

Walk In Wardrobes Breaston
Fitted Bedrooms & Wardrobes Breaston

You can also explore our supplier website, and if something takes your fancy, let us know and we can order it on your behalf.

Thirteen minutes away

Derby Road, Stapleford, NG9 7AD. Parking on site.

Come and open the doors — drawer runners, rail mountings and whether the shelves hold their line decide how wardrobes feel in five years, and none of it photographs.

Call 0115 877 7595.

Fitted Wardrobes in nearby areas

Our other services in Breaston

More from Dahlia Interiors

This website uses cookies to improve your web experience.