Fitted Bedrooms Chilwell
Two miles from our showroom, which means a survey the same week and a workshop ten minutes away if anything needs adjusting on fitting day.
Chilwell is largely interwar and postwar semis and detached houses with newer estate development around them. The bedrooms are regular in shape, which makes them straightforward to fit and generally less expensive than the period housing nearby — less scribing, fewer specials.
What a fitted bedroom includes
Hanging, drawers, a dressing area and the bedside, designed as one piece rather than four things bought separately.
Drawers are the part people under-order. Deep ones for bedding and jumpers, shallow ones for everything that otherwise ends up on a chair. Most people ask for two and want four by the time it is in.
A dressing area needs less width than expected — around 900mm — but it needs a socket at the right height and light from the front rather than directly overhead. Downlights above a mirror put your own face in shadow. It is the commonest complaint about bedroom lighting and costs nothing to design out.
The Chilwell housing
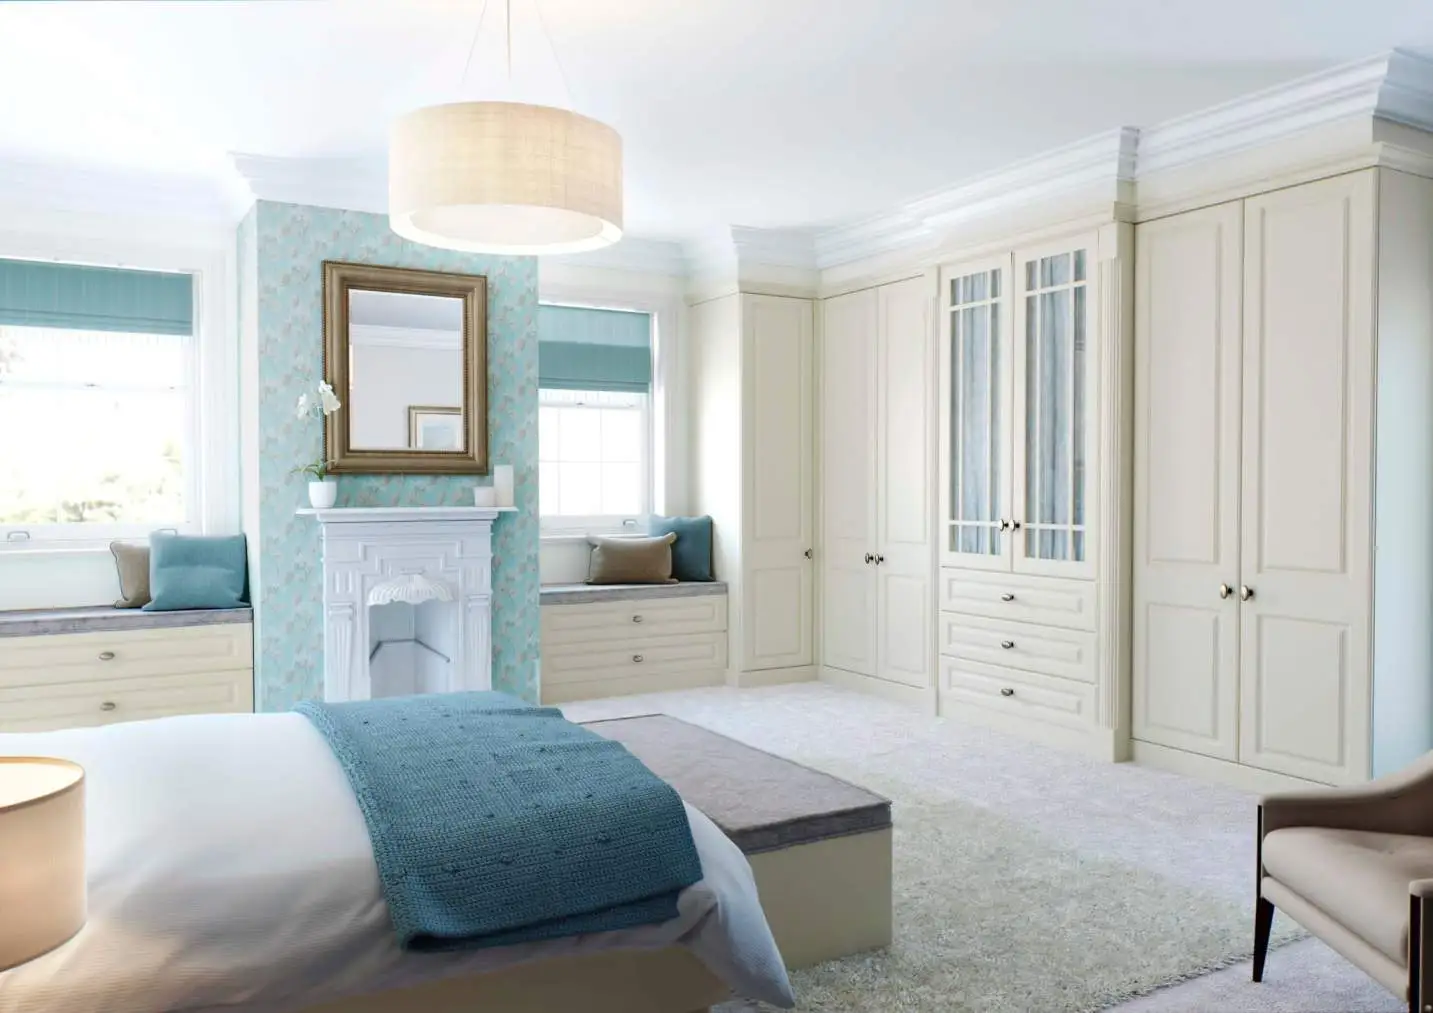
Interwar semis have a bay window in the front bedroom and a chimney breast on the party wall. A run either side of the bay with a low seat-height unit beneath the window turns it into storage rather than an awkward gap between two wardrobes.
Postwar and later estates have regular rectangular rooms with lower ceilings and straight walls. Floor-to-ceiling units gain less here than in Victorian housing because there is less dead air above a standard wardrobe — still a gain, and it removes the dust shelf, but worth being realistic about.
The box room in both is the usual problem. A fitted run down one wall with sideways hanging — rail front to back rather than across — plus drawers beneath turns it from a junk room into a usable single bedroom.
Bespoke
Fitted Bedrooms
Wardrobes
Sliding doors need no clearance in front and cost about 100mm of depth to the track. Hinged need roughly 600mm of swing and give the full opening and full depth, which the front bedrooms here usually have room for.
A coat hanger is about 450mm across the shoulders, so you want around 600mm of total depth for a door to close cleanly.
We hold sliding doors in coloured glass — yellow, aqua and green among them — plus framed and mirrored.
Chilwell is largely interwar and postwar semis and detached with newer estate development, and the bedrooms are consistently proportioned. It is some of the most straightforward housing we fit in.
Because the layouts repeat, a standard fitted run works properly here rather than needing to be made to fit an irregularity — which means more of the budget goes into the internals and the finish.
Most bedrooms in this stock have a chimney breast with an alcove either side, and those alcoves are almost never the same width as each other.
Building into both, with the wardrobe fronts running flush across the breast, turns an awkward feature into a full wall of storage. It is the single most useful thing you can do with a room of this shape.
Derby Road, Stapleford. Close enough to measure, think and come back.
Seven minutes away
Derby Road, Stapleford, NG9 7AD. There is a fitted bedroom on display.
Call 0115 877 7595 or just call in.