Bathrooms Hucknall
The bathrooms in Hucknall divide by when the house was built, and the dividing line is the pits.
Before them, terraces near the centre with the bathroom added later. During them, large interwar and postwar estates built for colliery families, with proper bathrooms upstairs from the start. After them, modern development out toward the bypass with en-suites as standard.
Three different rooms, three different sets of constraints. We fit all of them from our showroom on Derby Road in Stapleford, about nine miles south.
Terraced bathrooms
Added over the rear outrigger, almost without exception. Narrow, single external wall, window onto the yard, and the coldest room in the house because it was built as an addition rather than part of the original shell.
The design that works uses the length: fitted furniture down the longer wall with the WC boxed in, and the shower at the far end. A standard three-piece suite placed conventionally leaves you edging round it.
Something specific to the older Hucknall stock — much of it is solid brick rather than cavity. A bathroom on a solid external wall runs colder and shows condensation sooner, which changes whether insulated backer board behind the tiling is worth including. It usually is, and it is far cheaper to do during than to retrofit.
Modern & Traditional
Bathrooms Hucknall, Nottingham
Hucknall’s Victorian and Edwardian terraces usually have the bathroom in a rear outrigger over the kitchen, with one external wall and a small window. The interwar and postwar estate housing built for the collieries is a better starting point, square, upstairs, part of the original build.
In the estate stock, combining the bathroom with a separate WC next door is the change that transforms the room. In the terraces, the realistic gain is re-planning the existing footprint properly.
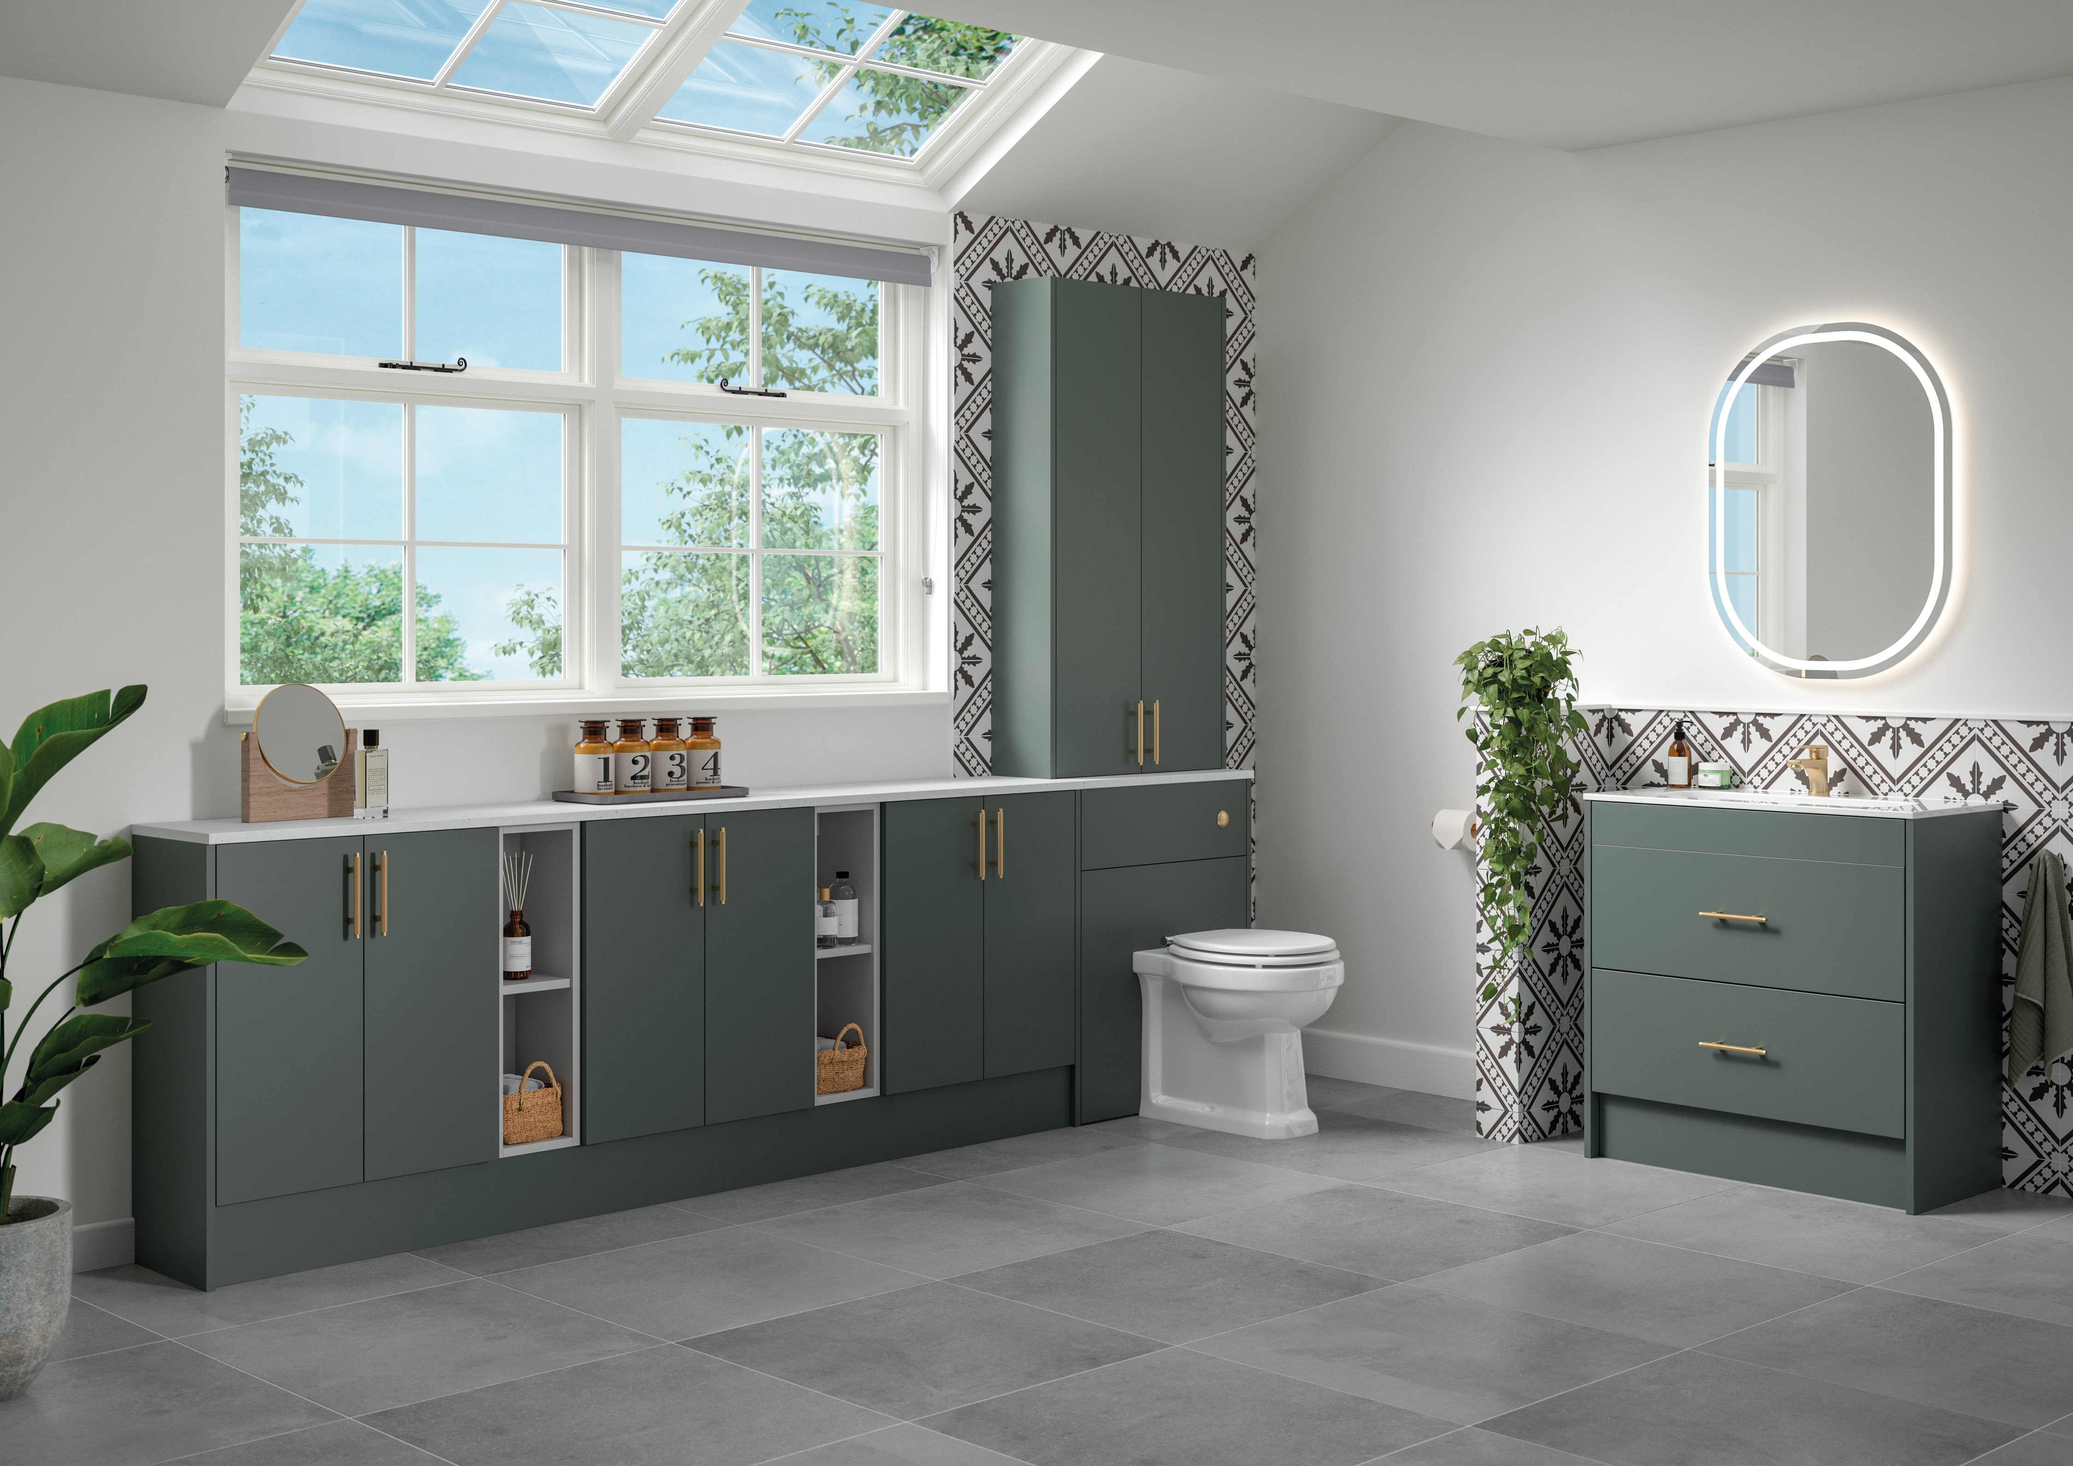
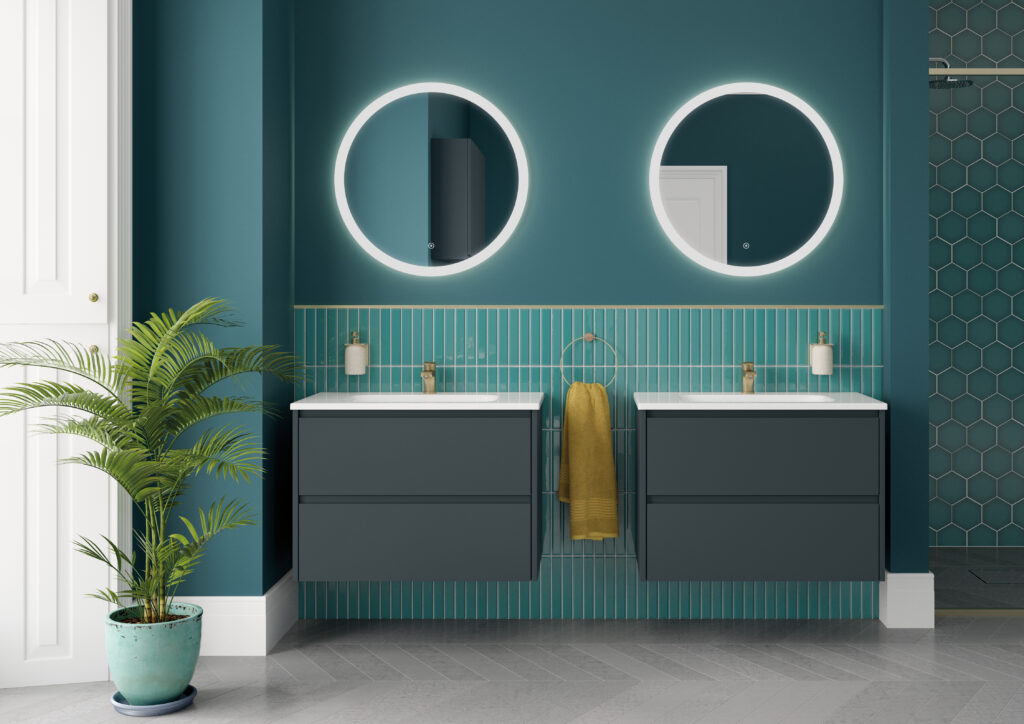
In an outrigger bathroom, a run of fitted furniture along the longer wall with the cistern concealed inside it does two things: it hides the pipework, and it gives a continuous worktop where there was none.
It also lets the WC sit tight to the wall rather than standing proud of it, which in a room under two metres wide is the difference between passing comfortably and turning sideways.
Down to Stapleford, where the ranges are out and the Aqualisa showers are running.
Traditional Bathrooms Hucknall
Colliery-era estate housing
The interwar and postwar estates have square bathrooms upstairs, part of the original build, generally warmer and better proportioned than the terraces. Most refits here are straightforward: bath under the window, basin and WC on the internal wall, shower over the bath or separate if the room takes it.
These are also the houses where a wet room comes up most, usually for level access. Worth knowing what it involves: the floor has to fall roughly 1:50 toward the gully, and that depth comes either from dropping joists — structural — or building the floor up, which raises the threshold. On a first floor it is a bigger job than it looks. Done properly it is excellent; done badly it leaks into the ceiling below, and that is a rebuild rather than a repair.
Newer housing off the bypass
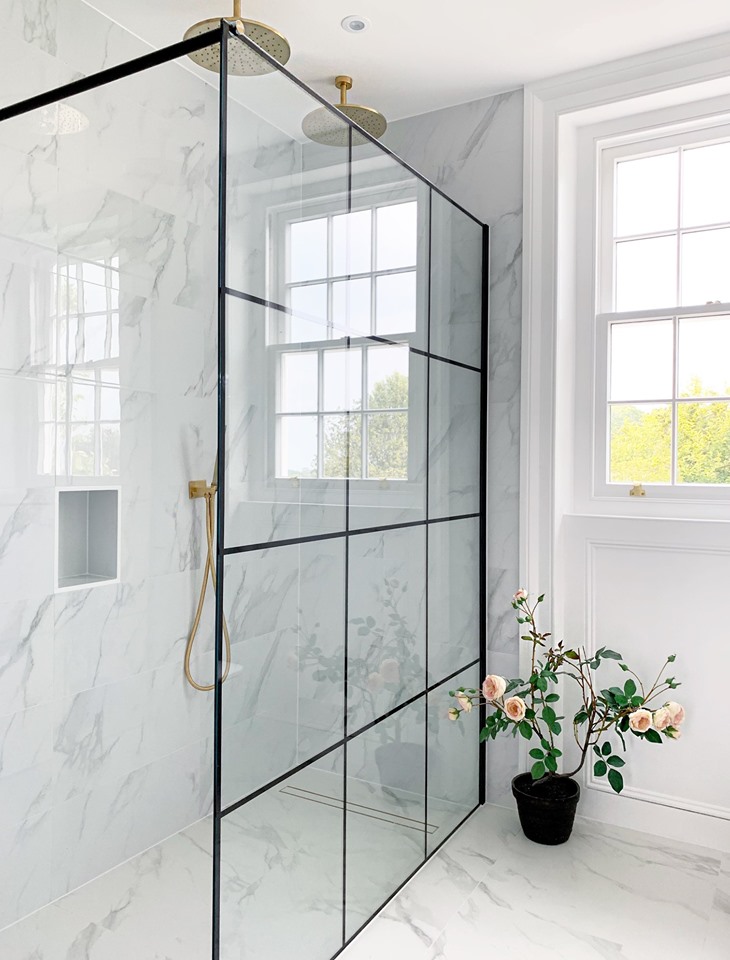
Regular rooms, straight walls, family bathroom plus en-suite. Wall-hung furniture and a walk-in shower suit these rooms and look right in them.
The en-suites are the harder problem — small, frequently internal with no window, and ventilation decides whether the room stays pleasant. Extractor on a run-on timer, ducted to an outside wall.
Aqualisa Dealer
Experience the iconic Midas 220 mixer shower from Aqualisa. Add a touch of luxury with its iconic and compact design and superb performance.
We are an Aqualisa Showers Dealer
Contact Us For More Info
Traditional Bathroom Furniture
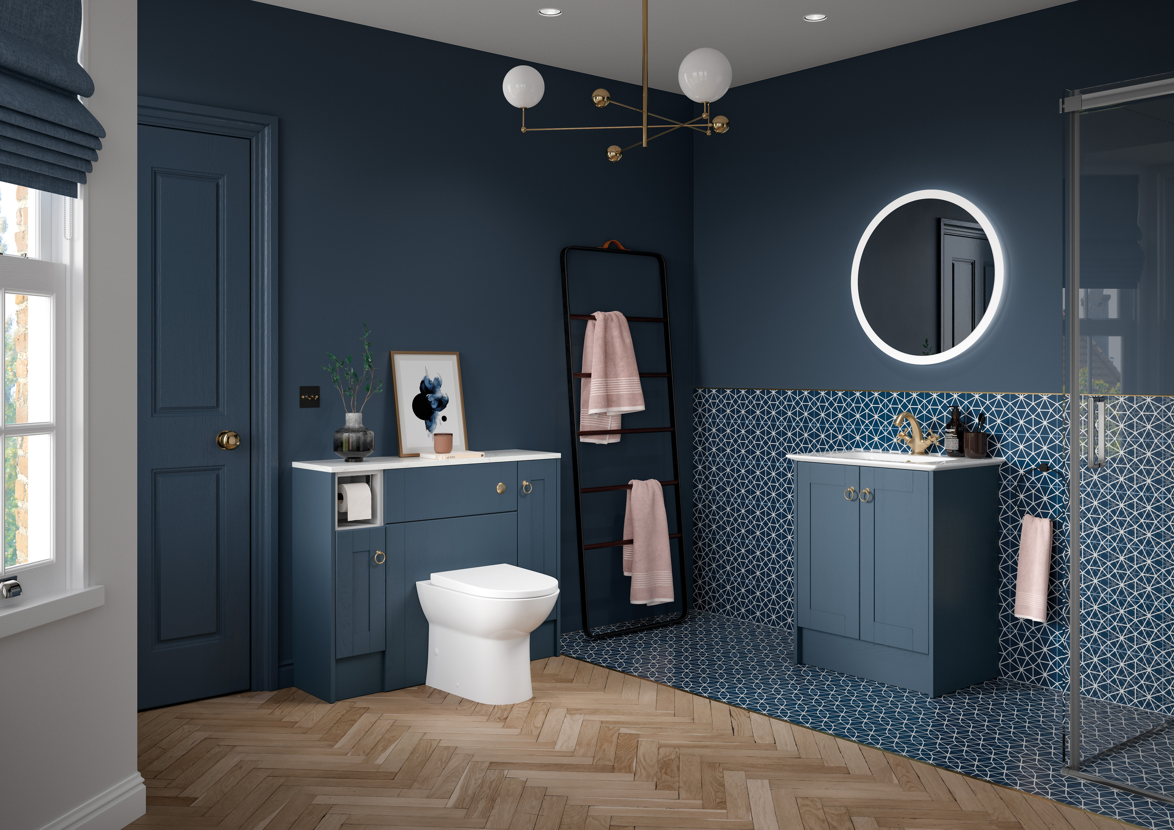
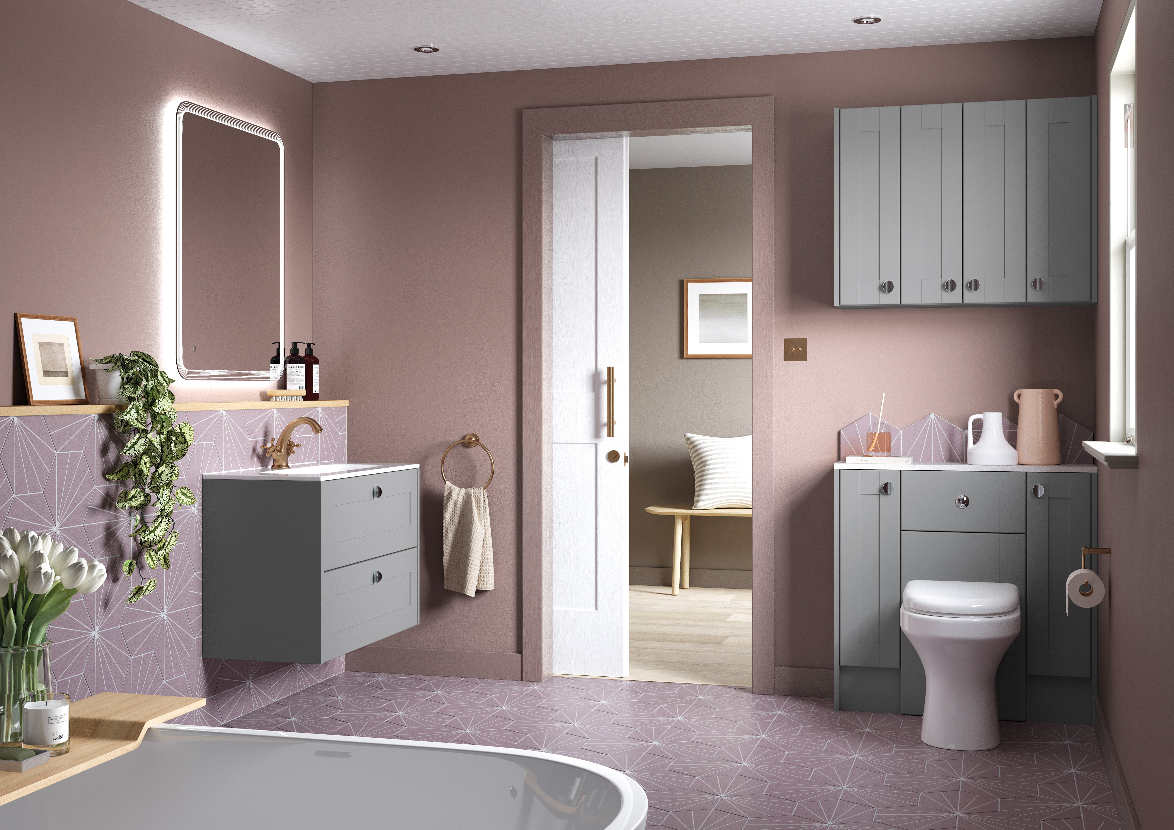
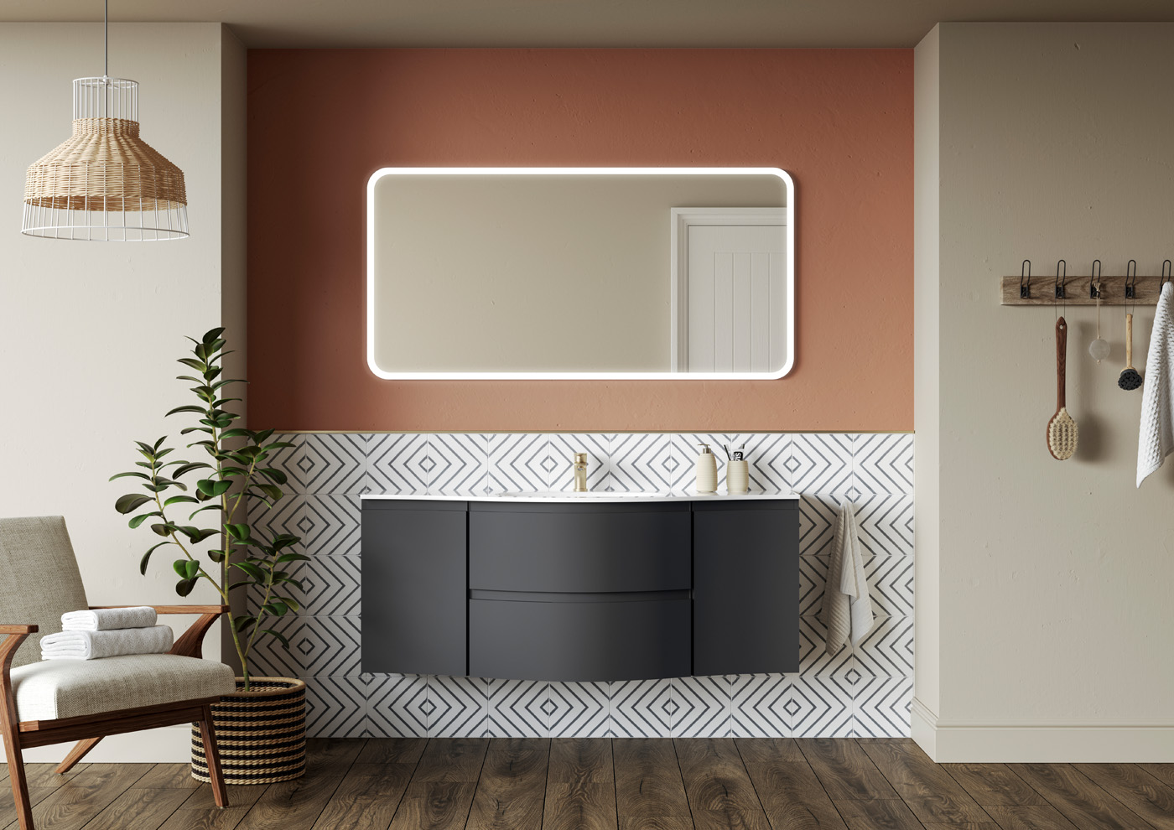
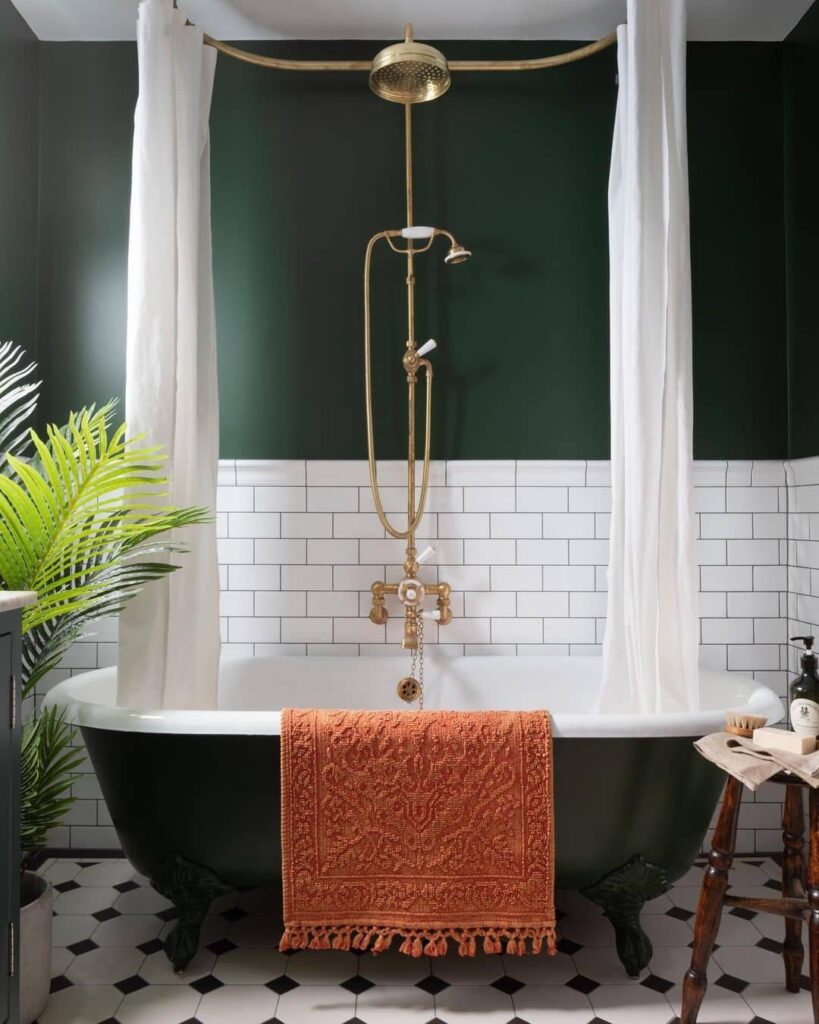
Ranges on display. Traditional: Chiltern and Brecon . Chiltern Hunter Green and Brecon Marine Blue hold their depth in the terraced bathrooms where light is limited. Modern: Levanto Graphite and Selter Slate darker; Amaro White Gloss and Selter Lagoon Mist brighter; Pentland Shale between. Bowland Blueberry and Bowland Seabreeze photograph flat and are not — they are worth seeing in person. We are an Aqualisa dealer. The Midas 220 is the bar mixer we fit most, and it is live on the wall at the showroom.
Twenty-five minutes down the A611
Derby Road, Stapleford, NG9 7AD. Down the A611 and the A6002, roughly twenty-five minutes. Parking on site.
Call 0115 877 7595 to check a particular range is out before you set off, or just come and look.