Kitchens Tollerton
Tollerton has a historic core and a good deal of postwar and later housing, generally on larger plots than the equivalent streets closer to the city. For kitchens that matters in one specific way: there is usually room to extend.
We design and fit across the village from our showroom on Derby Road in Stapleford, ten miles west, about twenty-four minutes.
Extending rather than refitting
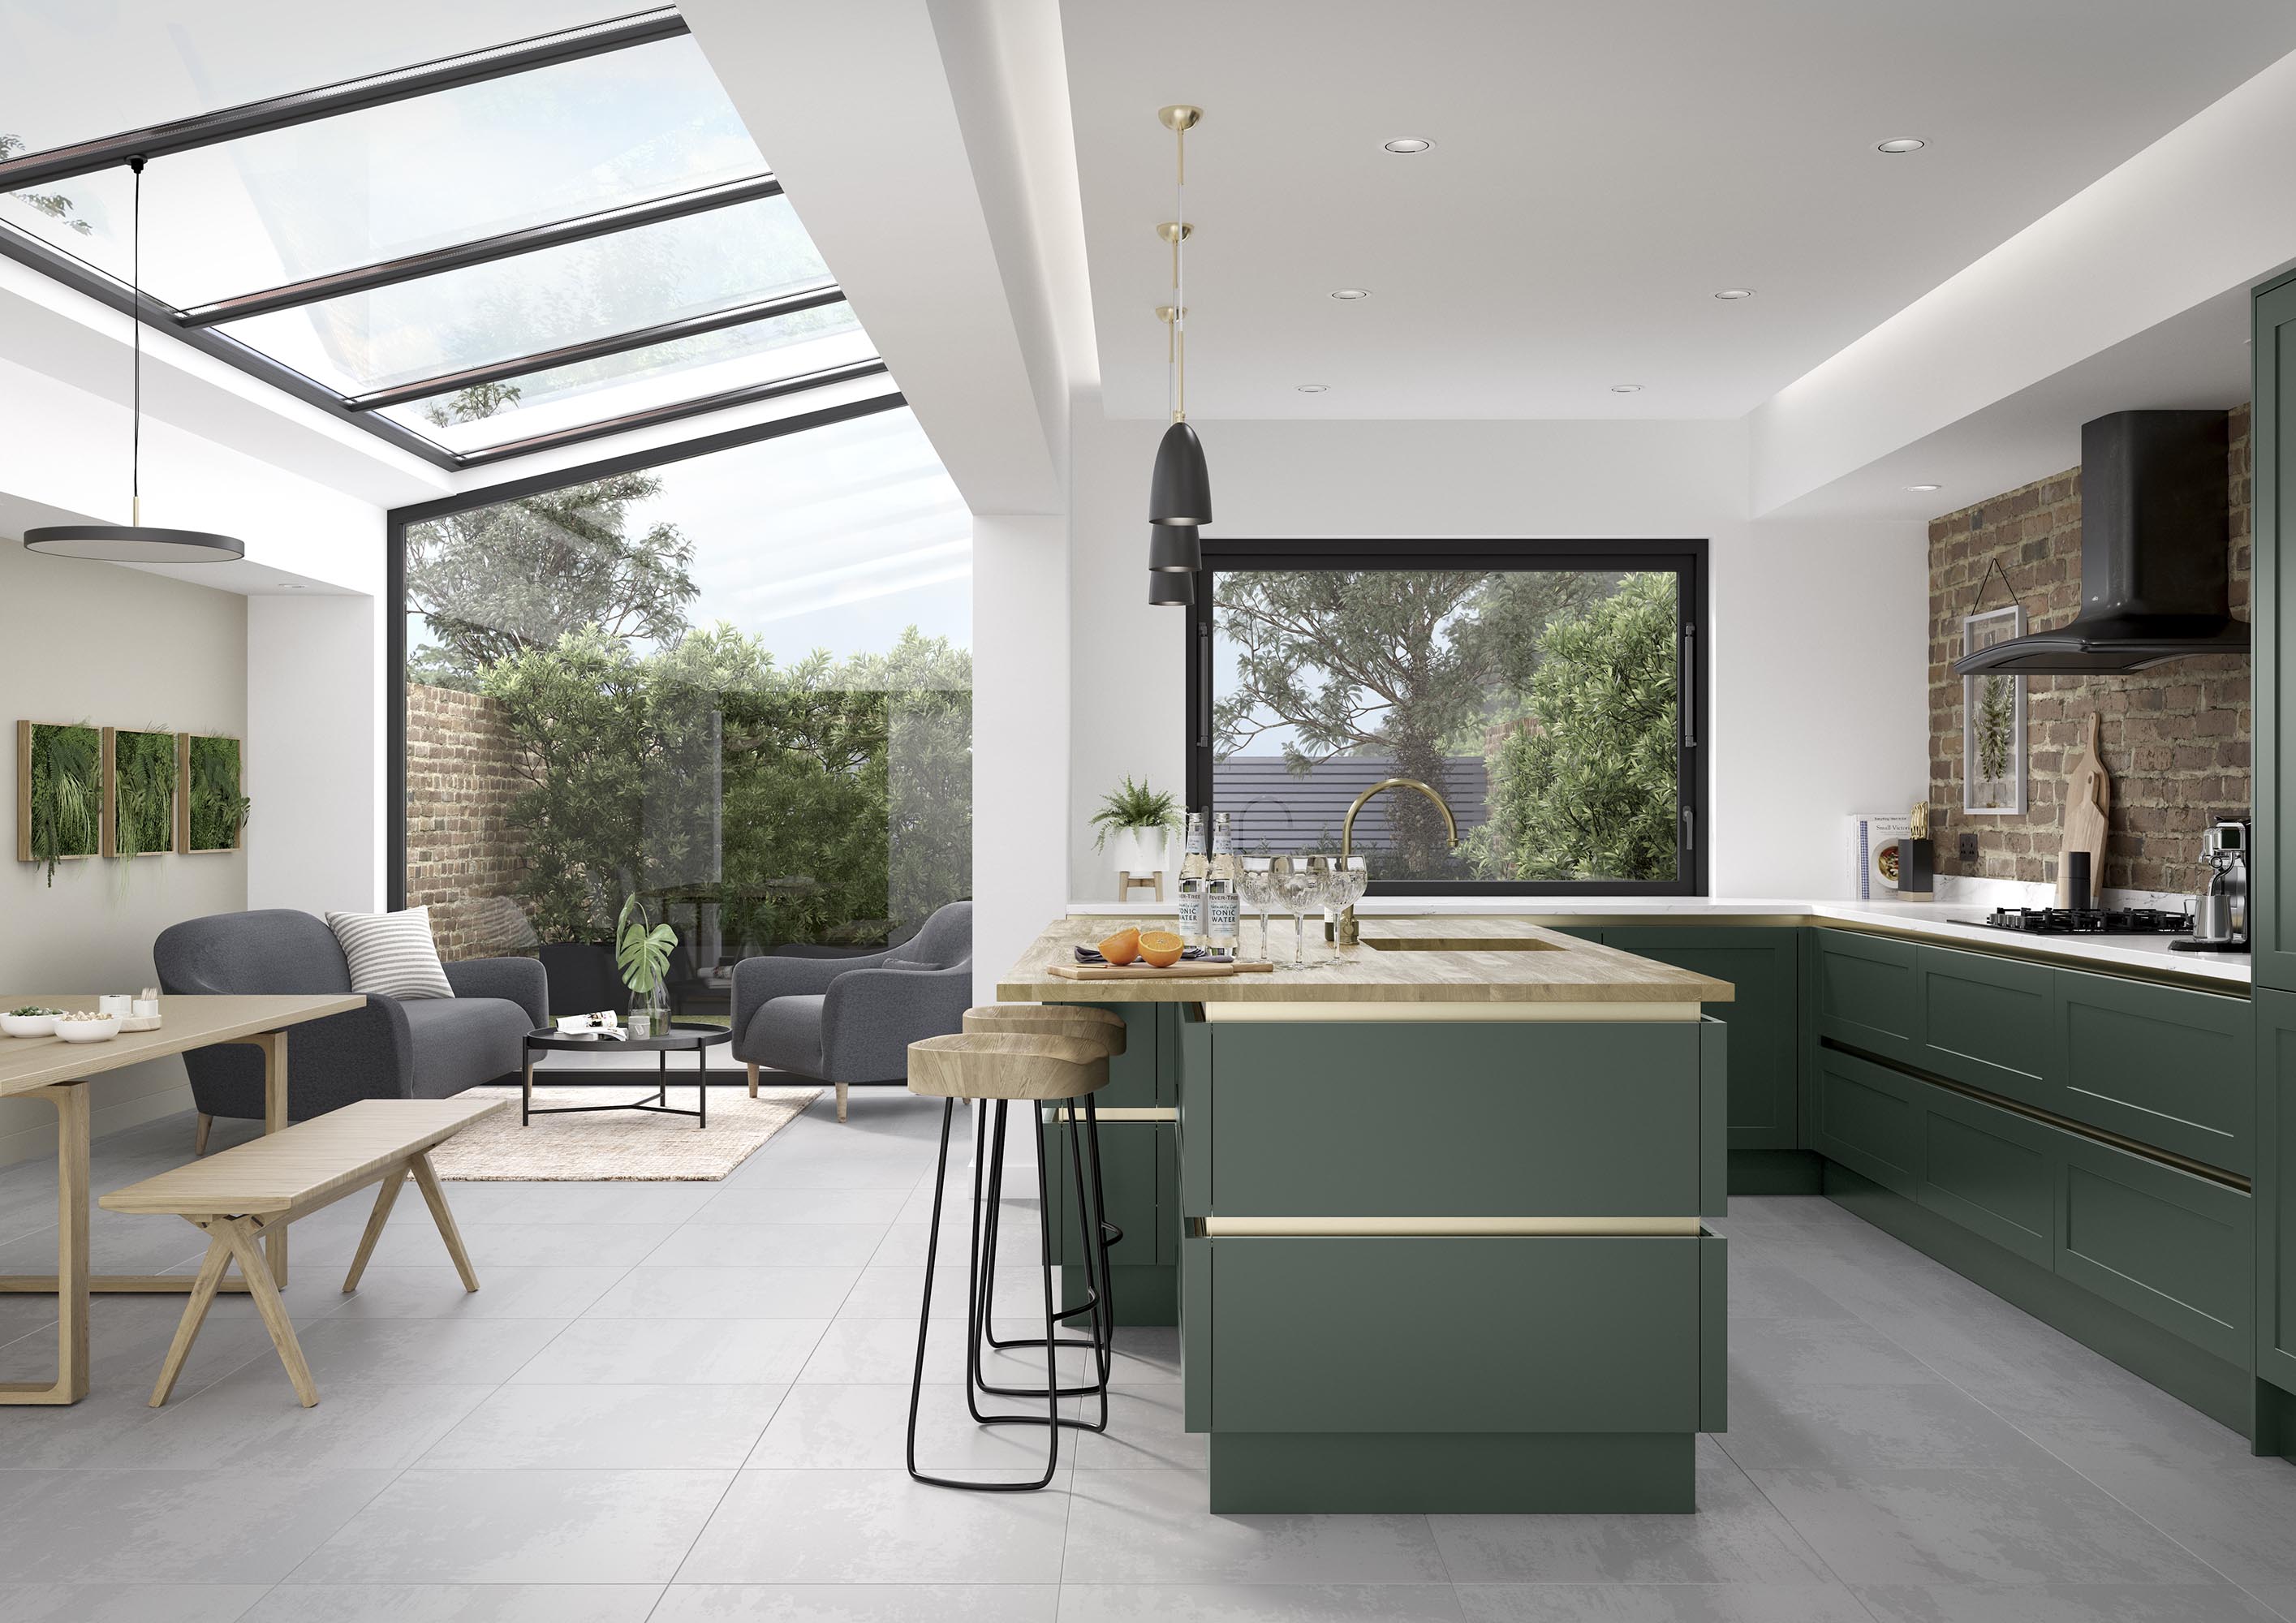
A fair proportion of the work out here involves a single-storey rear or side extension to create the kitchen-diner the original house never had, rather than refitting the existing room.
The sequence matters more than people expect. The extension and the kitchen have to be designed together, because the glazing positions, the door, and the service runs all decide where units can go. A kitchen planned after the shell is up is how people end up with a socket behind a tall unit and a run that stops short of the wall.
Traditional Kitchens
Tollerton Nottingham
It means building regulations and usually planning through Rushcliffe Borough Council, and both belong in the timeline from the start.
Tollerton has an older village centre and a good deal of substantial postwar and later housing, on plots noticeably larger than the suburban equivalent a few miles closer to the city.
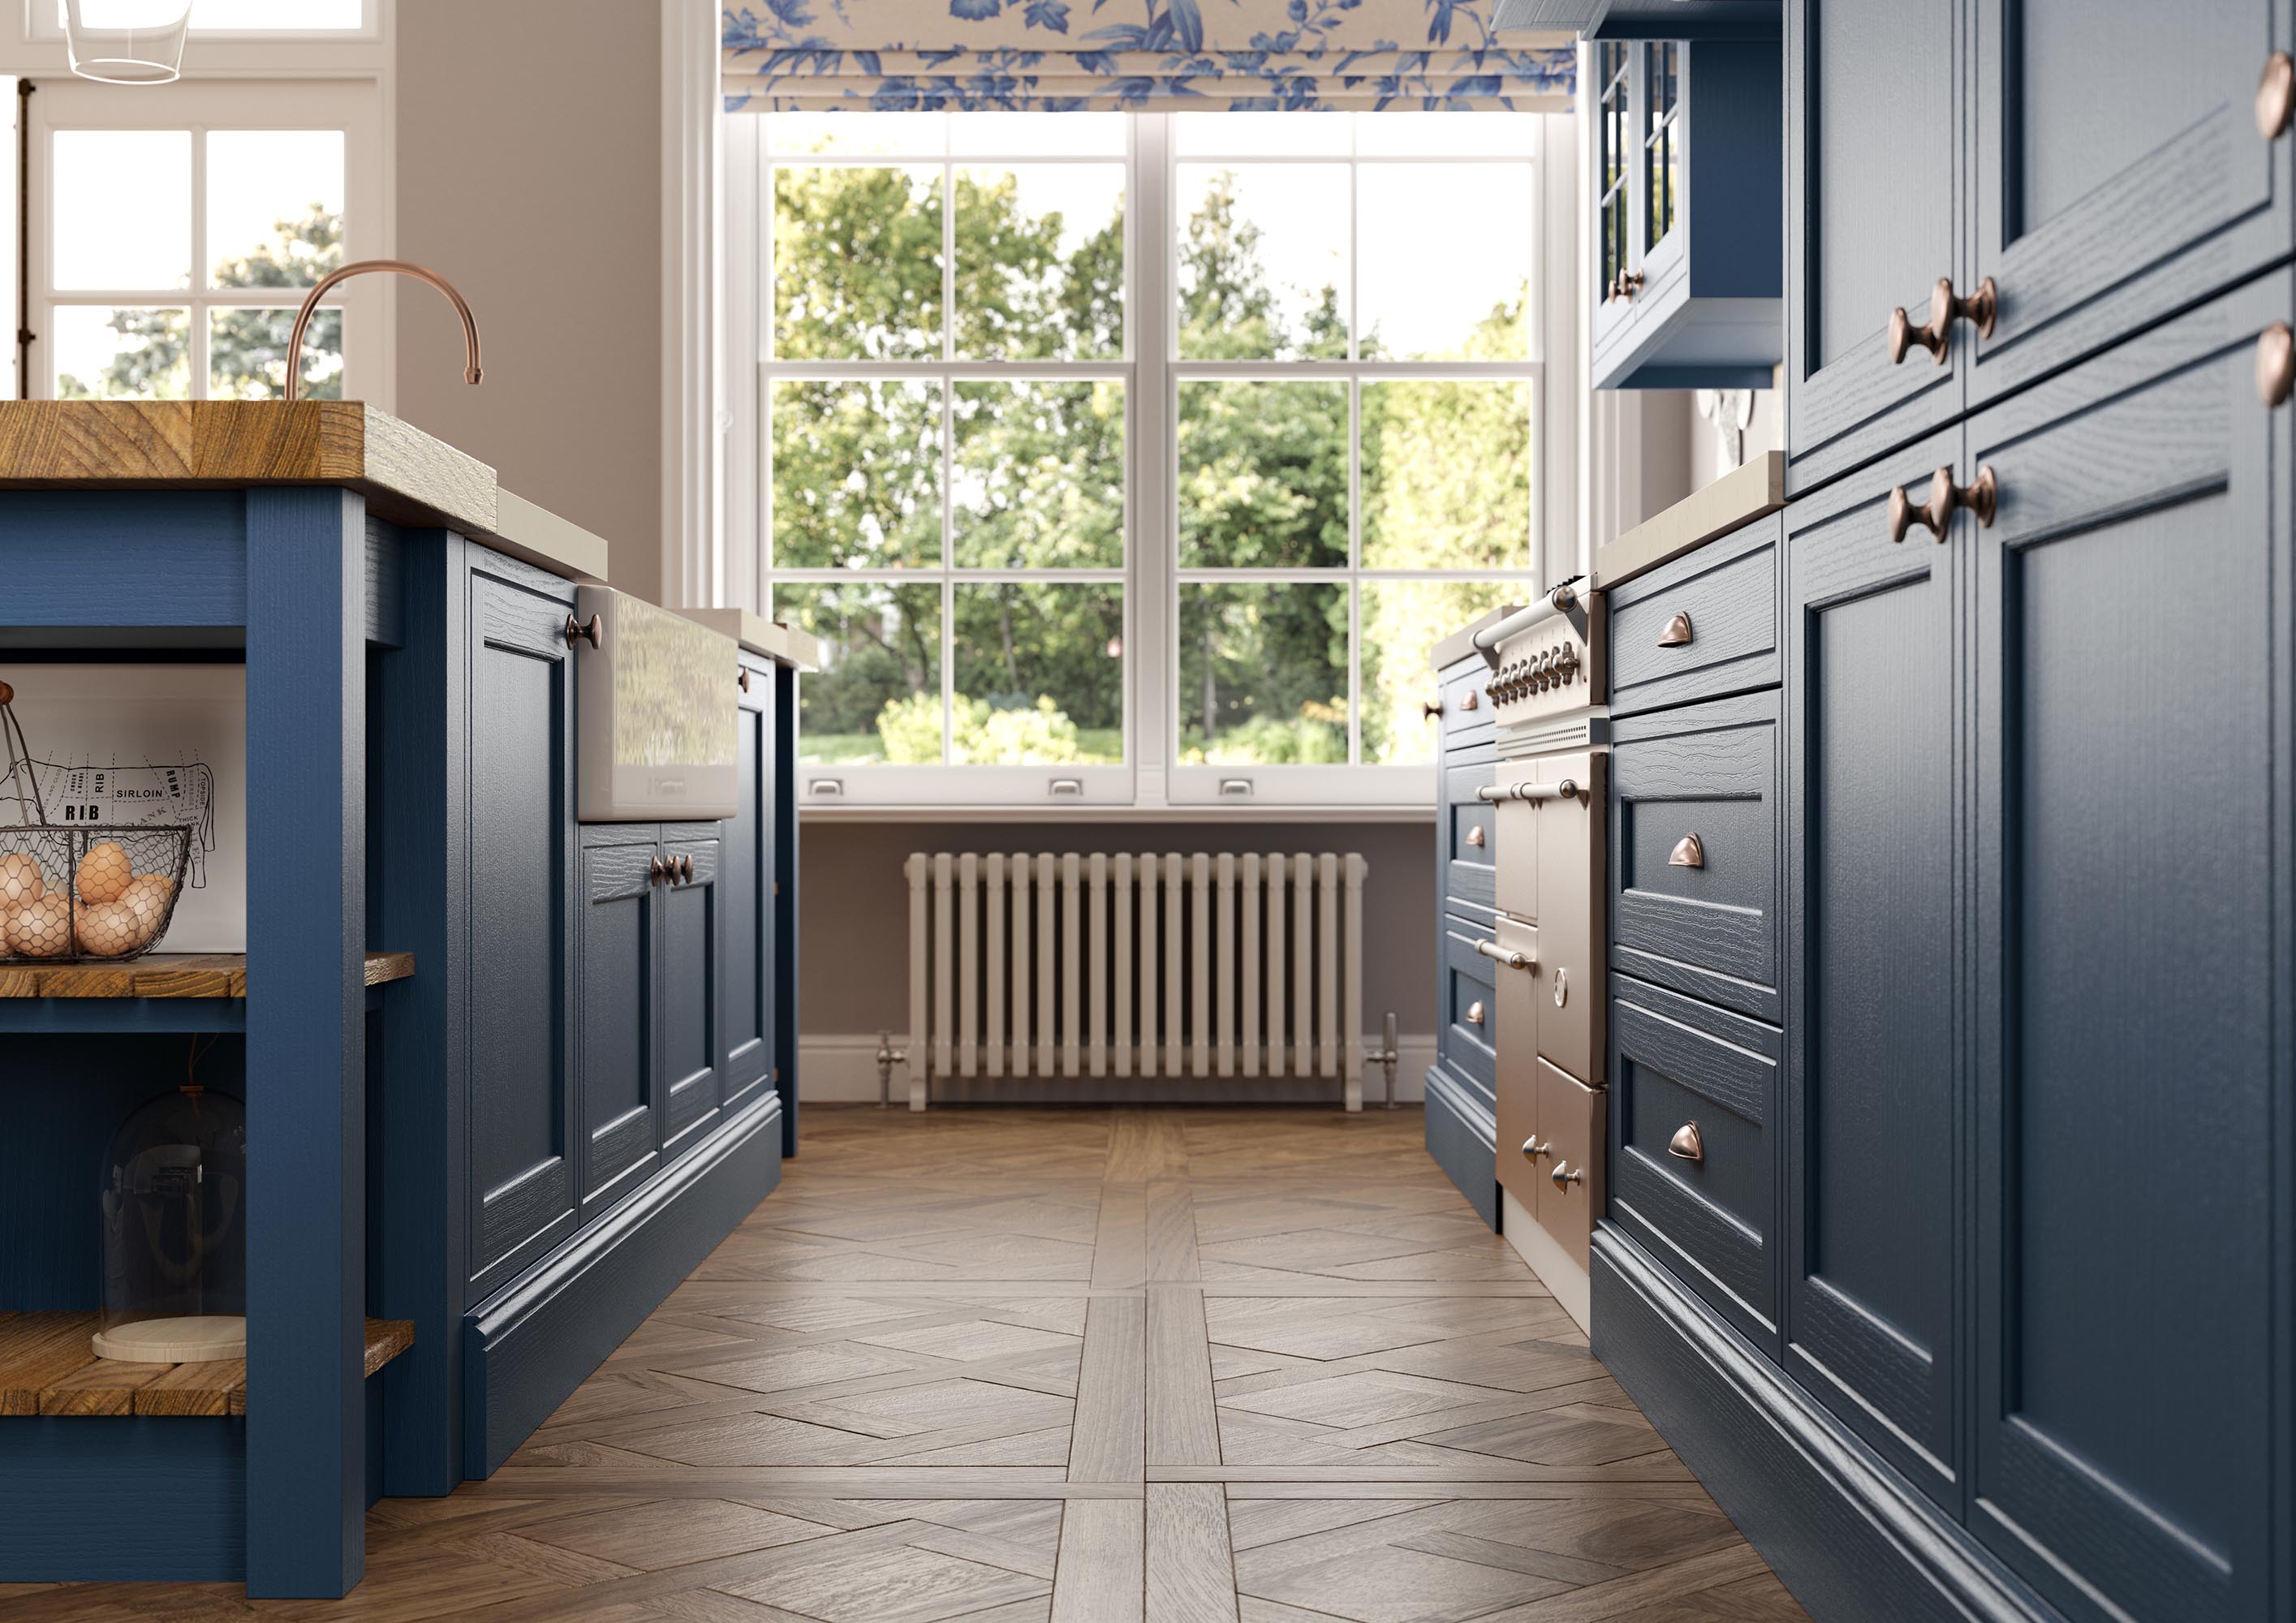
In the historic core the usual period constraints apply, thick walls, irregular rooms, floors that have moved. Framed cabinetry scribed to the building handles them, and the frame gives a clean termination where a wall runs out.
The larger plots mean extending is more often viable here than in a tighter village, and a good proportion of the kitchens we design are in new rear additions rather than original rooms.
That is the best case for a fitted kitchen: the room can be designed around the kitchen rather than the kitchen squeezed into the room. Services, extraction and glazing can all be placed before anything is built.
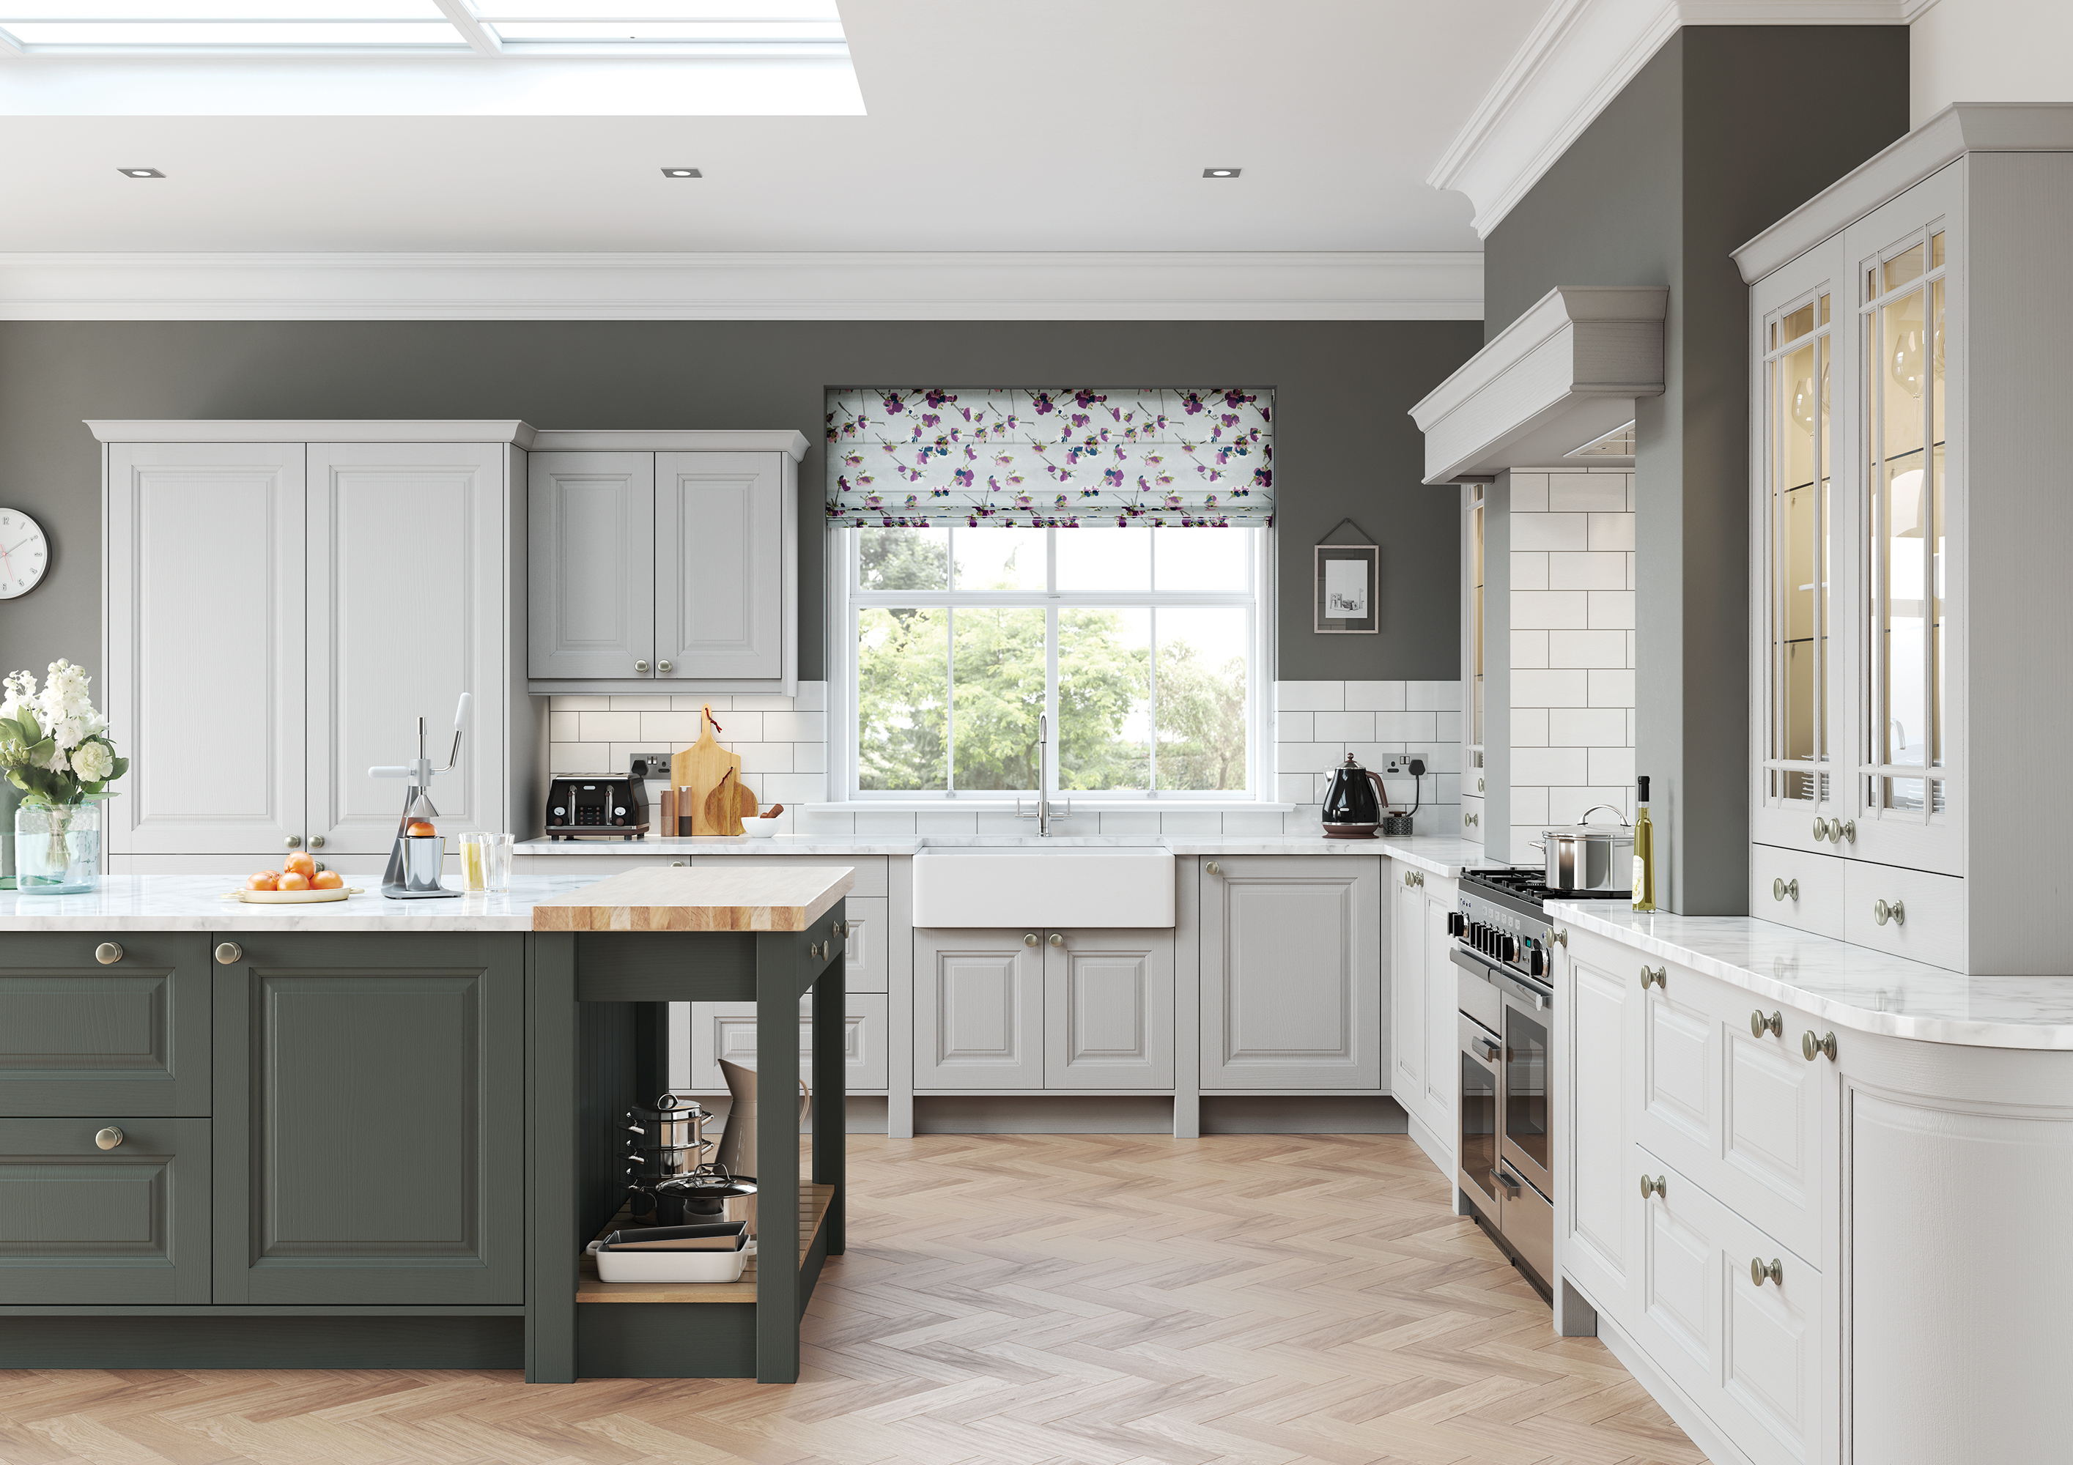
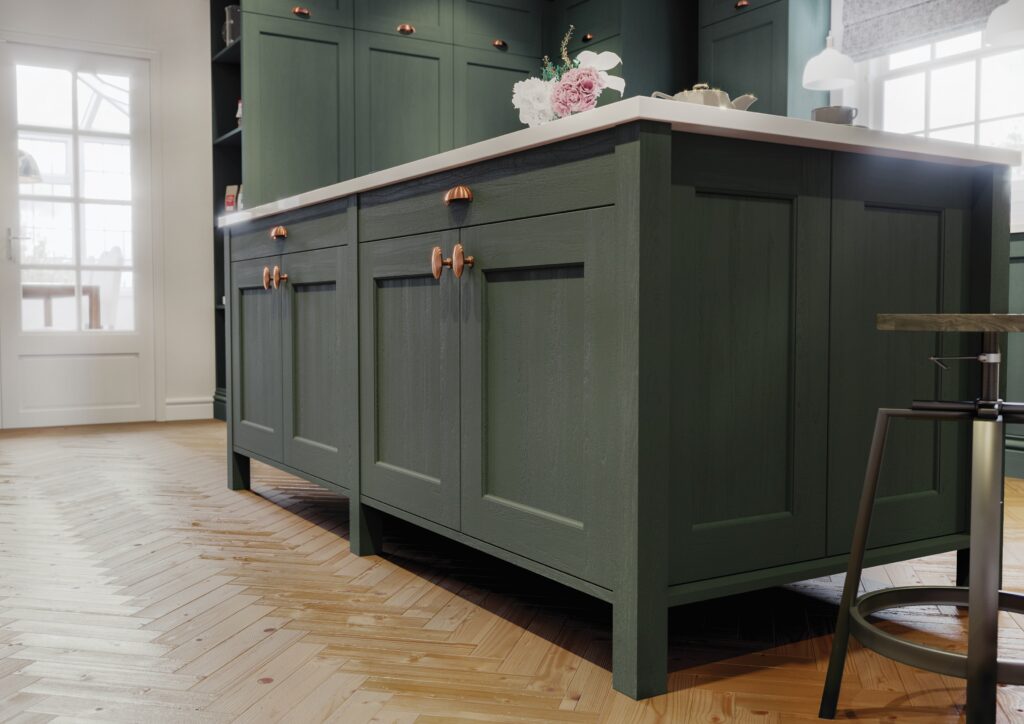
A larger room takes a stronger colour than a small one. Colbeck Heritage Green and Novoli Admiral Blue both hold up across a long run where they would overwhelm a cottage kitchen.
Islands, and what they actually need
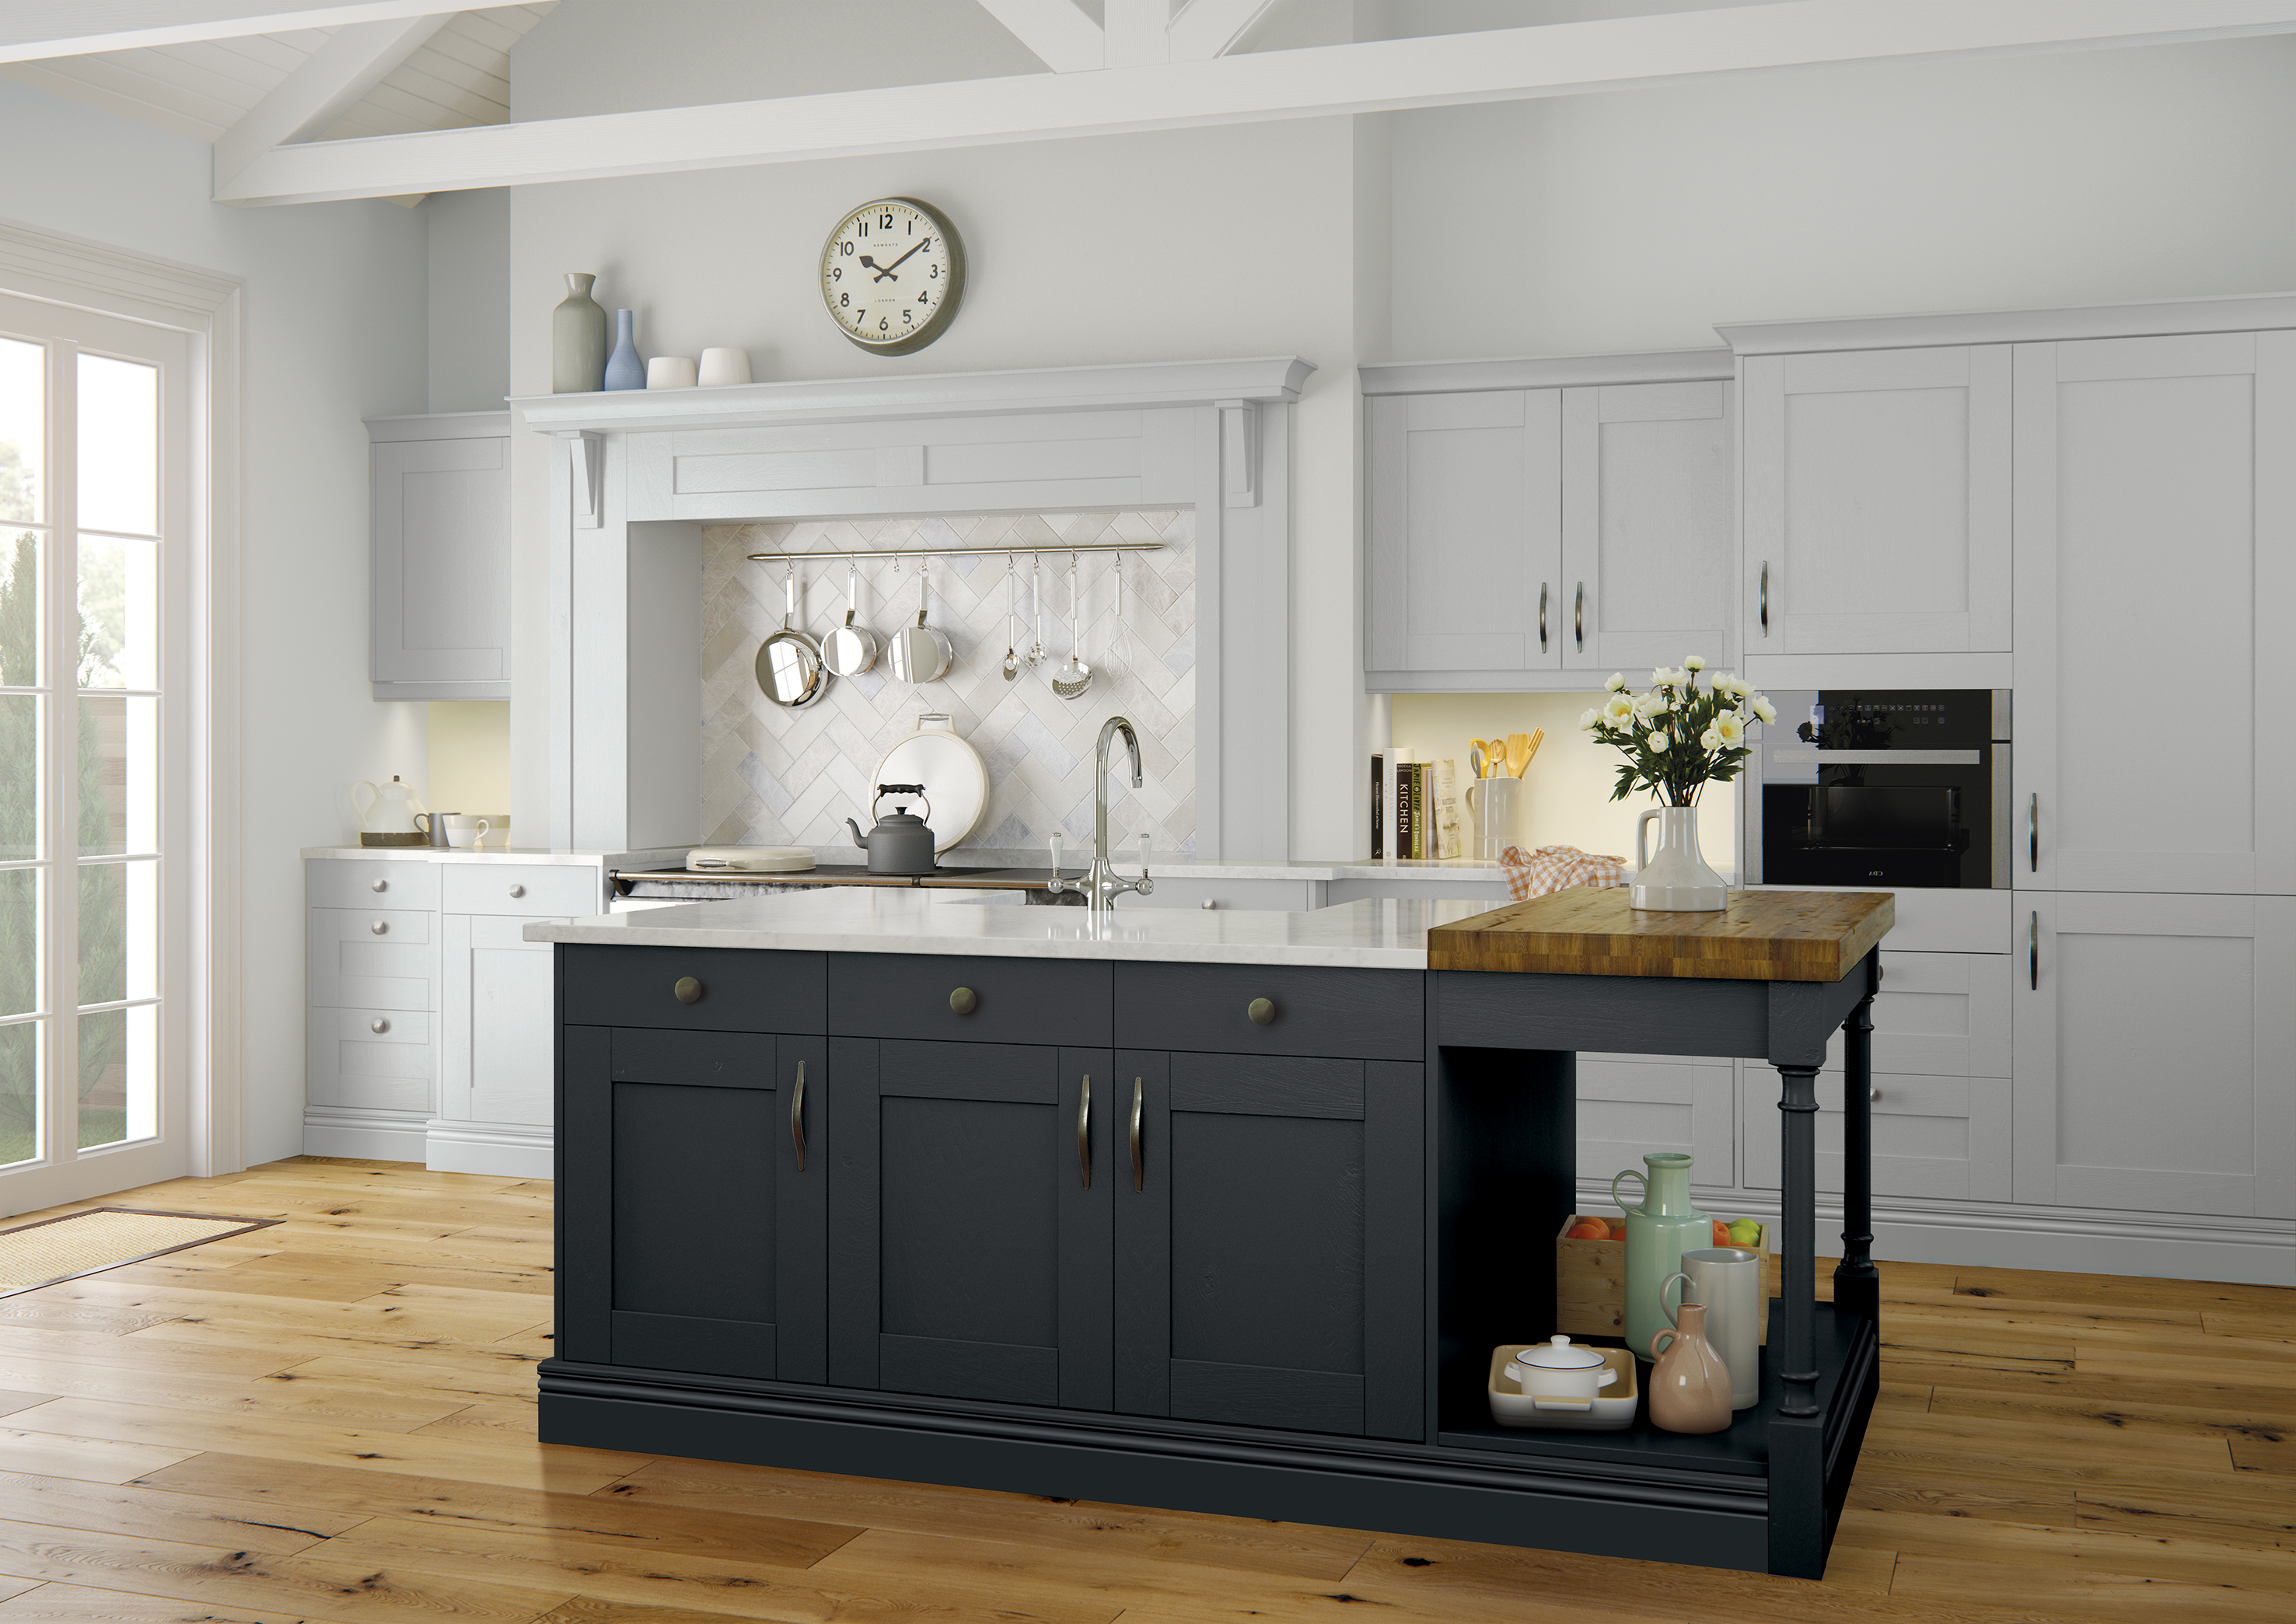
Where the room has the area — and extended rooms here usually do — an island is realistic.
Allow roughly a metre of clear floor all the way round to be comfortable, and more like 1.2 metres on the working side if two people use the kitchen at once. Under that it stops being a worktop and becomes something you edge past.
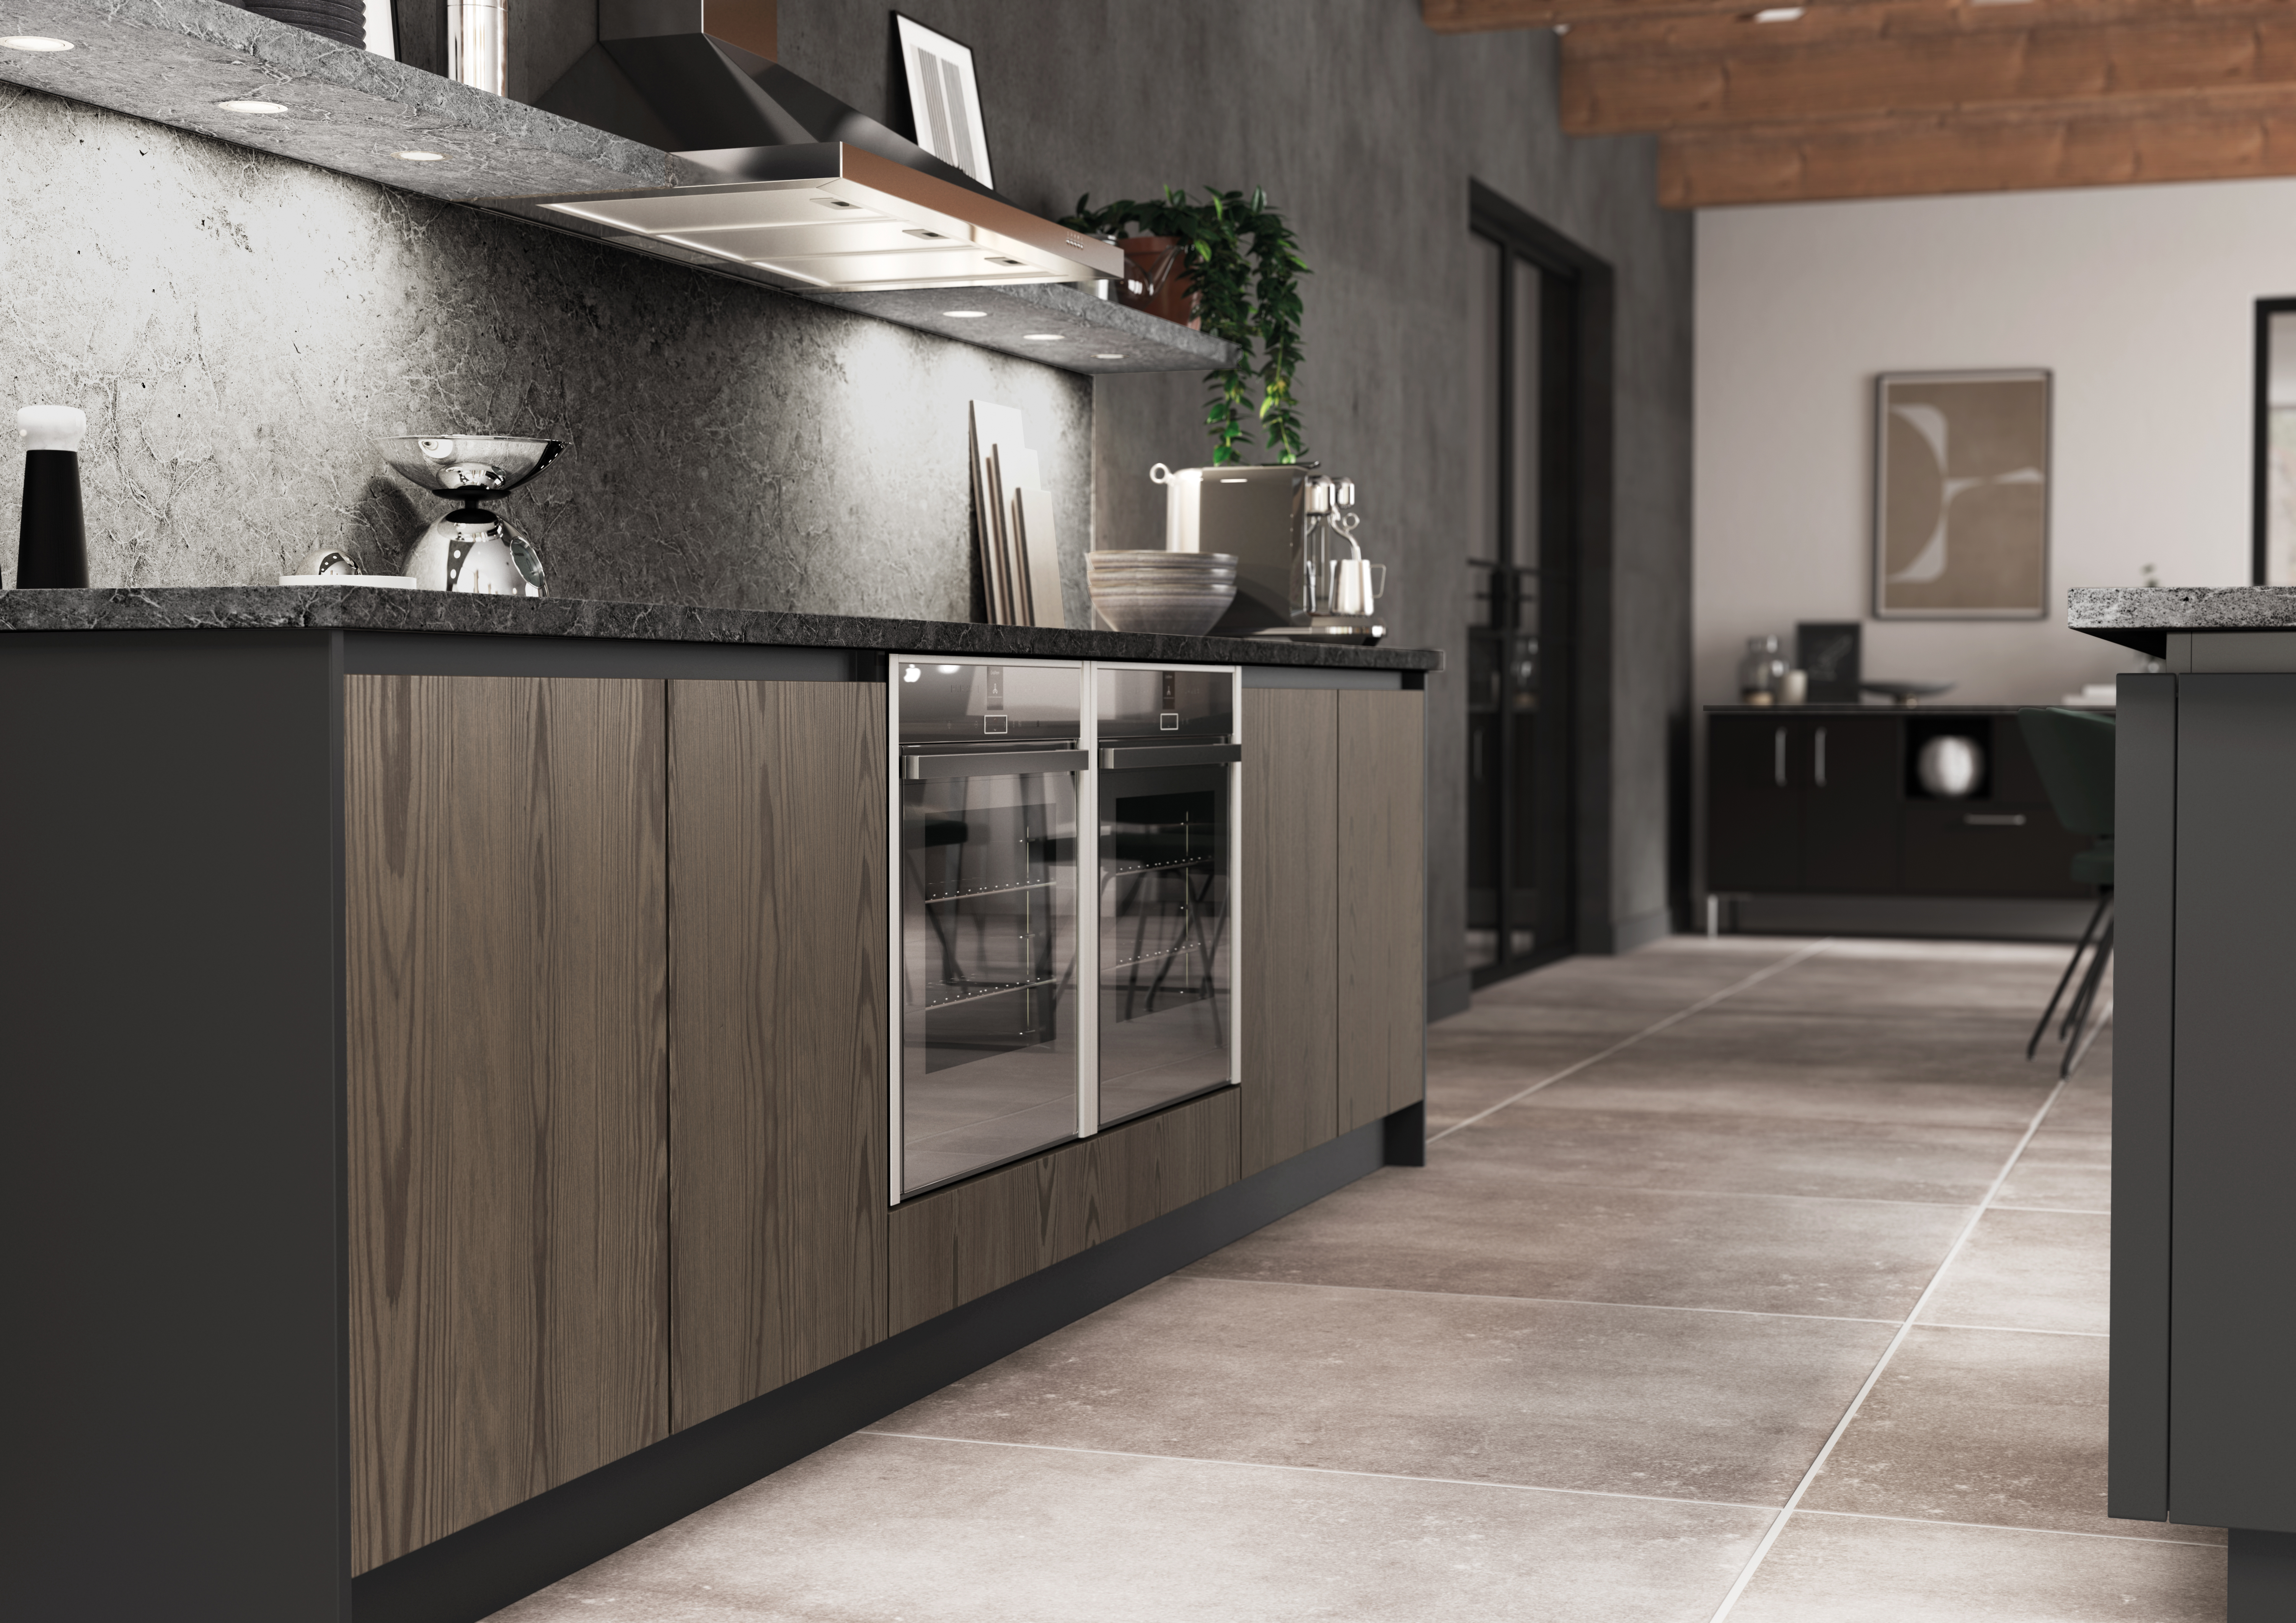
If the island carries the hob, a vented cooktop keeps the sightline clear across an open-plan room — extraction built into the hob rather than a canopy hanging over it. We fit Neff appliances including the venting hobs.
The substantial postwar stock is regular, level and generously sized, which makes it some of the most straightforward housing we work in.
Island layouts are realistic, and the larger plots mean the rear elevation often has room for significant glazing — which changes how colour behaves and usually argues for something quieter on the cabinetry.
Roughly a metre clear on every used side, nearer 1.2 where an appliance door drops, and about 300mm of overhang for anyone who is going to sit at it.
Those three numbers decide whether an island works far more than its length does.
We fit Neff, including venting hobs that extract through the cooktop rather than from a canopy above the island. On a new extension the ducting can be planned into the floor from the start.
The older core
Period property with thicker walls, ceilings that vary and floors that have settled. Everything scribed to the wall rather than pushed against it, and a standard wall-unit run can foul a lower ceiling — a survey question, not a showroom one.
Doors and colour
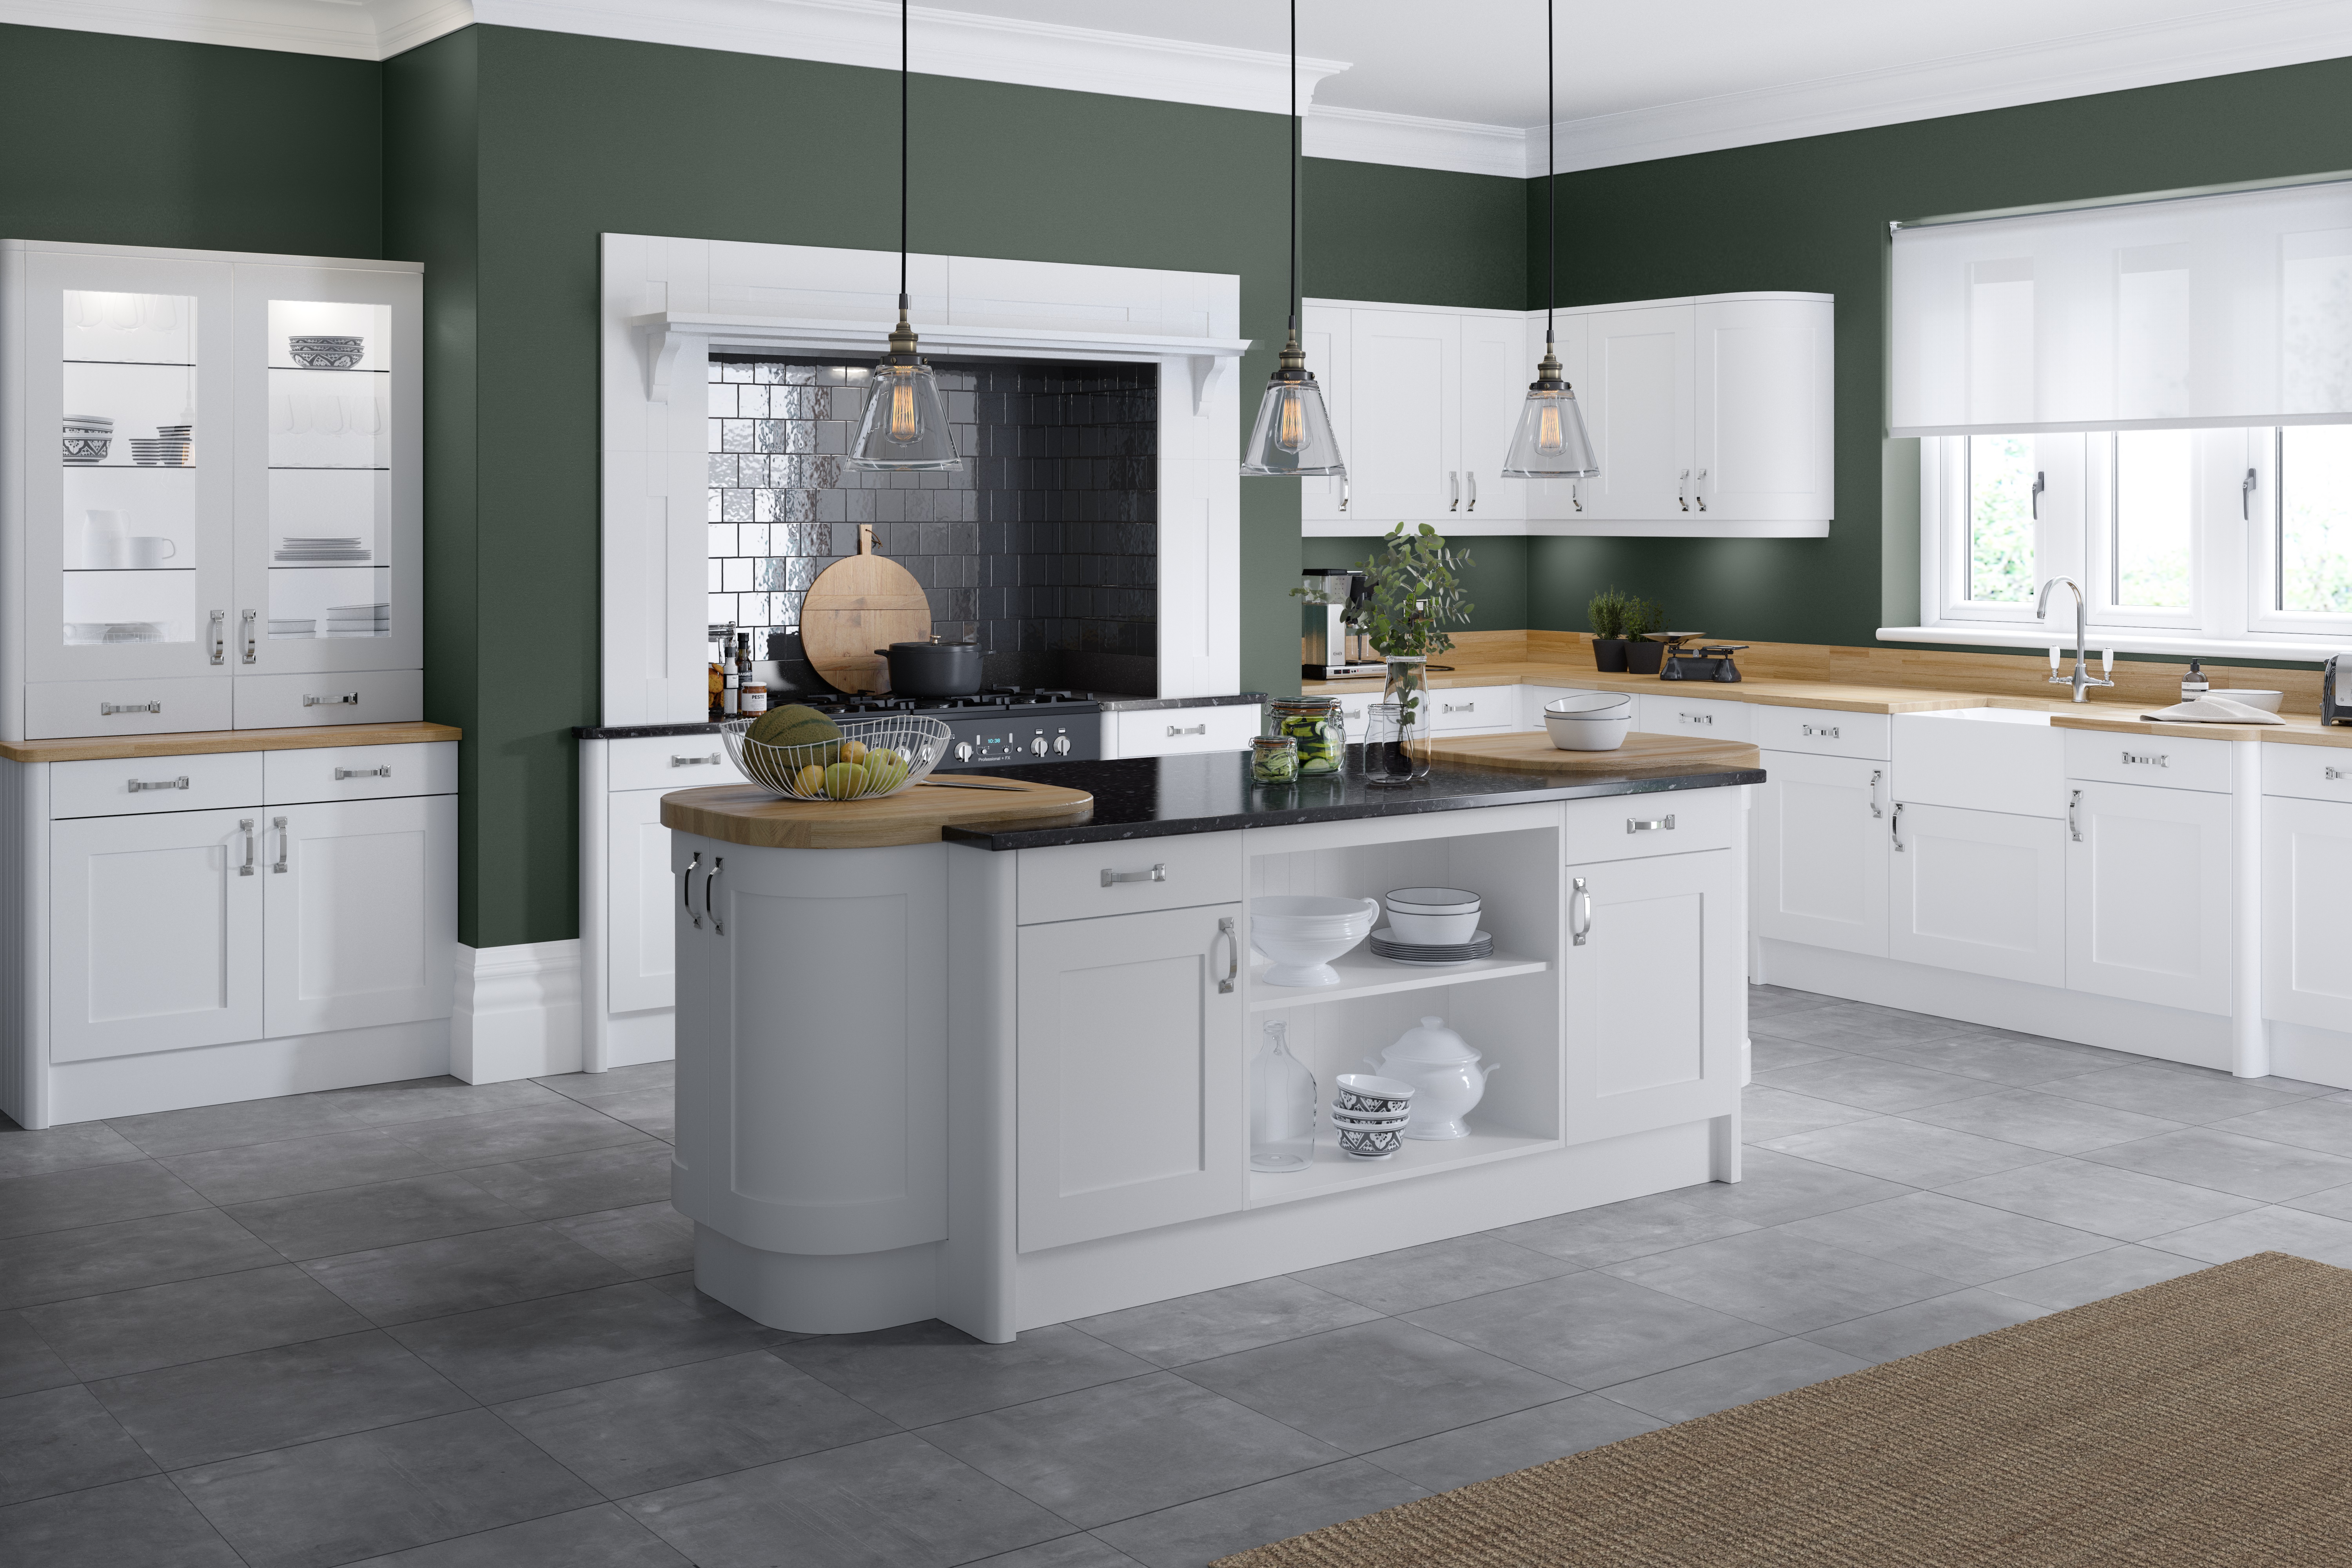
Painted shaker covers most of what people want here, and larger rooms carry stronger colour better than small ones do.
Colbeck Heritage Green and Georgian Thicket suit the older property. For the brighter modern and extended rooms, Denton Porcelain Cashmere and Clarkwell Light Grey Graphite, with Zagen and Cameo at the handleless end.
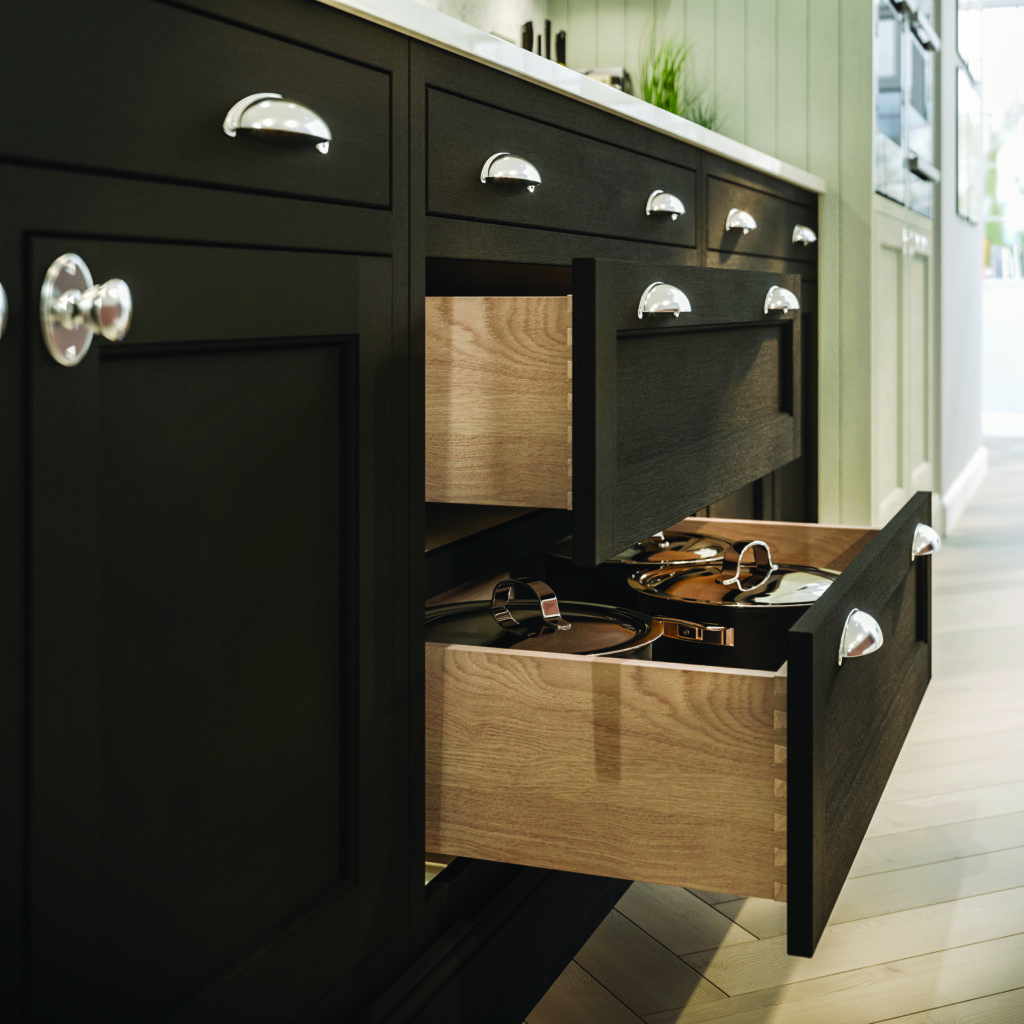
Warwick is the in-frame range, with the door set inside the cabinet frame.
Round to Derby Road in Stapleford, with parking on site.
If the kitchen is going into a new build or an extension, the drawings are more useful to us than measurements of the room it is replacing.
On extension projects we would rather be involved before the structure is finalised, because extraction and drainage are far cheaper to place early.
Tollerton is Rushcliffe. Extensions and structural openings both go through building control there, and the historic core may carry additional constraints worth checking.
Twenty-four minutes out
Derby Road, Stapleford, NG9 7AD. Parking on site.
Bring measurements if you have them — with island layouts the difference between workable and awkward is often a hundred millimetres.
Call 0115 877 7595 or come and look.