Skip links

Fitted Wardrobes East Bridgford

East Bridgford sits above the Trent and runs from period brick and cottages in the old core out to larger detached housing on the edges — and those two groups of bedrooms want different things entirely.

We build wardrobes to the room here and across the Trent villages from our showroom on Derby Road in Stapleford, fourteen miles west, about half an hour.

The village core

Period brick property with walls that are not straight, floors that have settled, and ceiling heights that vary from room to room.

This is what fitted furniture is for. Units are scribed to what the wall actually does so the joint closes tight along its whole length. A shop-bought wardrobe in the same position sits proud at one end, and that gap is permanent.

Where ceilings are generous — and in the older property they often are — a freestanding wardrobe stops at about two metres and leaves the rest doing nothing. Taking units to the ceiling recovers it as a full extra shelf.

Where a bedroom sits partly under the roof, the sloping section is useless for anything standing and genuinely good for built-in drawers or low hanging.

One practical point: sliding doors run on tracks fixed to the floor and ceiling and want both reasonably true. In older property that is worth checking at survey rather than assuming.

The larger houses on the edges

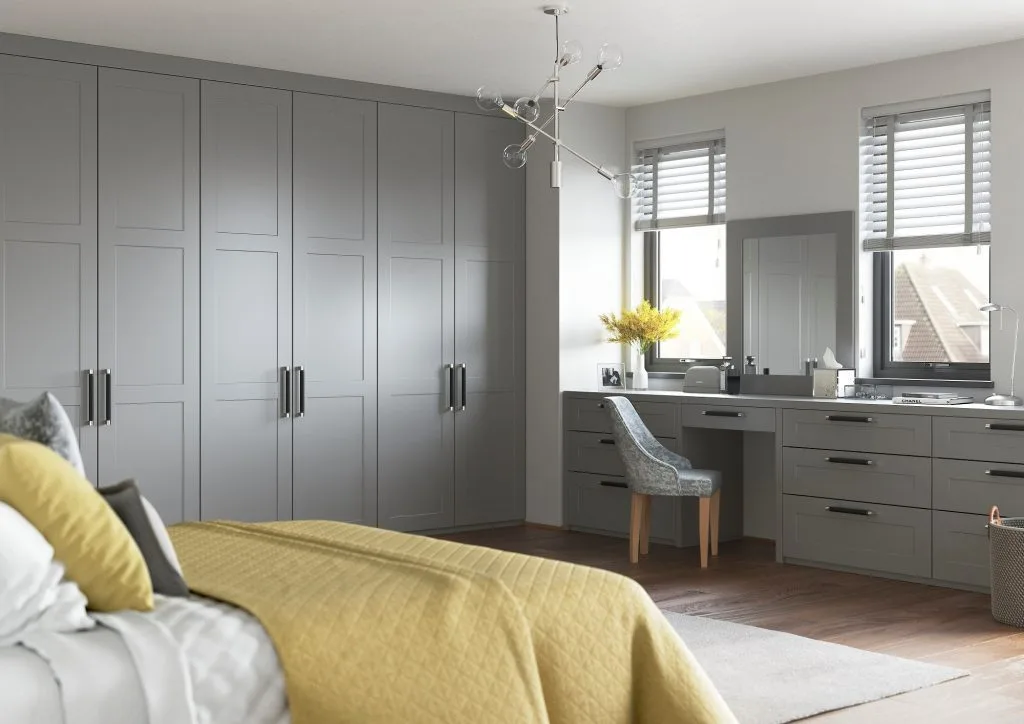
Regular rooms, level floors, straight walls, and generally enough space for hinged doors — which need about 600mm of swing and give you the full opening and the full carcass depth rather than showing half the interior at a time.

Loft conversions are common in this housing, and the eaves are the strongest single argument for building to the room. Standing height exists only in the middle, so built-in storage along the low walls is the only way the rest becomes usable.

Depth

A coat hanger is roughly 450mm across the shoulders, so a door needs around 550mm of internal depth to close without pressing on the clothes — 600mm including the carcass. Below that, sideways hanging with the rail running front to back is the answer.

The village core is period brick with thick walls and rooms that follow no modern logic. Fitted furniture here is scribed to the building rather than fitted against it.

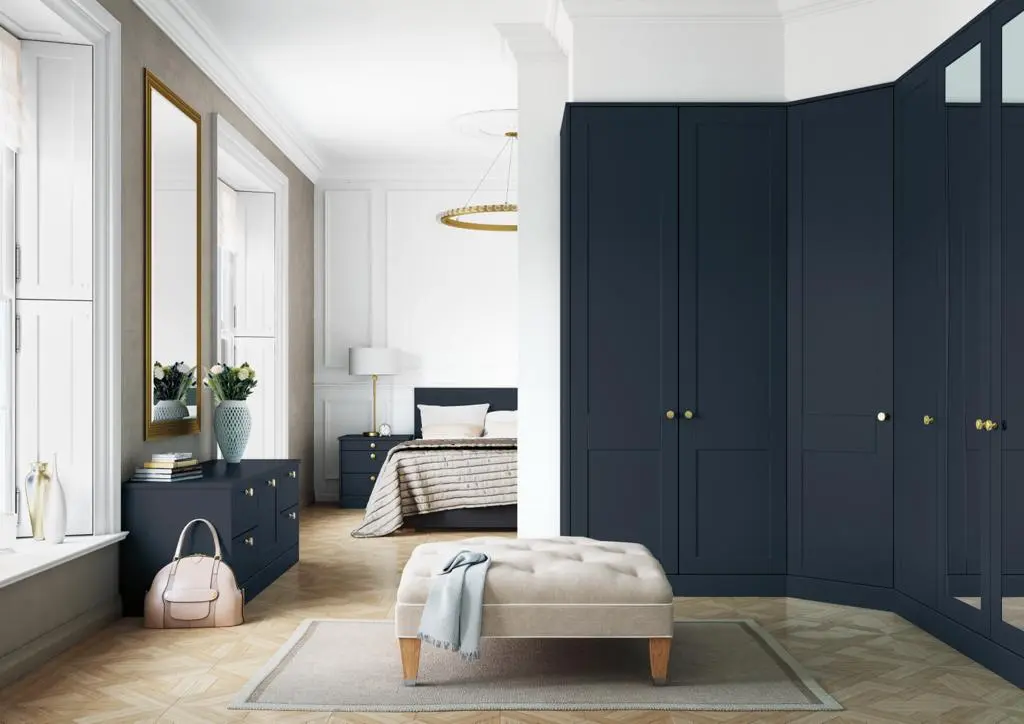
The substantial detached homes around the village have bedrooms with room for hinged doors and, in some cases, a walk-in dressing area rather than a wardrobe run.

A walk-in needs about 1.1 metres of clear space between hanging on both sides. Below that it is a corridor, and a good wardrobe would have been better.

Fitted Wardrobes East Bridgford

Doors

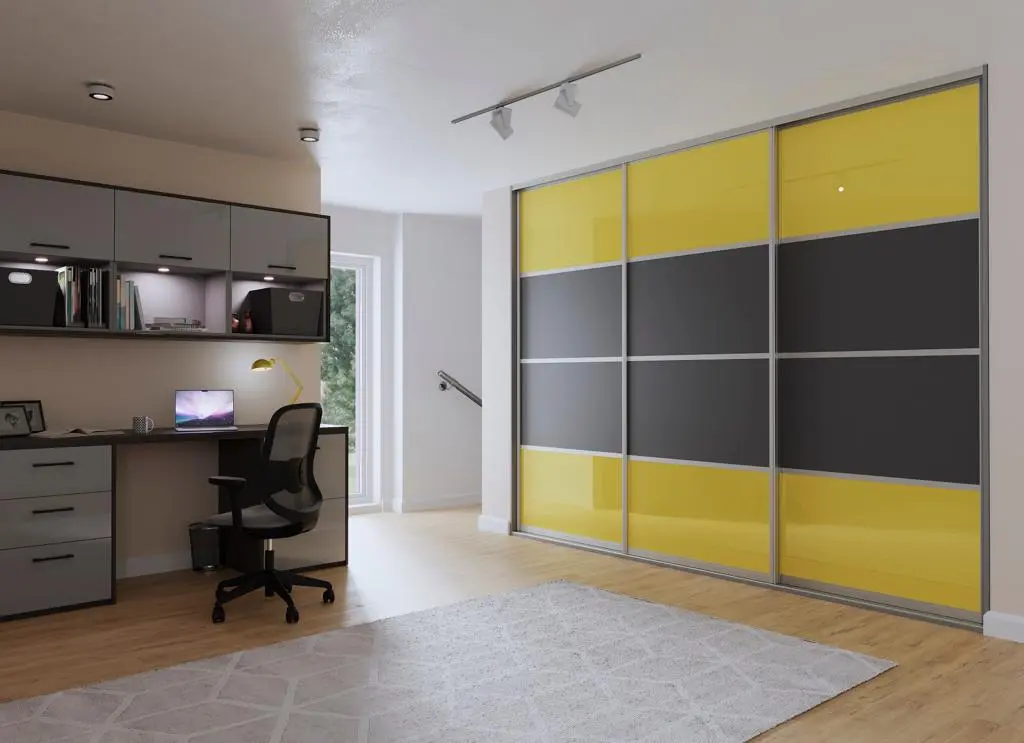
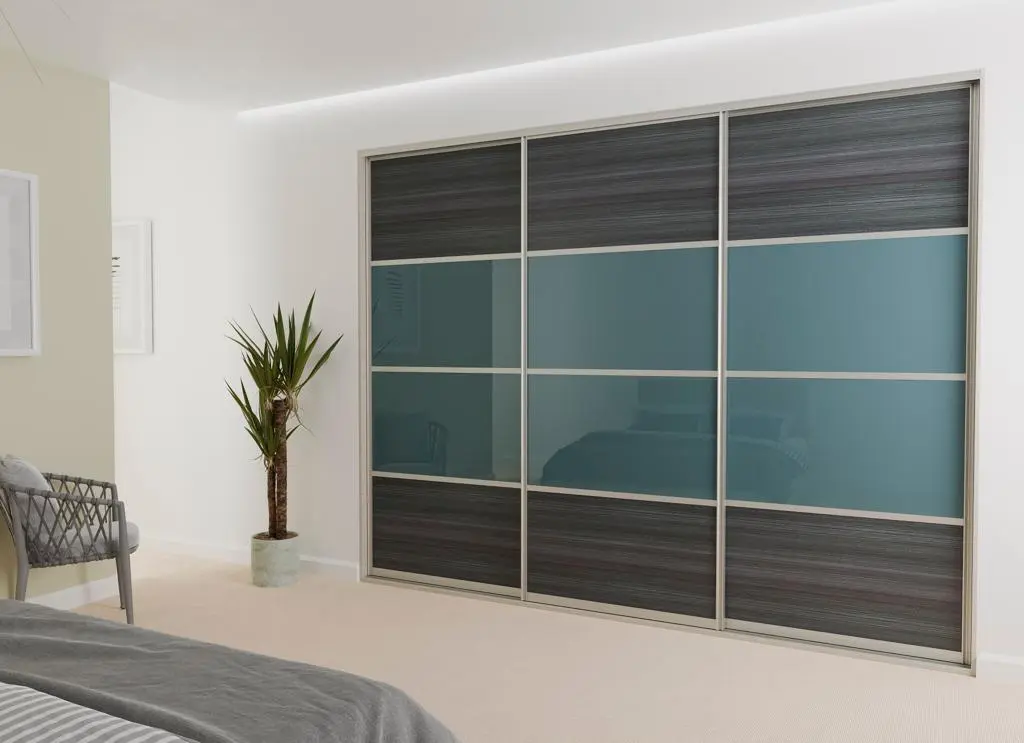
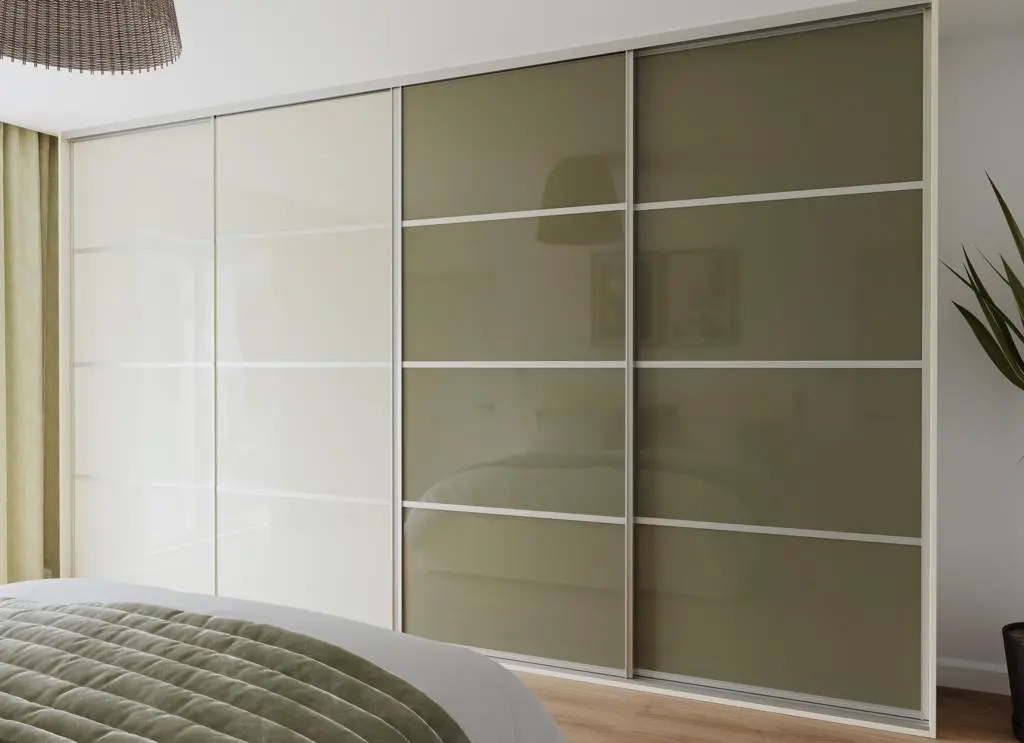
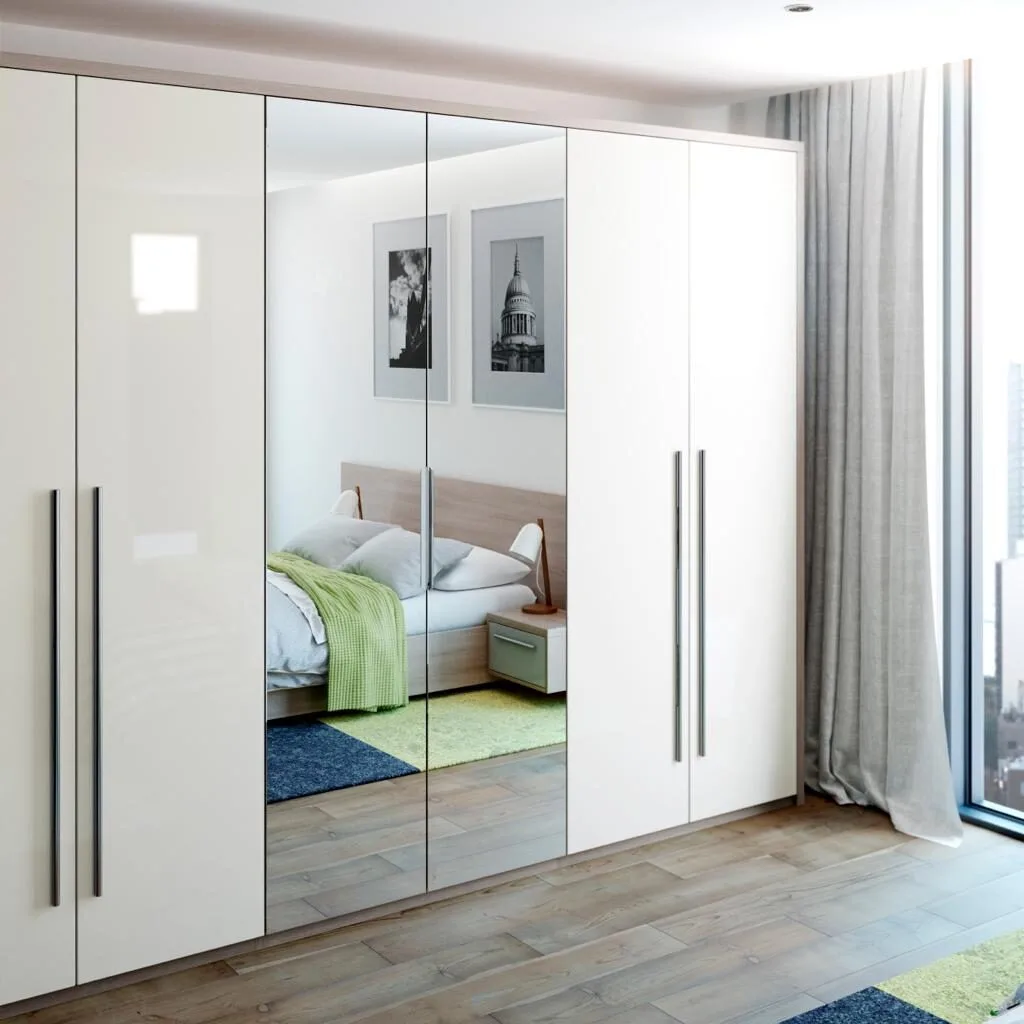
Coloured glass sliding doors including yellow, aqua and green, plus framed and mirrored. Framed suits the village property better than a flat unbroken slab against original joinery.

Thick walls mean deep window reveals and less daylight than the window size suggests. A dark wardrobe front across a whole wall will close a room like that down.

Mirrored or pale fronts on the wall opposite the window is the usual answer, with any stronger colour kept to a smaller run.

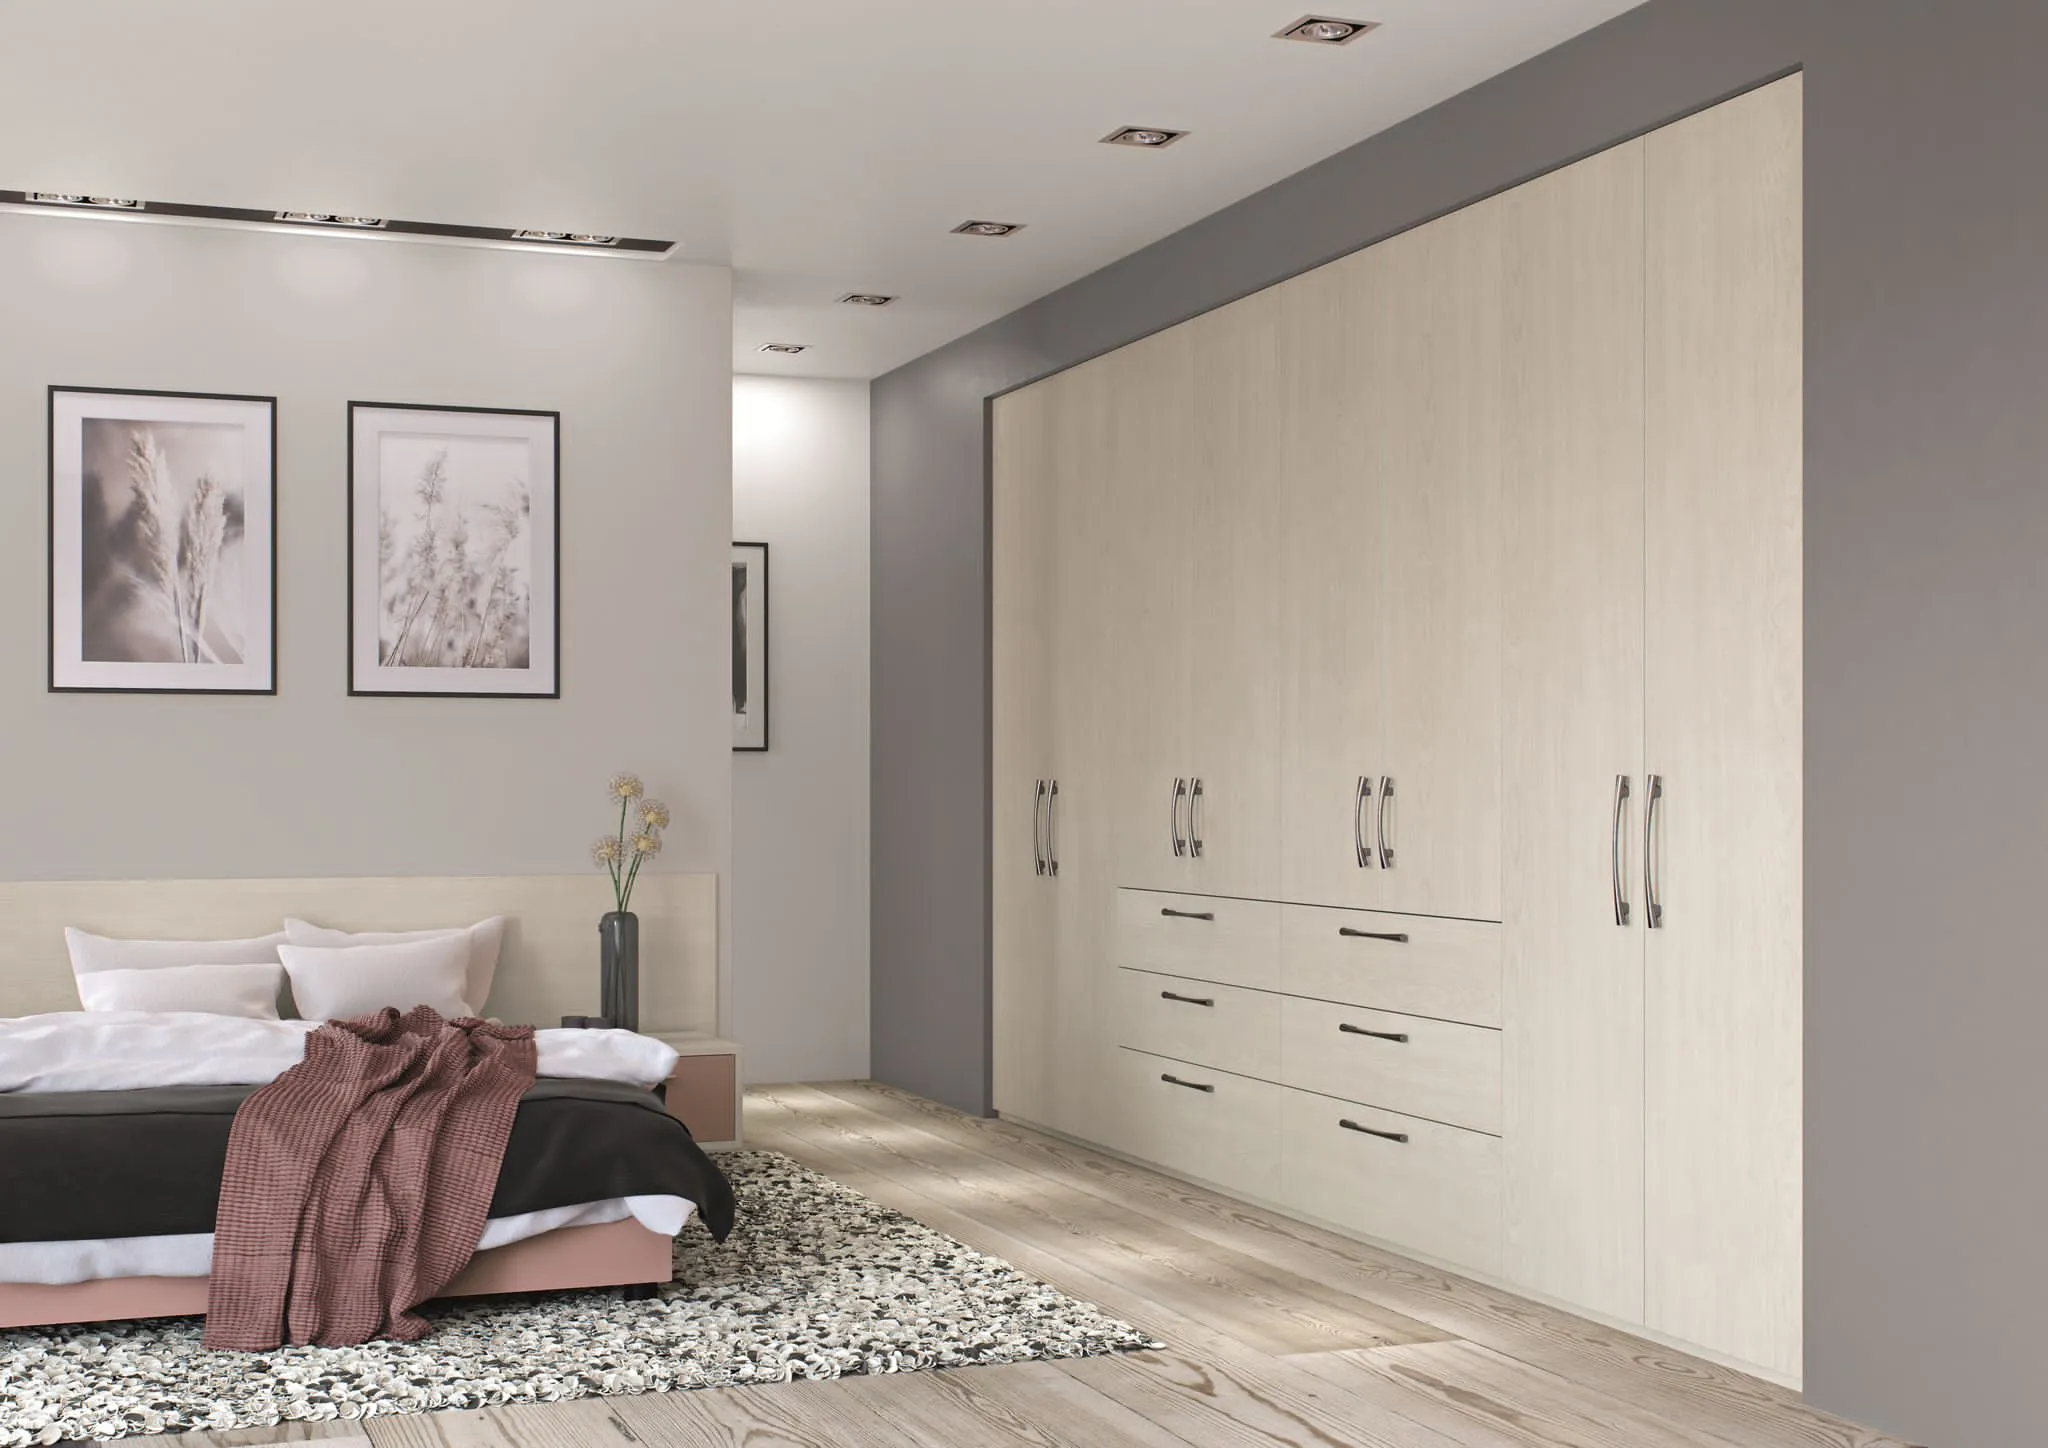
Long hang about 1.5 metres, short hang about 1 metre, and drawers sized for what they will actually hold. Most standard configurations give too much long hang.

Shoe storage and shelving depth are worth deciding deliberately rather than accepting as supplied.

Straight across to Stapleford, with parking on site and no appointment needed.

Walk In Wardrobes East Bridgford
Fitted Bedrooms & Wardrobes East Bridgford

You can also explore our supplier website, and if something takes your fancy, let us know and we can order it on your behalf.

Half an hour out

Derby Road, Stapleford, NG9 7AD. Parking on site.

Call 0115 877 7595 or come and open the doors.

Fitted Wardrobes in nearby areas

Our other services in East Bridgford

More from Dahlia Interiors

This website uses cookies to improve your web experience.