Bathrooms Keyworth
Keyworth grew enormously in the sixties, seventies and eighties, and that shows in the bathrooms. Most of the village has the same one: square, upstairs, part of the original build, with a separate WC next door and an airing cupboard taking a stretch of wall.
We fit bathrooms across the village from our showroom on Derby Road in Stapleford, twelve miles west, about twenty-seven minutes.
The obvious improvement in this housing
Knocking the bathroom and the separate WC together is the single most valuable change available here, and it is generally a stud wall rather than anything structural.
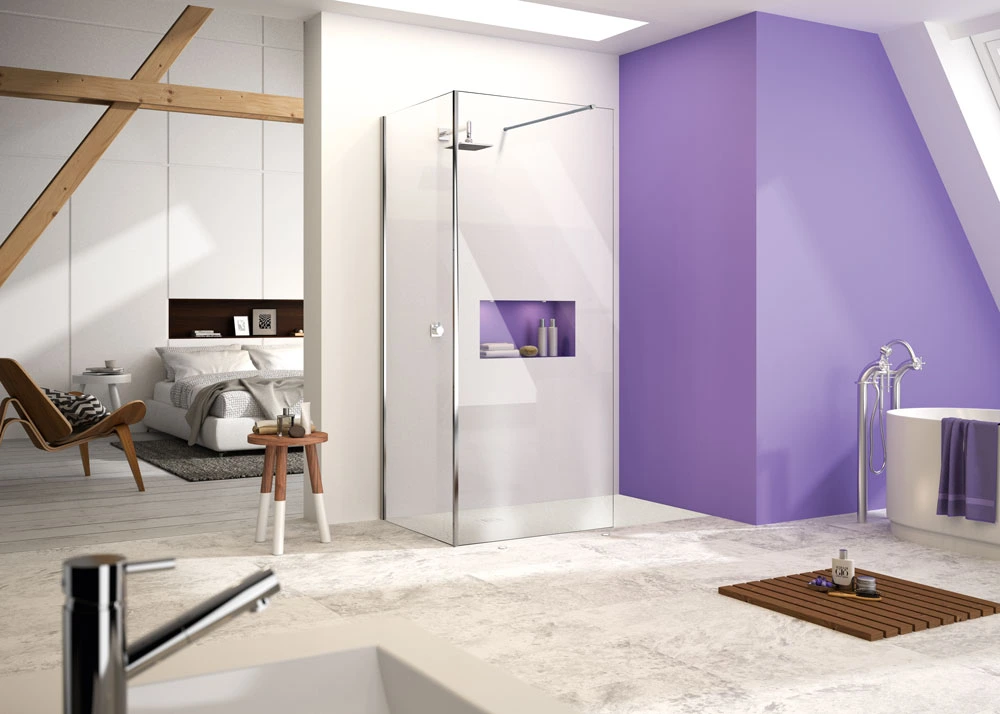
Two cramped rooms become one that works — with enough floor area to separate the bath and the shower rather than putting one over the other, which is the arrangement everybody tolerates and nobody enjoys.
The airing cupboard is the second opportunity. It usually backs onto the bathroom and eats a run of useful wall, and once the heating system is understood it can often be reduced or relocated. That changes what the room can hold more than any furniture decision.
Modern & Traditional Bathrooms
Keyworth, Nottingham
Keyworth is predominantly 1960s to 80s detached and semi-detached housing with an older village core, and the bathrooms in that period stock are typically adequate in size but dated in layout.
The usual win is combining the bathroom with the separate WC that sits alongside it. The dividing wall is nearly always a stud partition, and removing it produces a room that will take a bath and a separate shower rather than forcing a choice between them.
A lot of houses of this era have an airing cupboard backing onto or opening off the bathroom, holding a hot water cylinder.
Where a house is moving to a combi boiler or an unvented system, that cupboard often becomes available, and it is usually the cheapest extra square metre you will ever add to a bathroom. Worth considering before the layout is settled.
Across to Derby Road, Stapleford, with parking on site.
Traditional Bathrooms Keyworth
Ceiling heights and what they rule out
This housing has lower ceilings than Victorian stock, so tall storage gains less than it would elsewhere. Worth being realistic about rather than specifying floor-to-ceiling out of habit — the useful height above a standard vanity is often only a shelf’s worth.
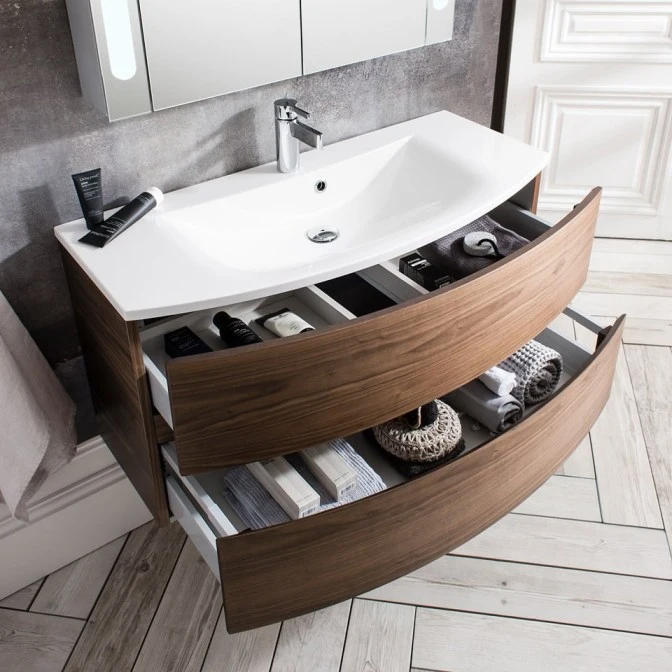
Wall-hung furniture
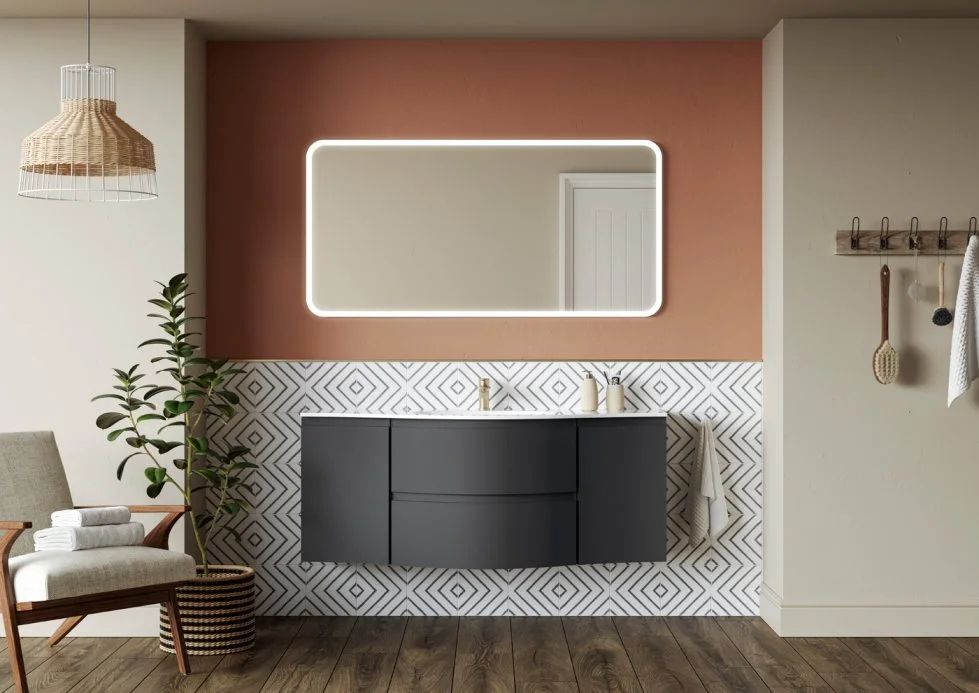
Suits this housing and looks right in it. The floor running underneath makes a standard bathroom feel noticeably more open, and regular stud walls make it straightforward.
It needs a frame fixed back to something structural, which in a stud wall means opening it up and adding noggins. That is the item most often left out of a cheap quote, so it is worth checking it is in.
The older village core
Period property with thicker walls, ceilings that vary and floors that have settled. Fitted furniture scribed to what the wall actually does, and usually a useful amount of unused height above a standard vanity.
Aqualisa Dealer
Experience the iconic Midas 220 mixer shower from Aqualisa. Add a touch of luxury with its iconic and compact design and superb performance.
We are an Aqualisa Showers Dealer
Contact Us For More Info
Traditional Bathroom Furniture
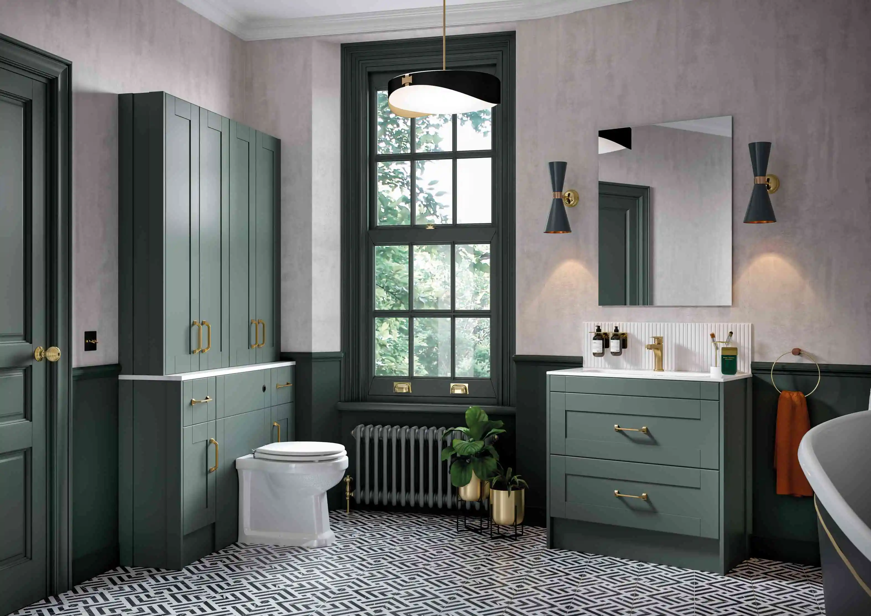
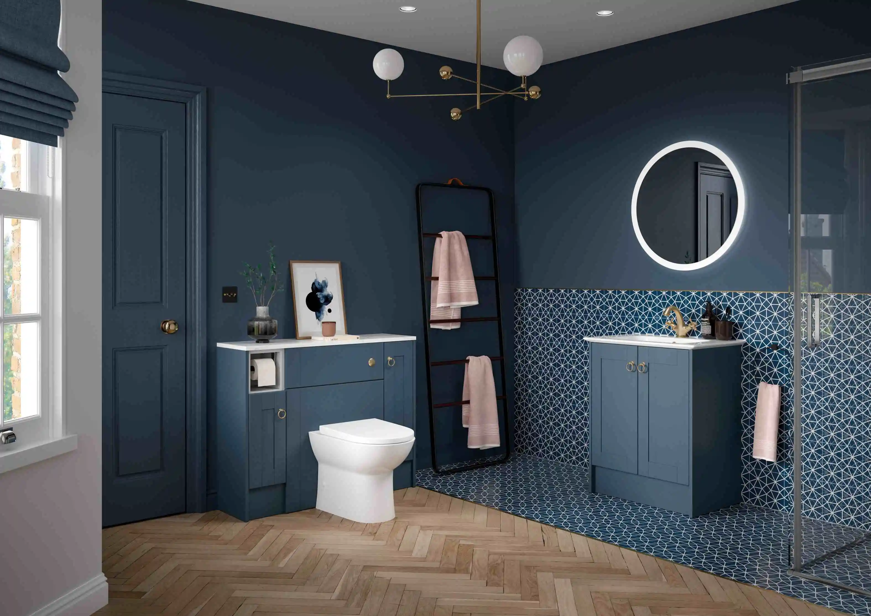
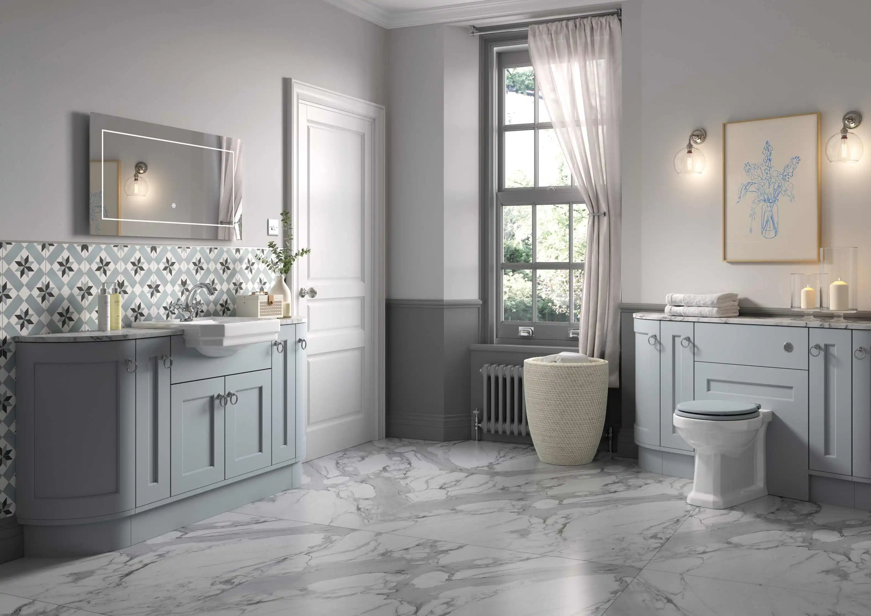
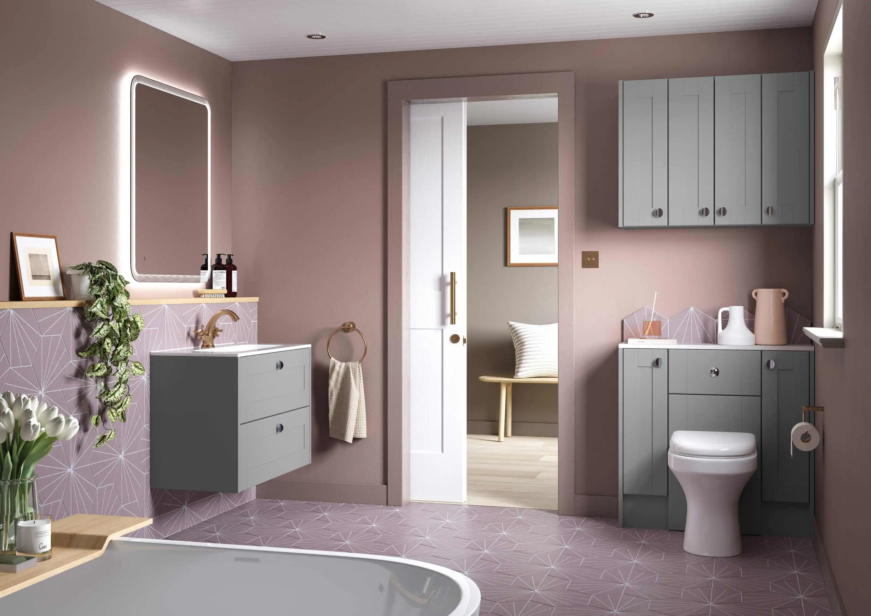
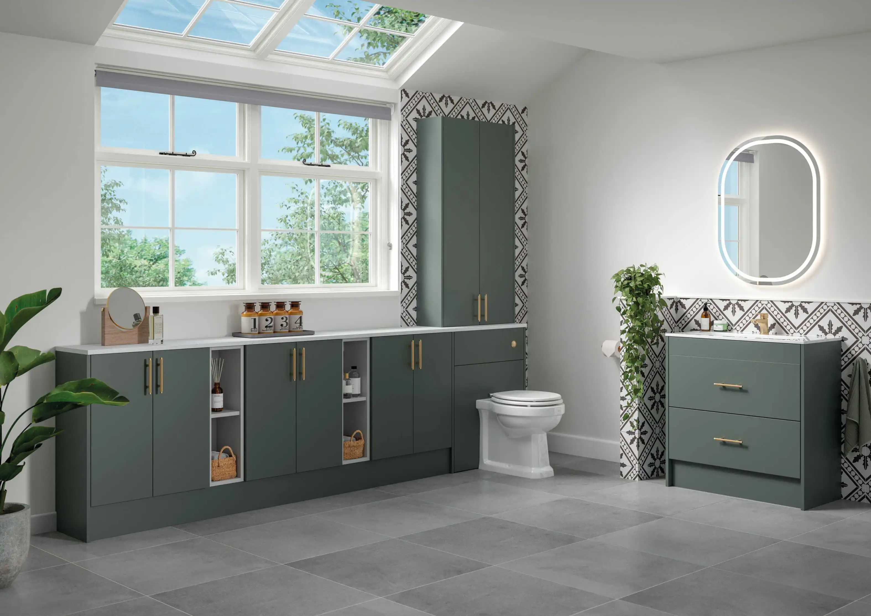
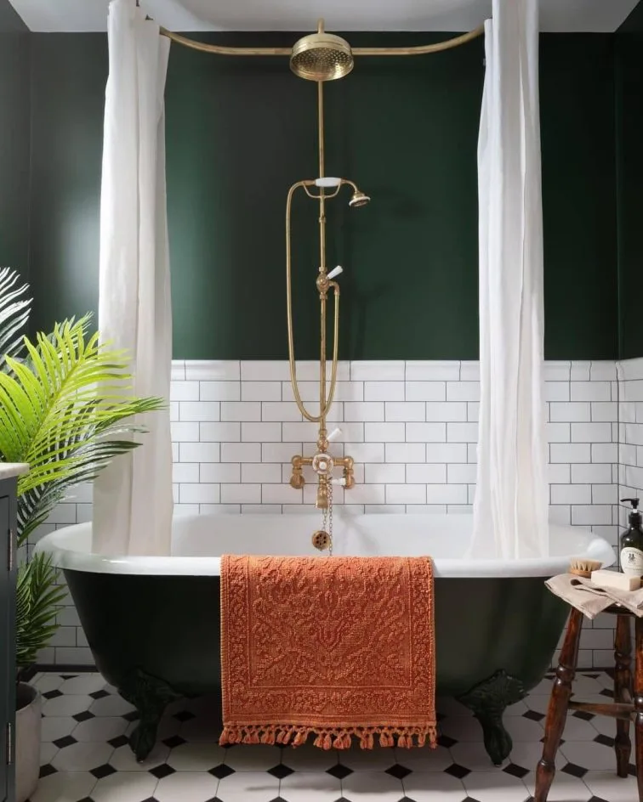
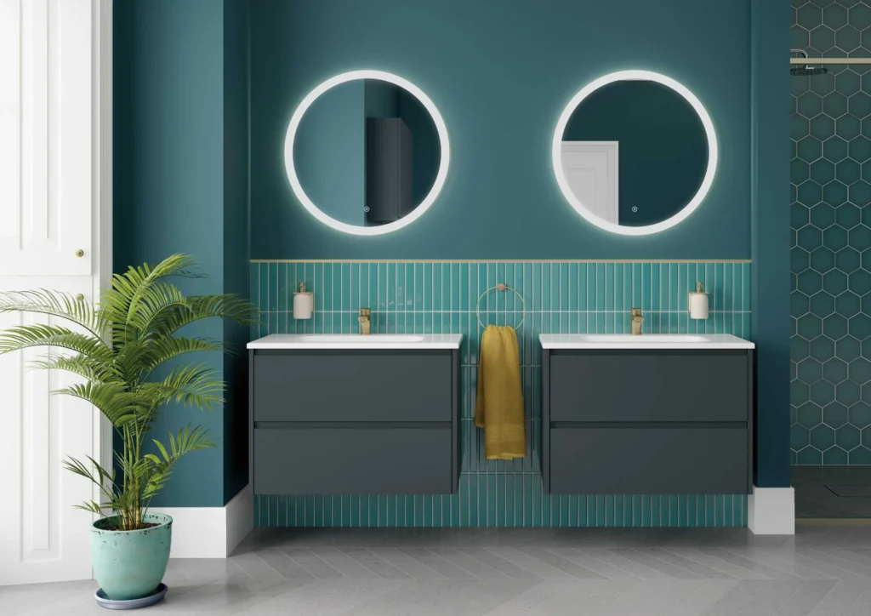
Ranges on display. Modern suits most of the village: Levanto Graphite and Selter Slate at the darker end, Amaro White Gloss and Selter Lagoon Mist brighter, Pentland Shale in between. Traditional, for the older property: Chiltern and Brecon . We are an Aqualisa dealer and the Midas 220 is live on the wall at the showroom.
Twenty-seven minutes out
Derby Road, Stapleford, NG9 7AD. Parking on site.
Call 0115 877 7595 or come and look.