Bathrooms Draycott
Draycott’s Victorian housing was built for a mill, and a lot of it is noticeably taller than the equivalent terraces in the villages nearby — three storeys in places, with the room heights to match.
That height turns up in the bathrooms. Where one has been fitted into an upper floor of a tall terrace, there is frequently a metre of unused wall above a standard vanity that nothing is doing anything with.
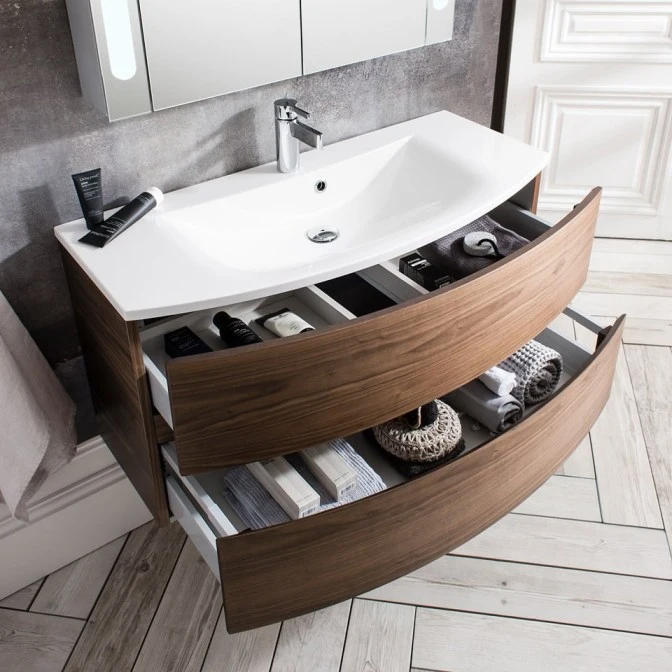
Fitted furniture that goes up into it turns a basin unit into real storage, and in a bathroom that was carved out of a bedroom — as most of these were — storage is the thing in shortest supply.
We fit bathrooms across the village from our showroom on Derby Road in Stapleford, six miles away and about fifteen minutes.
Modern & Traditional Bathrooms
Draycott, Derby
Draycott has some notably tall Victorian terraces built for the mill, and the ceiling height in them is a genuine asset in a bathroom.

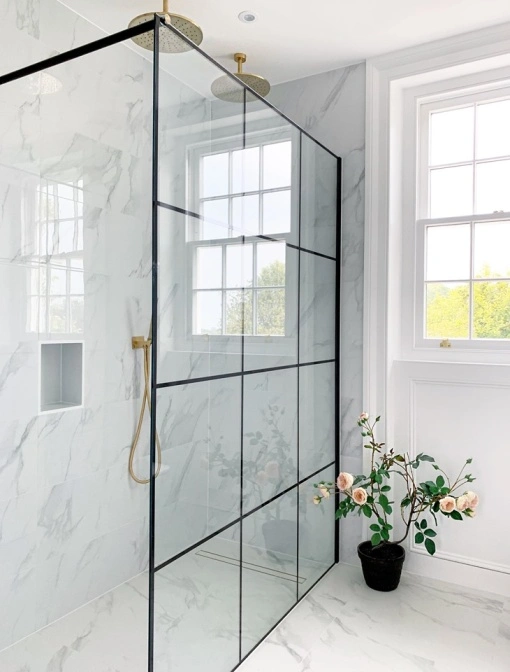
It allows a full-height tiled shower enclosure without the boxed-in feeling you get in a lower room, and it gives room for tall storage above a vanity where most bathrooms have none. Height is the one dimension in these houses that is generous, and it is usually the one left unused.
Victorian joists were sized for the loads of the day, and a bathroom was not usually one of them. Where a bath is going onto a suspended timber floor, joist span and direction need checking first.
Where the numbers are marginal, additional noggins or a spreader plate under the feet solves it. It is straightforward during the work and disruptive afterwards.
A short run to Derby Road, Stapleford, with the ranges out and the Aqualisa showers live.
Traditional Bathrooms Draycott
The older terraces and cottages
Walls are rarely straight, floors have moved, and the bathroom is almost never in a room designed to be one.
Fitted units get scribed to what the wall actually does rather than sat against it with a filler strip hiding the gap. Where the room is genuinely awkward — a boxed-in soil stack, a chimney breast, a sloping section of ceiling under the roof — building to the room is the only thing that uses the space properly.
Ventilation matters more in these houses than almost anything else on the specification. A bathroom on an upper floor of a tall terrace, with one small window and solid external walls, will hold moisture unless the extraction is real and ducted to the outside. Without it the plaster takes it and the paint lifts within two winters, usually on the wall furthest from the window. Ducting into a loft void is not a solution.
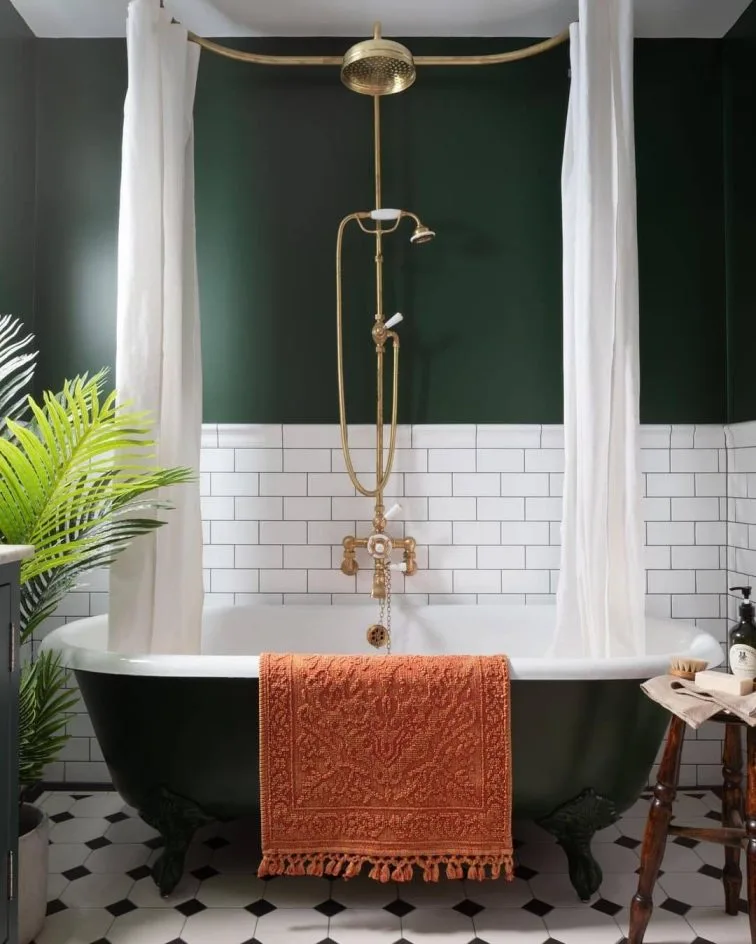
Floor structure is the other one, if a cast-iron or freestanding bath is on the list. Full of water and a person it is a serious point load, and Victorian joists frequently want checking. Not a reason to avoid one — a reason to find out before it is ordered.
The later housing
Postwar and modern properties around the village have regular rooms, straight walls and modern plumbing. Wall-hung furniture and a walk-in shower suit these and look right in them, and the floor running underneath makes a modest room feel larger.
Wall-hung needs a frame fixed back to something structural — in a stud wall, opening it up and adding noggins.
Aqualisa Dealer
Experience the iconic Midas 220 mixer shower from Aqualisa. Add a touch of luxury with its iconic and compact design and superb performance.
We are an Aqualisa Showers Dealer
Contact Us For More Info
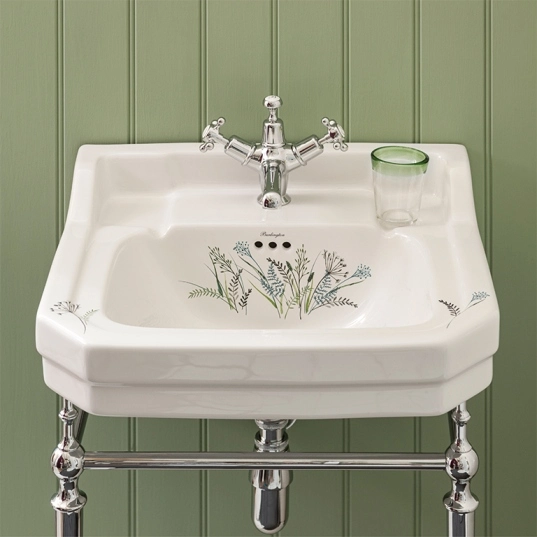
Traditional Bathroom Furniture
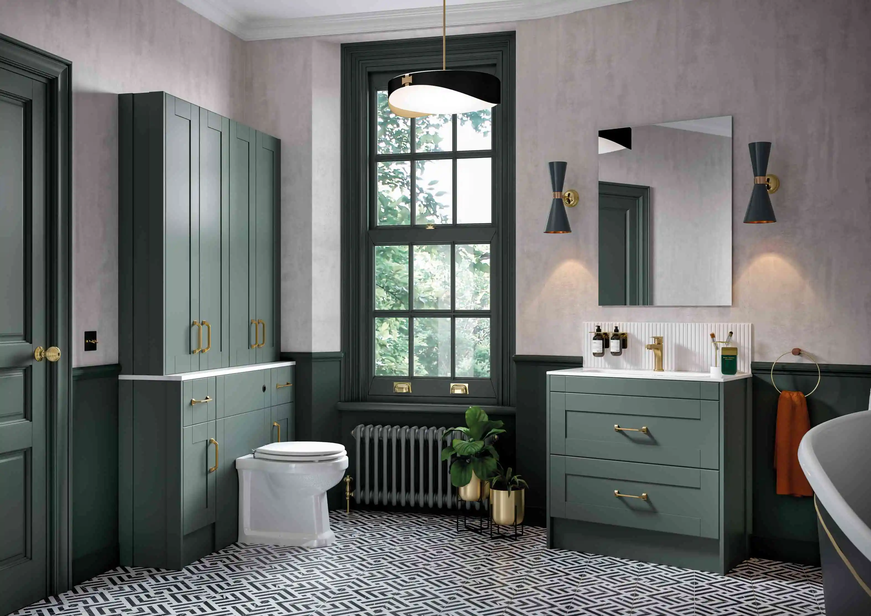
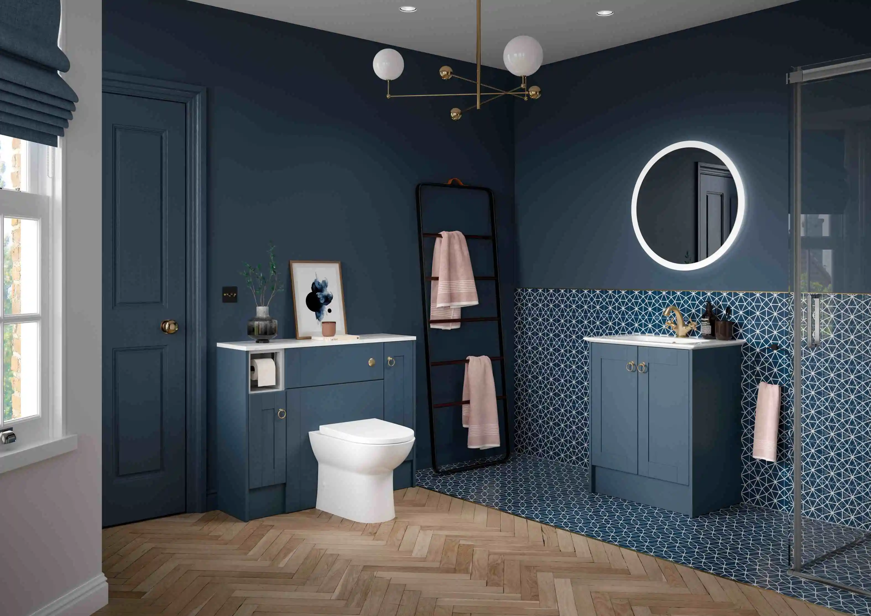
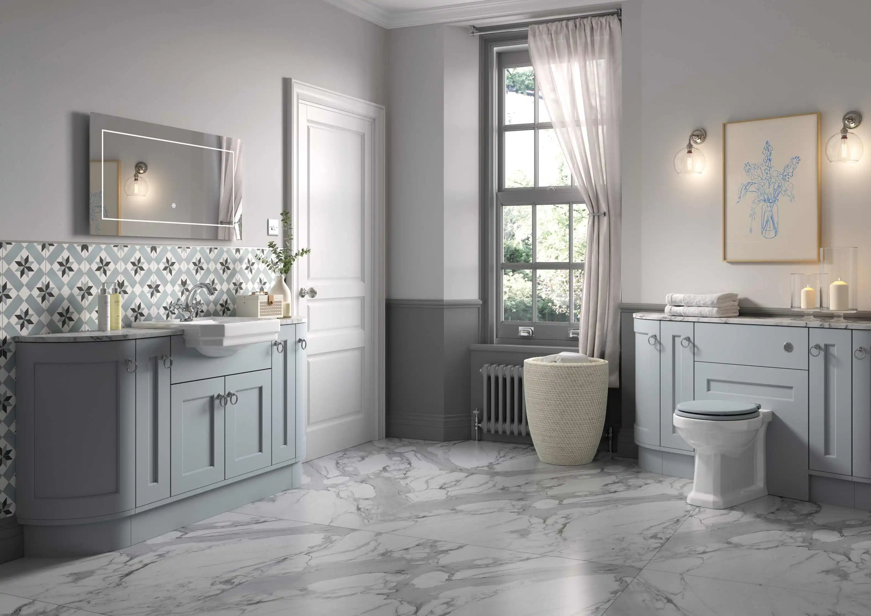
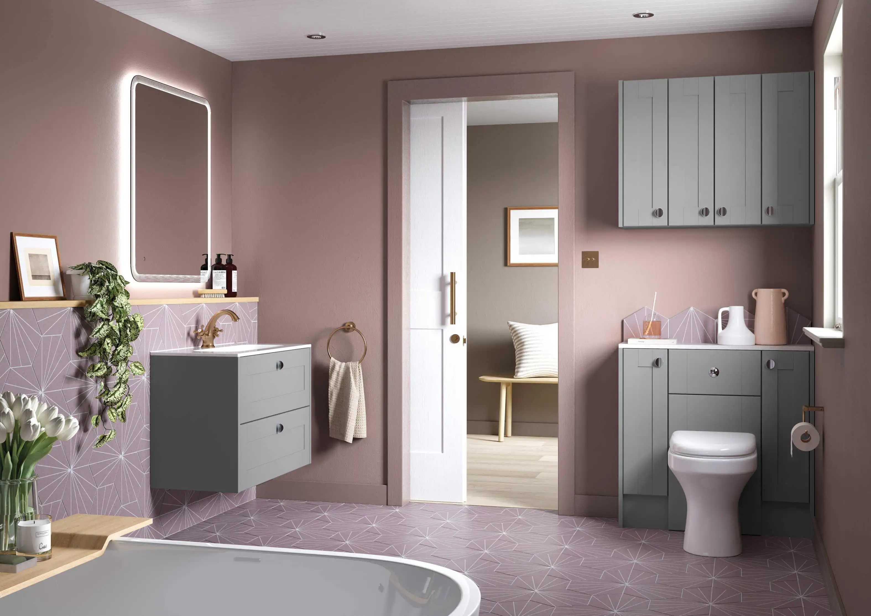
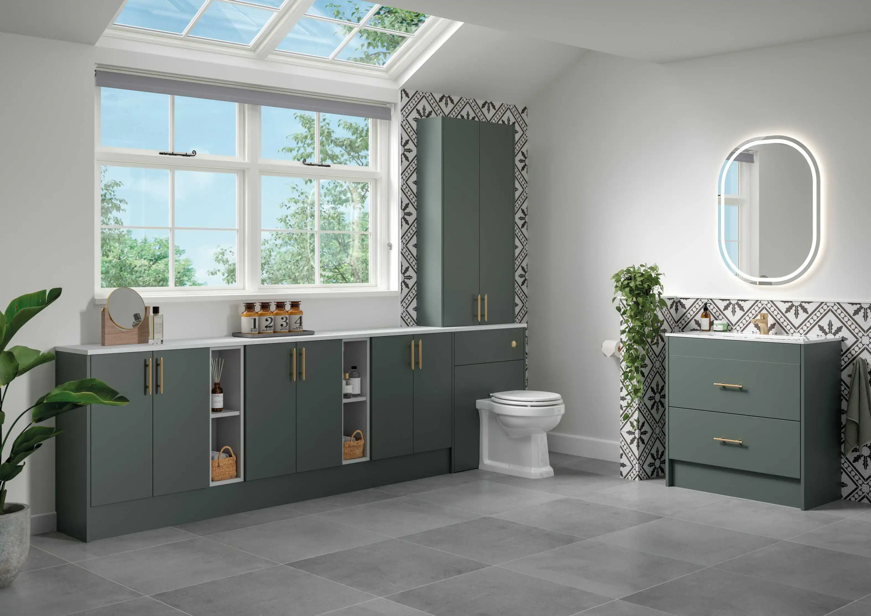
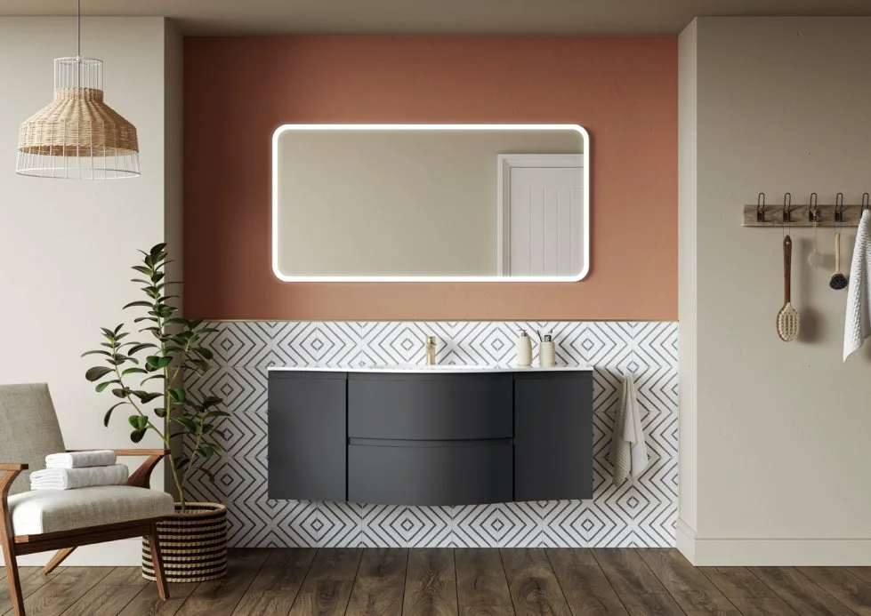
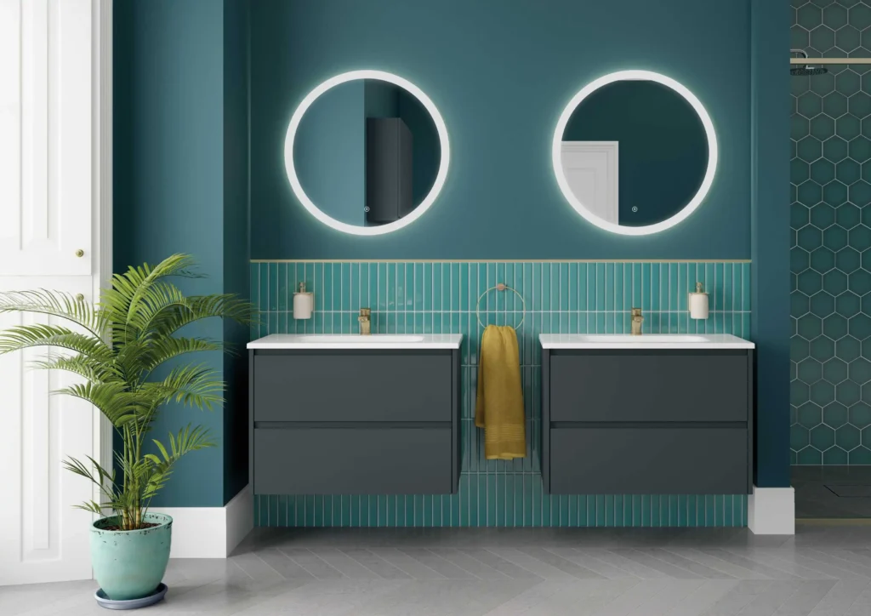
Ranges on display. Traditional: Chiltern and Brecon . Chiltern Hunter Green and Brecon Marine Blue hold their depth in the older rooms where the light is poor. Modern: Levanto Graphite and Selter Slate darker, Amaro White Gloss and Selter Lagoon Mist brighter, Pentland Shale between. We are an Aqualisa dealer and the Midas 220 is live on the wall at the showroom.
Fifteen minutes away
Derby Road, Stapleford, NG9 7AD. Parking on site.
Call 0115 877 7595 or come and look — no appointment needed.