Stoke Bardolph is a hamlet of a couple of hundred people on the Trent, and we cover it alongside the villages either side — Burton Joyce, Gunthorpe, Shelford and the Gedling side of the river.
The housing here is mostly period cottages with a small amount of later infill, and the bedrooms in it have the same characteristics: good ceiling height in places, walls that are nowhere near straight, and almost no two rooms alike.
Why fitted, in this housing particularly
Freestanding furniture assumes a flat wall and a level floor. Cottage bedrooms offer neither.
Fitted units get scribed to what the wall actually does, so the joint closes tight down its whole length. A shop-bought wardrobe in the same spot sits proud at one end, and you look at that gap every morning for a decade.
The other thing these rooms usually have is a chimney breast with an alcove either side of a different width. Two made-to-measure units make both into proper hanging and shelving.
Sloping ceilings
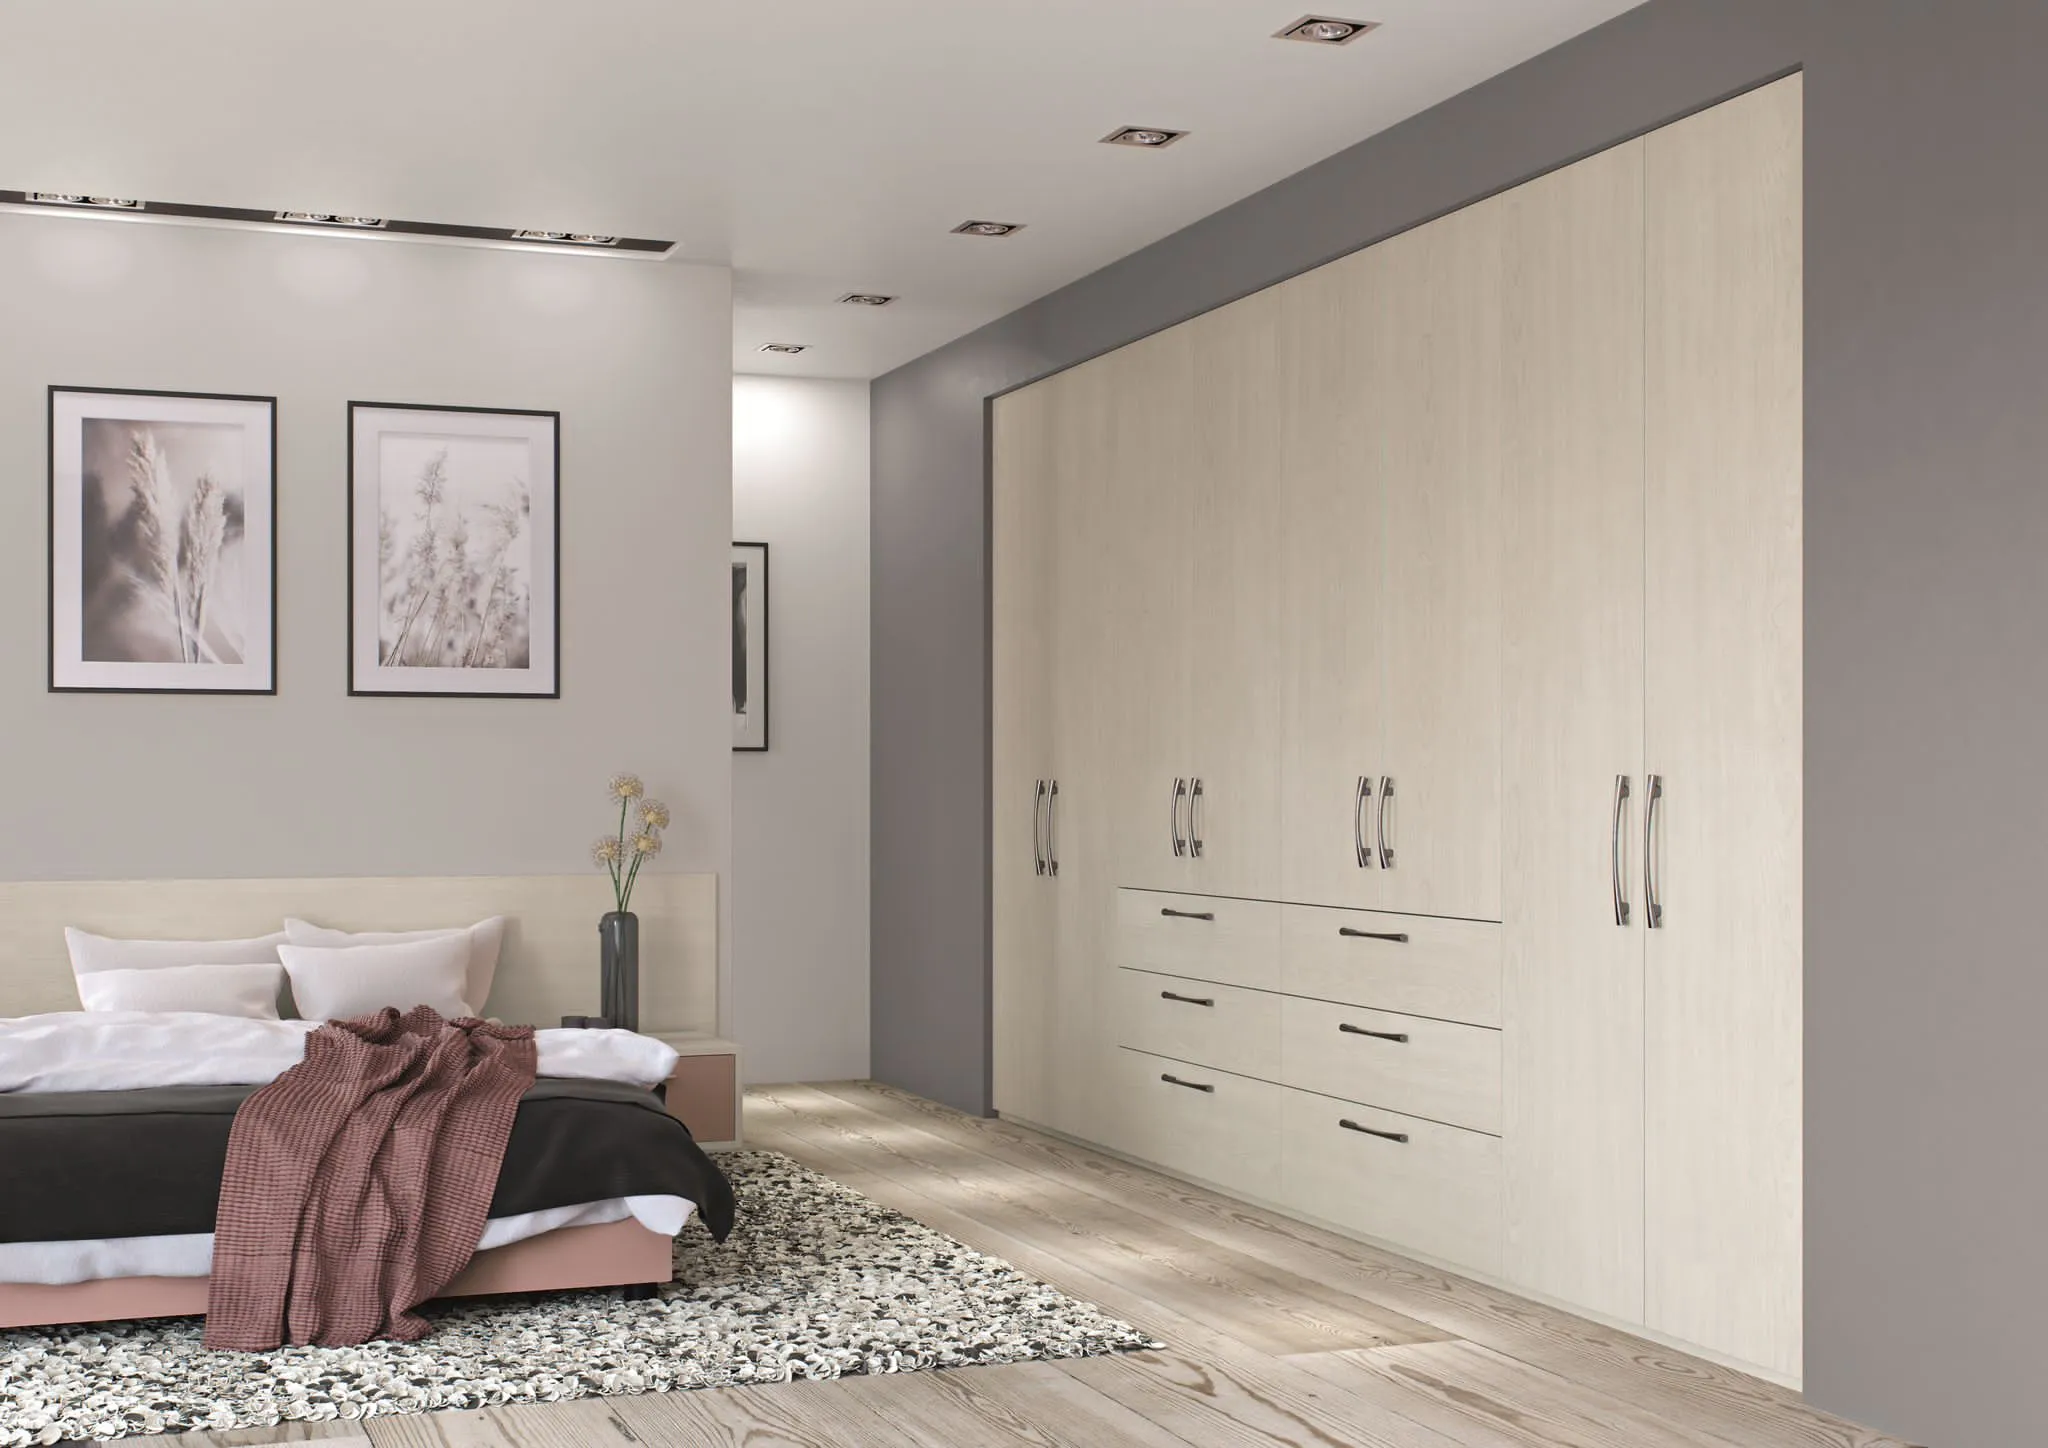
Cottage bedrooms frequently sit partly under the roof, with a section of sloping ceiling along one wall. That area is unusable for anything freestanding and genuinely good for built-in storage — drawers or low hanging under the slope, where the height is too low to stand but perfectly adequate for folded clothes.
It is the strongest single argument for building to the room, and it is common in this housing.
Sliding or hinged
Sliding needs no clearance in front of the doors, which matters in smaller cottage bedrooms. The catch here is that the track fixes to both the floor and the ceiling and wants both reasonably true — in a building that has settled over two centuries, that is worth checking at survey rather than assuming.
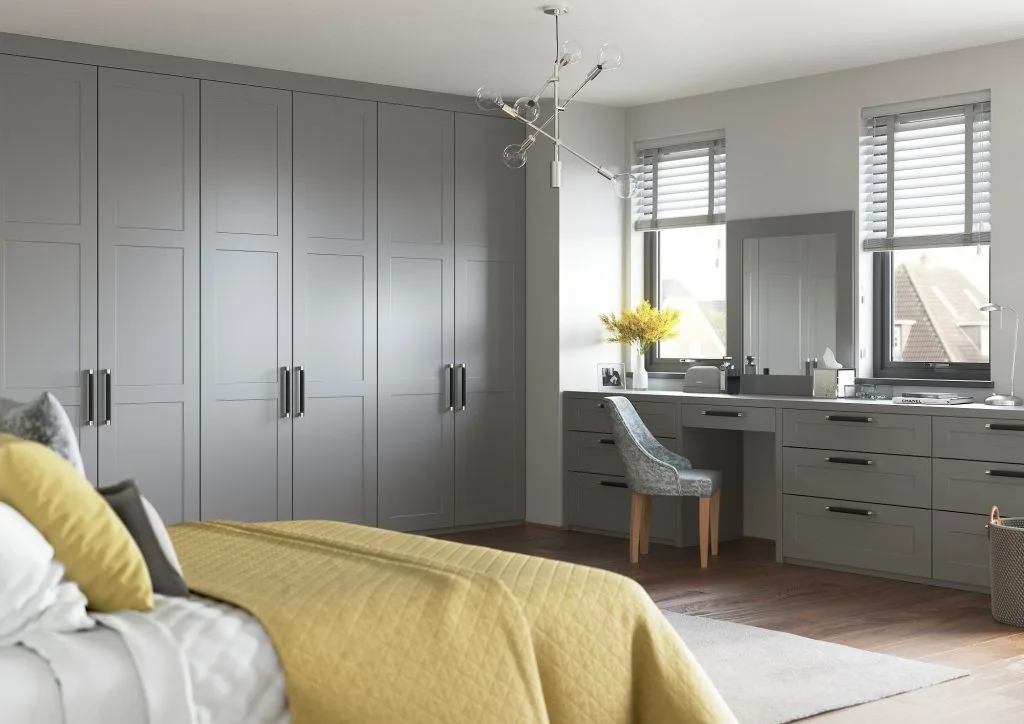
Hinged gives the full opening and full depth and needs around 600mm of swing. In an irregular room it is often the more forgiving option.
Depth either way: a coat hanger is about 450mm across the shoulders, so you want roughly 550mm internal for the door to close without pressing on the clothes, 600mm with the carcass.
Where access will not take a finished unit, the run is built in place instead. The result is the same; the method differs.
Fitted Wardrobes Stoke Bardolph
Doors
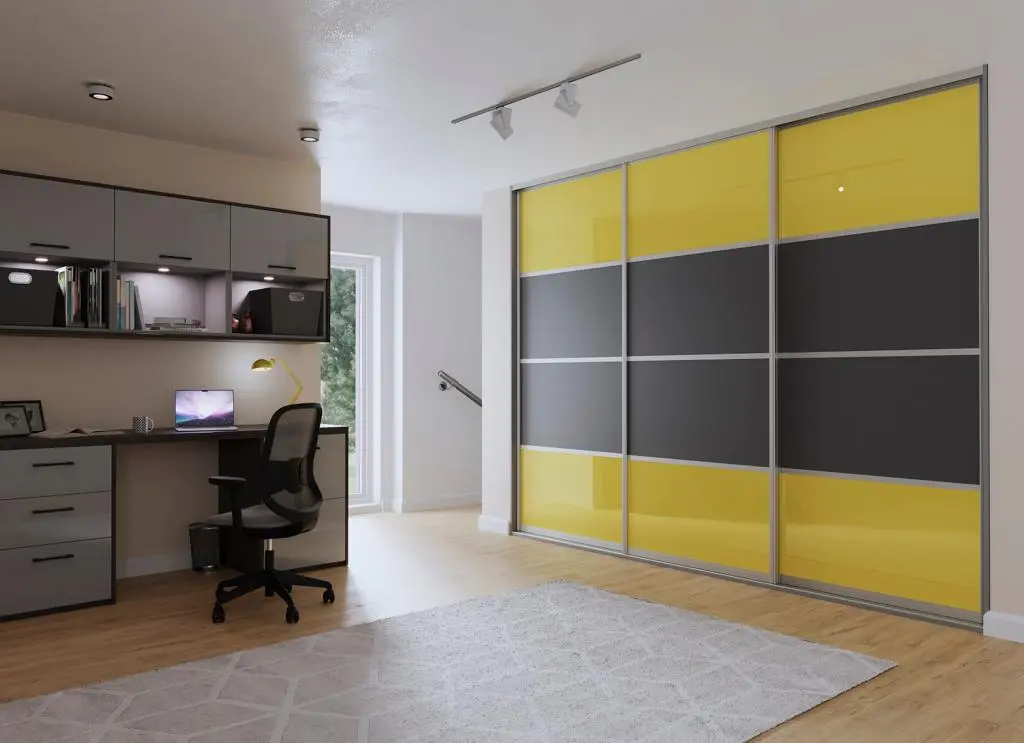
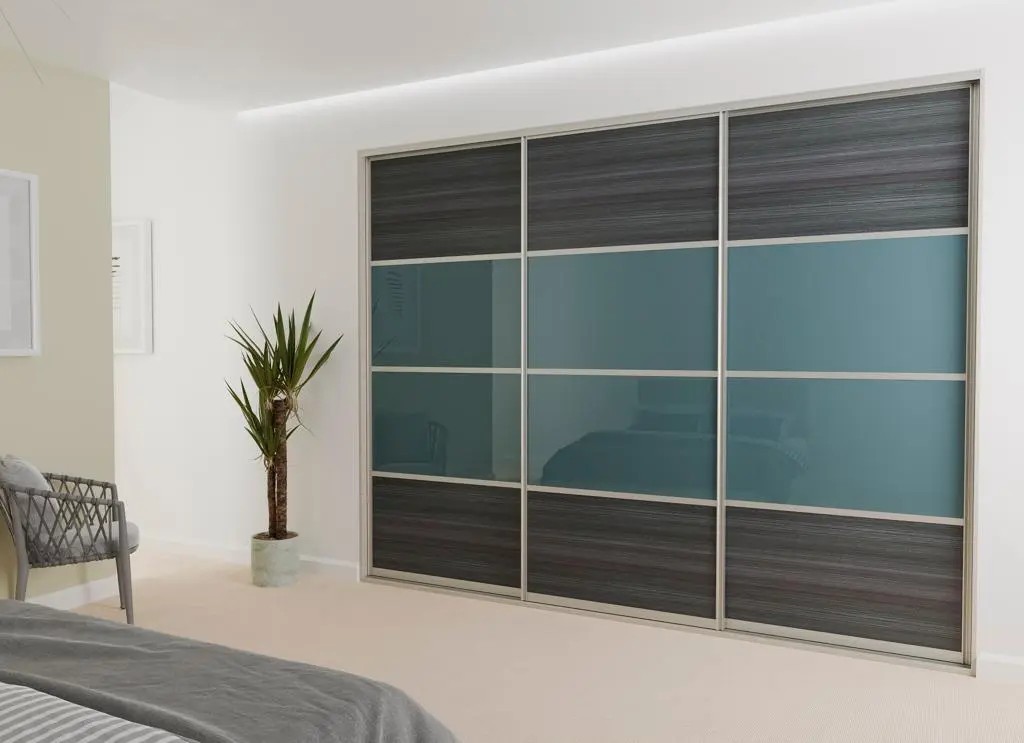
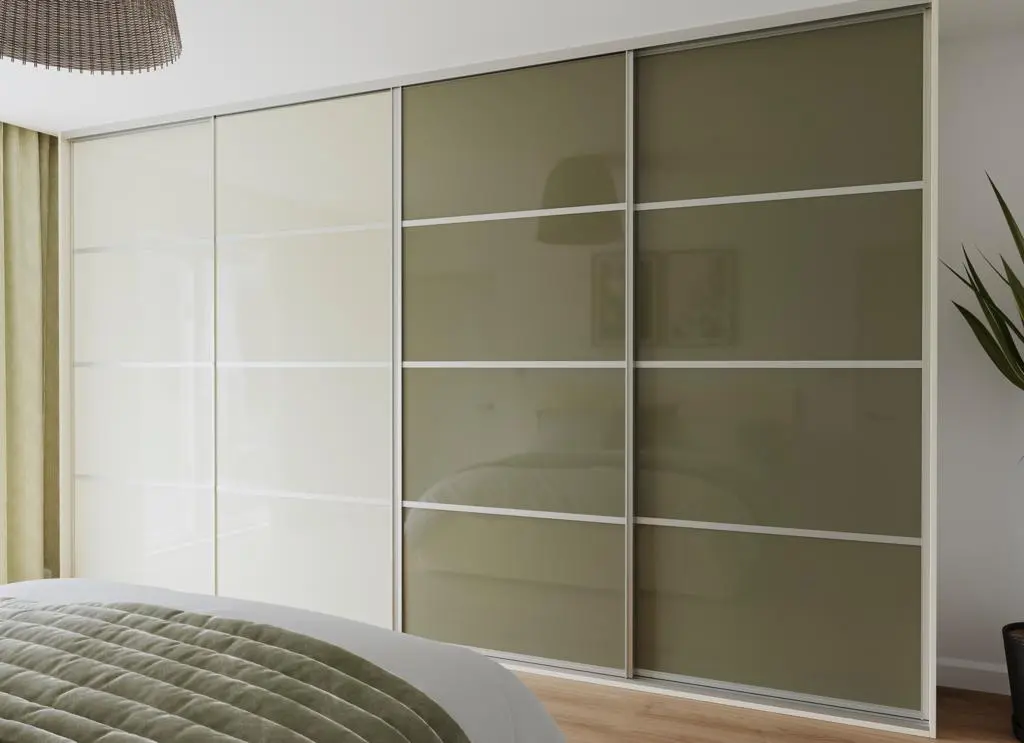
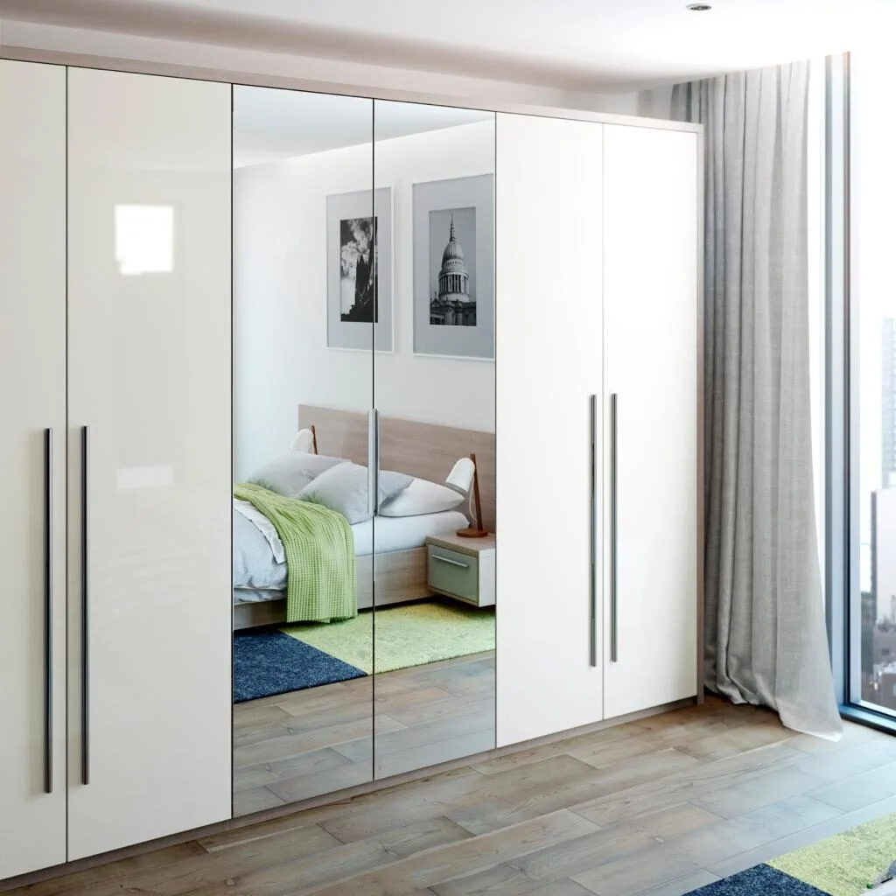
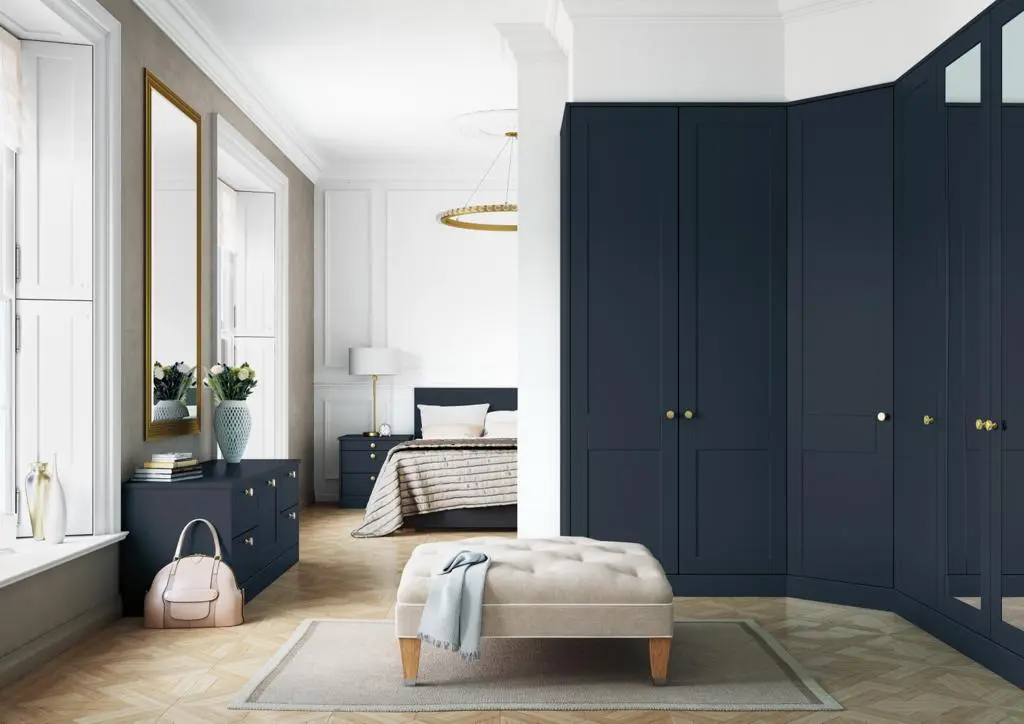
Coloured glass sliding doors including yellow, aqua and green, plus framed and mirrored options. Framed doors suit period property better than a flat unbroken slab, which can look wrong against original skirting and older joinery.
Across to Stapleford, under Gedling Borough Council.
Walk In Wardrobes Stoke Bardolph
Fitted Bedrooms & Wardrobes Stoke Bardolph
You can also explore our supplier website, and if something takes your fancy, let us know and we can order it on your behalf.
Twenty-six minutes out
Derby Road, Stapleford, NG9 7AD. Parking on site.
The interior fittings decide how a wardrobe feels in five years — drawer runners, rail mountings, whether shelves hold their line — and none of it photographs. Worth ten minutes in person.